Save
Ask
Tour
Hide
Share
$349,000
New Listing

1905 Aichele Drive
North Charleston, SC 29406

For Sale|Single Family Residence|Active
3
Beds
2
Total Baths
1
Full Bath
1
Partial Bath
1,236
SqFt
$282
/SqFt
1958
Built
Subdivision:
The Riverway at Aichele Terrace
County:
Charleston
Listing courtesy of Reside Real Estate LLC
Call Now: 843-345-8267
Is this the listing for you? We can help make it yours.
843-345-8267
1905 Aichele Drive1905 Aichele Drive1905 Aichele Drive1905 Aichele Drive
Save
Ask
Tour
Hide
Share

Mortgage Calculator

Monthly Payment (Est.)

$1,592
Calculator powered by Showcase IDX, a Constellation1 Company. Copyright ©2026 Information is deemed reliable but not guaranteed.

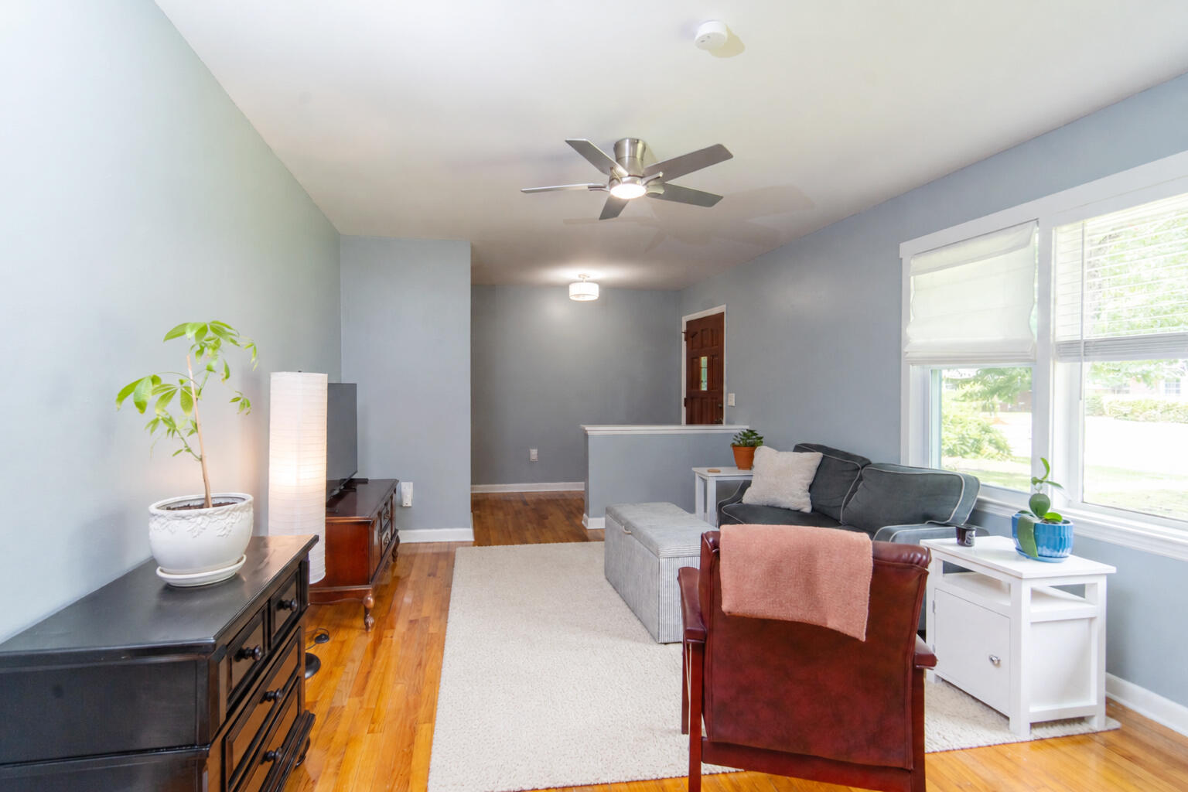
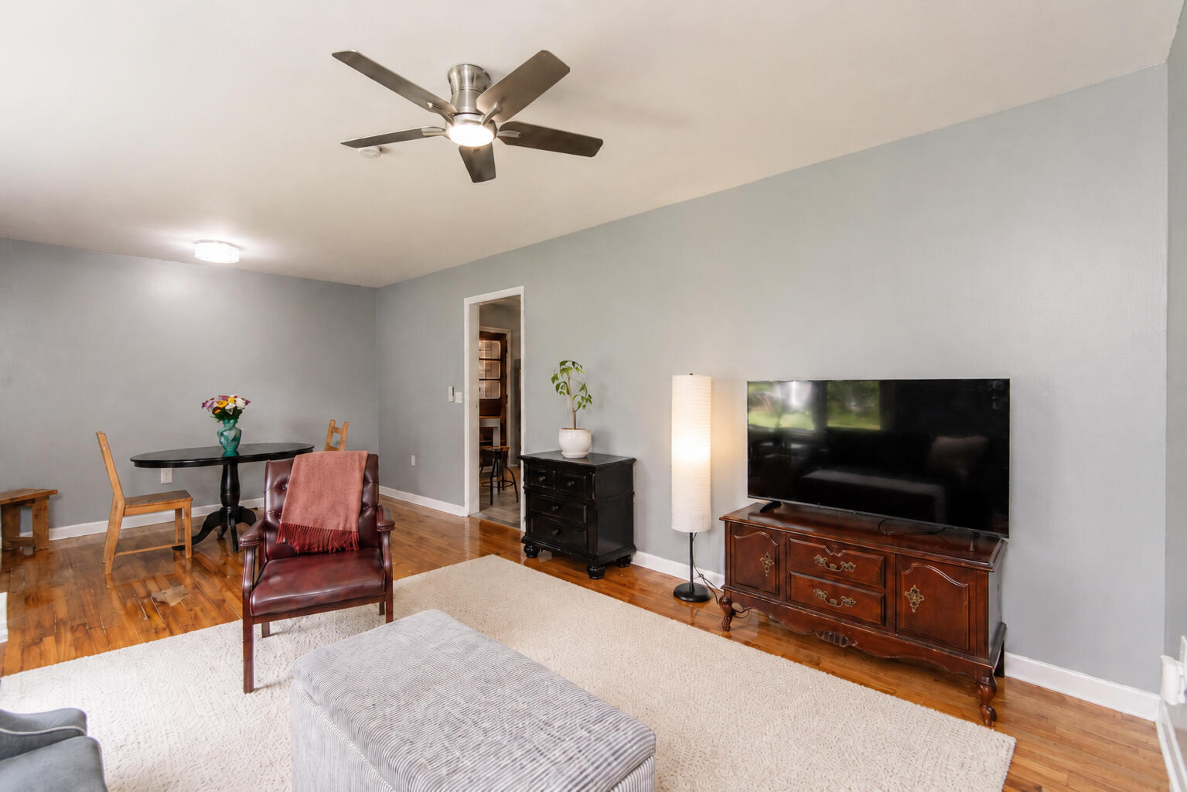
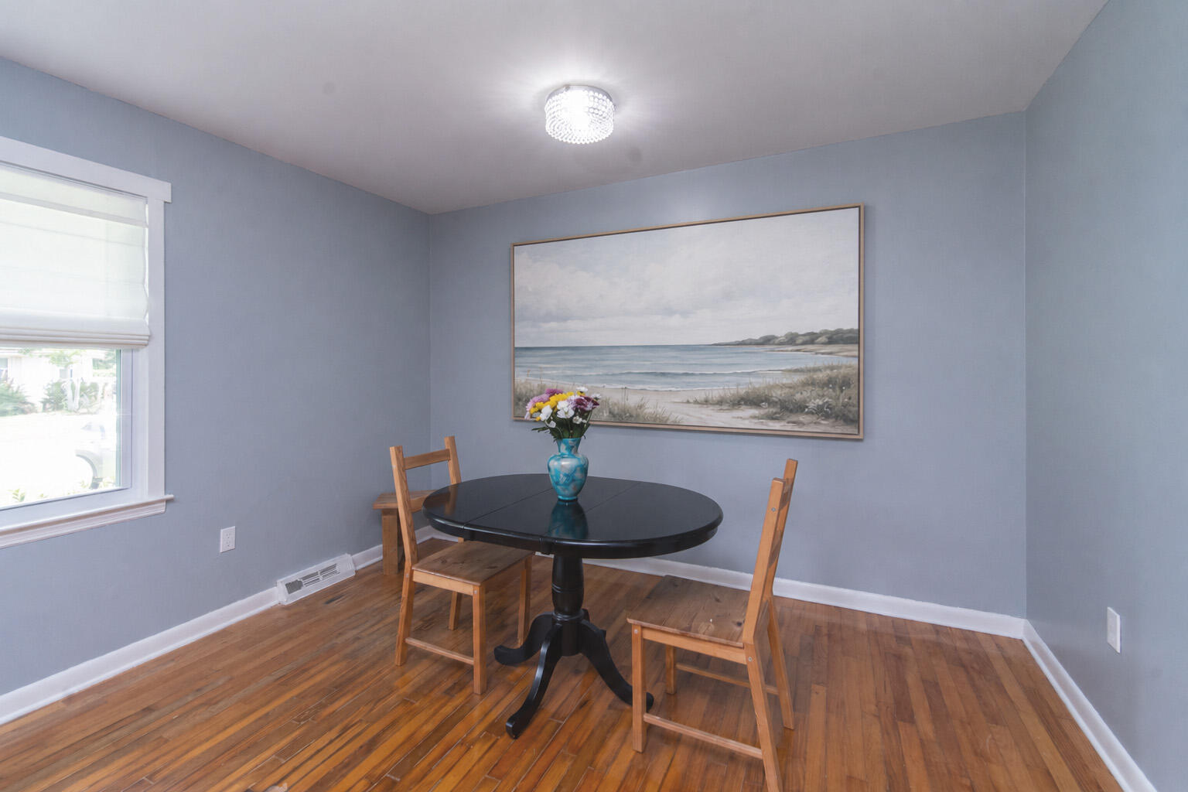
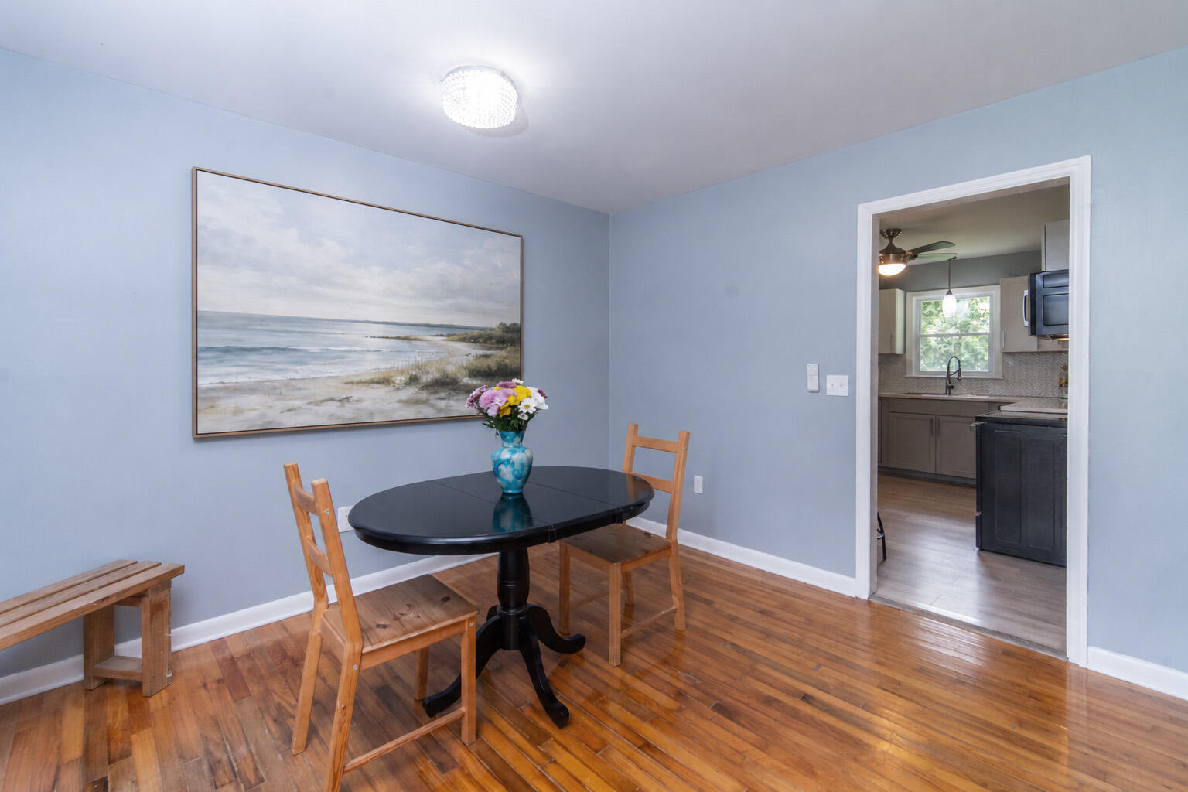
1905 Aichele Drive is a beautifully updated brick home situated on a spacious quarter-acre lot in desirable Aichele Terrace. Recent improvements include a 2023 roof, quartz countertops, designer tile backsplash, updated cabinetry, stainless steel appliances, all new windows, a 2024 electrical panel with most outlets and switches replaced, removal of popcorn ceilings, new interior doors, updated baths, and a water heater approximately three years old. Original hardwood floors add warmth and character throughout. The owner has invested more than $18,000 in improvements since purchasing the home. Enjoy the private, fully fenced, tree-lined backyard, a covered attached carport, and abundant closet space.Approximately 8'x10' floored attic with pulldown stairs. The refrigerator, washer, and dryer convey. Located in an X Flood Zone where flood insurance is not required, with no HOA. Move-in ready and conveniently located near shopping, dining, Park Circle, Boeing, Joint Base Charleston, and downtown Charleston. Bring us an offer today!

Save
Ask
Tour
Hide
Share
Listing Snapshot
Price 
$349,000
Days On Site 
0 Days
Bedrooms 
3
Inside Area (SqFt) 
1,236 sqft
Total Baths 
2
Full Baths 
1
Partial Baths 
1
Lot Size 
0.25 Acres
Year Built 
1958
MLS® Number 
26021298
Status 
Active
Property Tax 
$5,209
HOA/Condo/Coop Fees 
N/A
Sq Ft Source 
Assessor
Friends & Family
Recent Activity
3 hours agoListing updated with changes from the MLS®
4 hours agoListing first seen on site
General Features
Acres 
0.25
Carport 
1
Levels 
One
Parking 
AttachedCarport
Parking Spaces 
1
Property Sub Type 
Single Family Residence
Sewer 
Public Sewer
SqFt Total 
1236
Style 
Ranch
Water Source 
Public
Interior Features
Appliances 
DishwasherDryerElectric RangeMicrowaveRefrigeratorWasher
Basement 
Crawl Space
Cooling 
Central Air
Flooring 
Ceramic TileWood
Heating 
Natural Gas
Interior 
Walk-In Closet(s)Eat-in KitchenEntrance FoyerPantry
Laundry Features 
Washer Hookup
Master Bedroom 
Level - Lower
Save
Ask
Tour
Hide
Share
Exterior Features
Construction Details 
Brick
Lot Features 
Wooded
Patio And Porch 
PatioFront Porch
Roof 
Shingle
Community Features
Building Access 
Ground Level
Financing Terms Available 
CashConventionalFHAVA Loan
MLS Area 
32 - N.Charleston, Summerville, Ladson, Outside I-526
Schools
School District
Unknown
Elementary School
Pinehurst Elementary
Middle School
Morningside
High School
Stall
Listing courtesy of Reside Real Estate LLC


Listing information is provided by Participants of the CHS Regional MLS. IDX information is provided exclusively for personal, non-commercial use, and may not be used for any purpose other than to identify prospective properties consumers may be interested in purchasing. Information is deemed reliable but not guaranteed. Copyright 2026, CHS Regional MLS.
Last checked: 2026-07-26 01:52 AM UTC

Neighborhood & Commute
Source: Walkscore
Disclosure: Community information and market data powered by Constellation Data Labs. Information is deemed reliable but not guaranteed.
Save
Ask
Tour
Hide
Share