
251 Claret Cup WayCharleston, SC 29414
Mortgage Calculator
Monthly Payment (Est.)
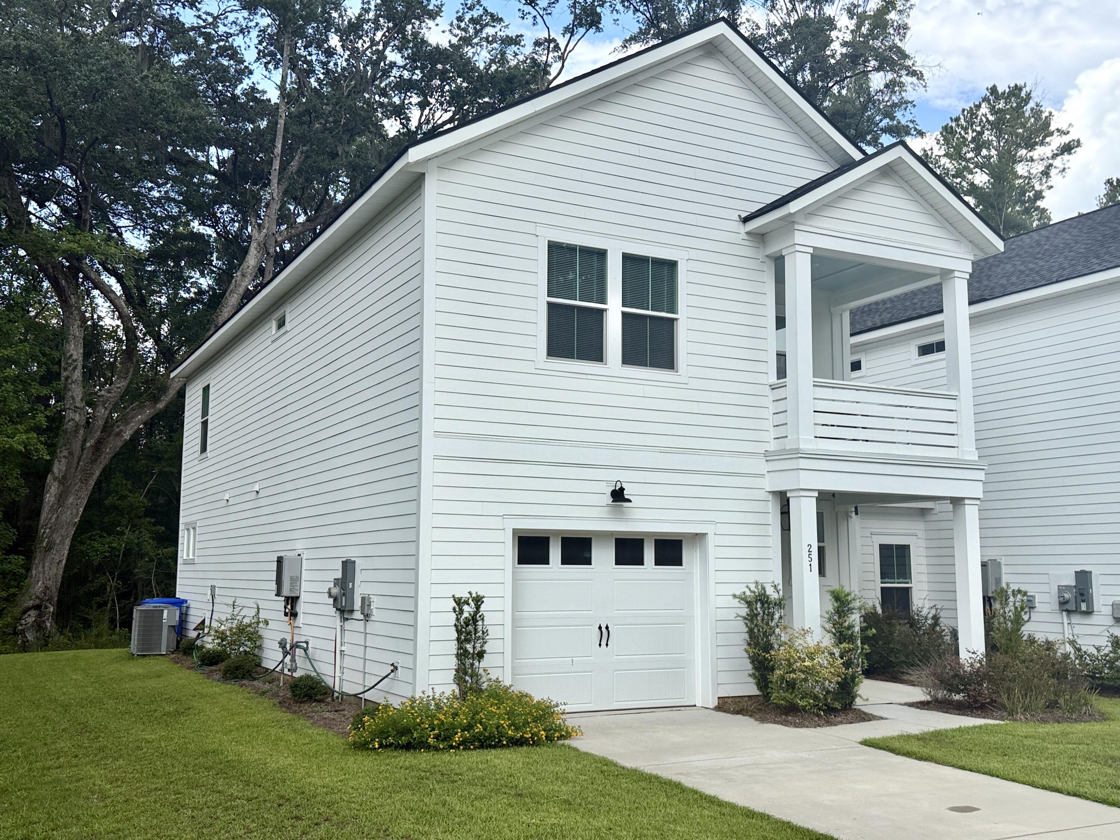
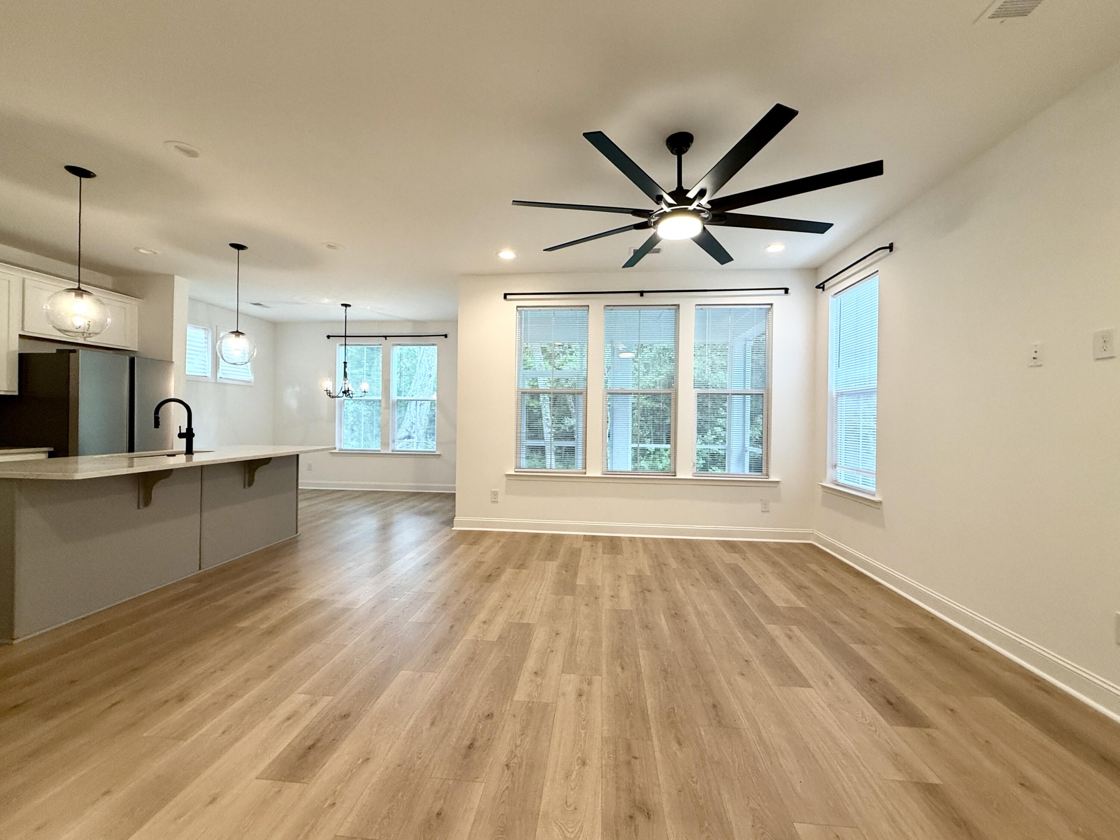
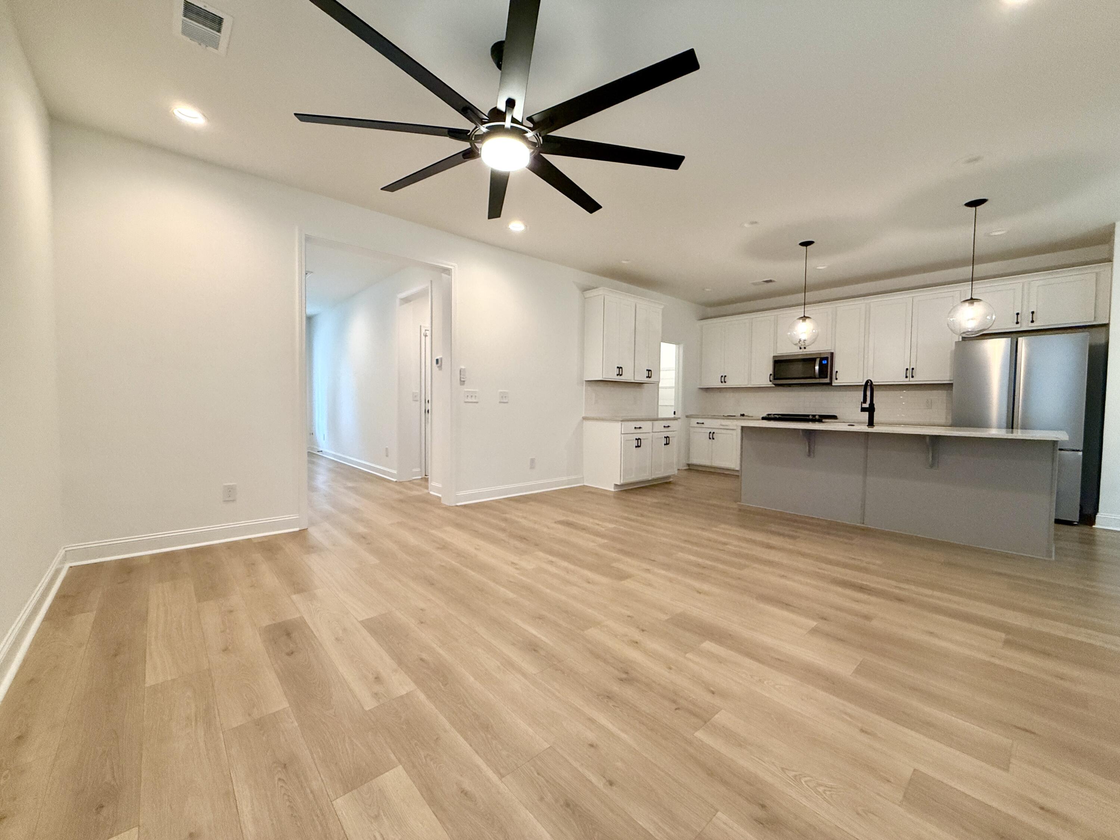
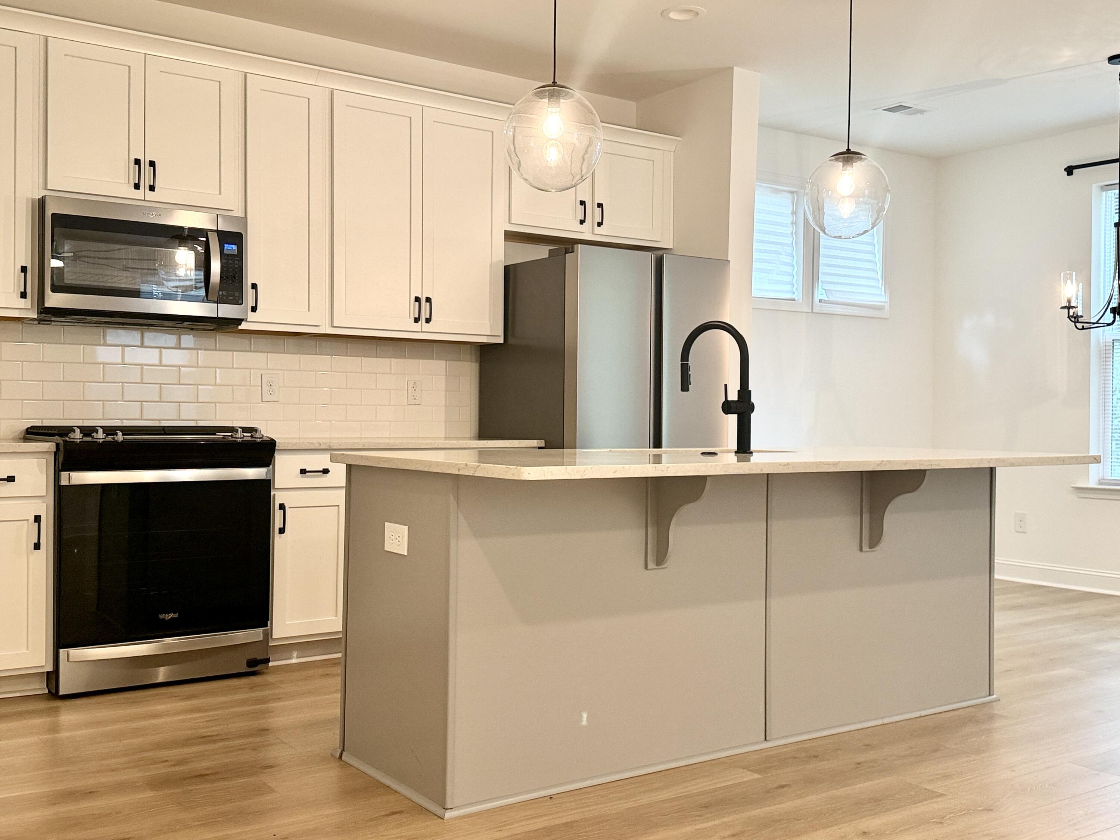
$2,463Welcome to 251 Claret Cup Way, a like-new 2024-built home in the highly desirable Verdier Pointe community -- offering a rare hybrid design that gives you the private feel of a single-family detached home with the smart efficiency and price of an attached one. Unlike a typical townhome, this home shares only an exterior storage wall with its neighbor -- no shared living space, no shared bedroom or bathroom walls. It's a clever design that maximizes privacy while keeping the price efficient, giving buyers true single-family living without sacrificing storage or space. The Seller paid a $20k lot premium to be an end unit overlooking a pond and the wooded back yard, now you can benefit from it as well!Step inside the Luca Plan by Toll Brothers and discover anopen-concept layout built for modern living. The chef-inspired kitchen anchors the home with a large center island, quartz countertops, stainless steel appliances, and a massive walk-in pantry -- perfect for entertaining or everyday family life. A separate dining area flows seamlessly into the bright, open living space. Upstairs, the primary suite is a true retreat, featuring a dramatic tray ceiling, an oversized walk-in closet, and a private walk-out balcony -- your own quiet escape at the end of the day. Two additional bedrooms, a versatile loft, and a full laundry room round out the second floor, offering flexible space for guests, a home office, or a playroom. Additional highlights include a screened porch for relaxing Lowcountry evenings, a convenient drop zone at the entry, oak stair treads, luxury vinyl plank flooring, a tankless water heater, and an oversized garage complemented by the storage area -- all the function of a garage with room to spare. Located minutes from West Ashley shopping, dining, top-rated schools, and a quick drive to historic downtown Charleston and area beaches, 251 Claret Cup Way delivers new-construction quality, thoughtful design, and an unbeatable location -- without the wait and price of building new.
| 3 hours ago | Listing updated with changes from the MLS® | |
| 4 hours ago | Listing first seen on site |

Listing information is provided by Participants of the CHS Regional MLS. IDX information is provided exclusively for personal, non-commercial use, and may not be used for any purpose other than to identify prospective properties consumers may be interested in purchasing. Information is deemed reliable but not guaranteed. Copyright 2026, CHS Regional MLS.
Last checked: 2026-07-26 01:52 AM UTC
Did you know? You can invite friends and family to your search. They can join your search, rate and discuss listings with you.