
193 Dolce LaneSummerville, SC 29483
Mortgage Calculator
Monthly Payment (Est.)
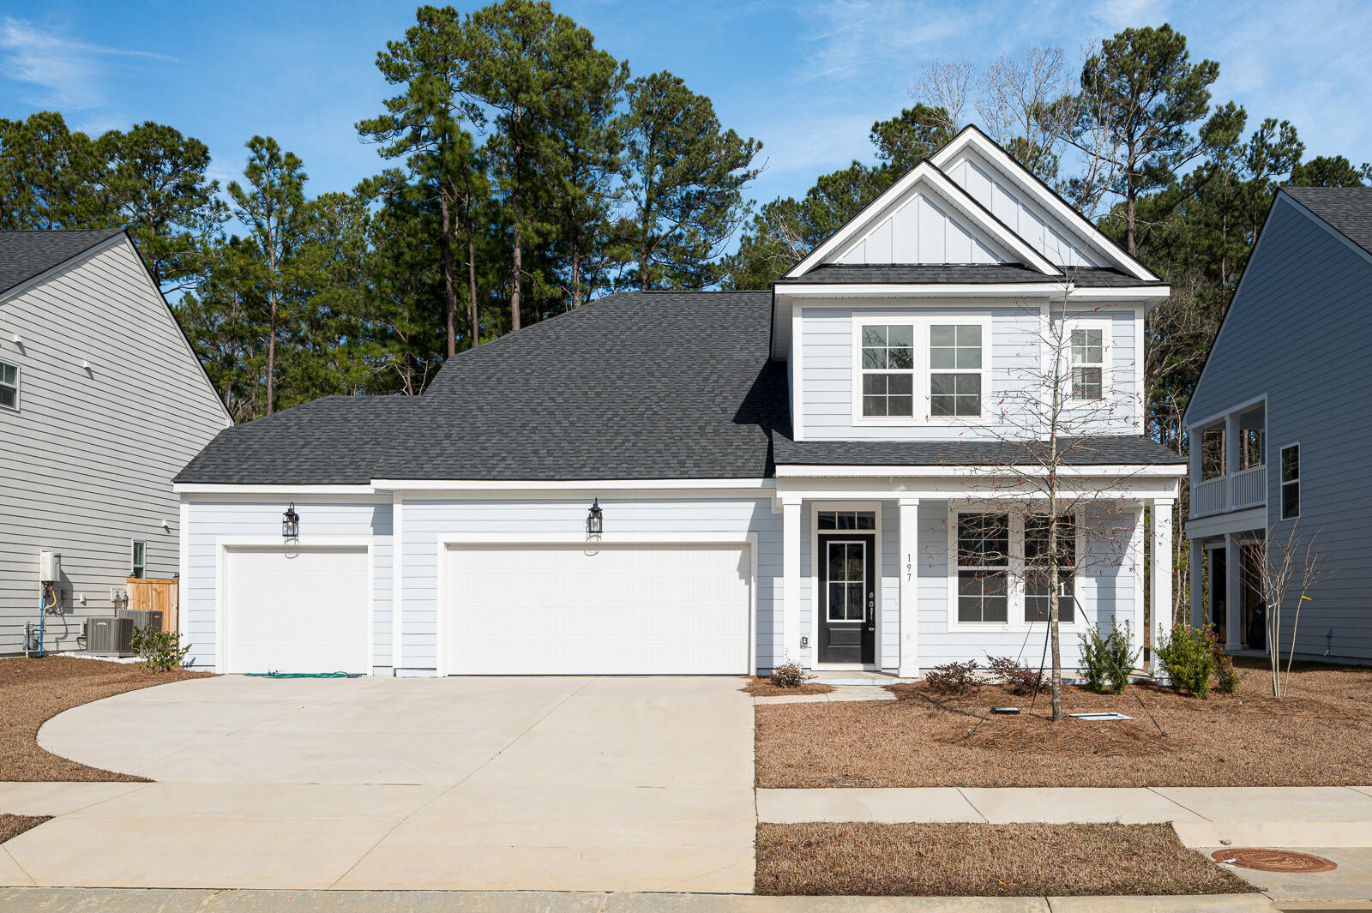
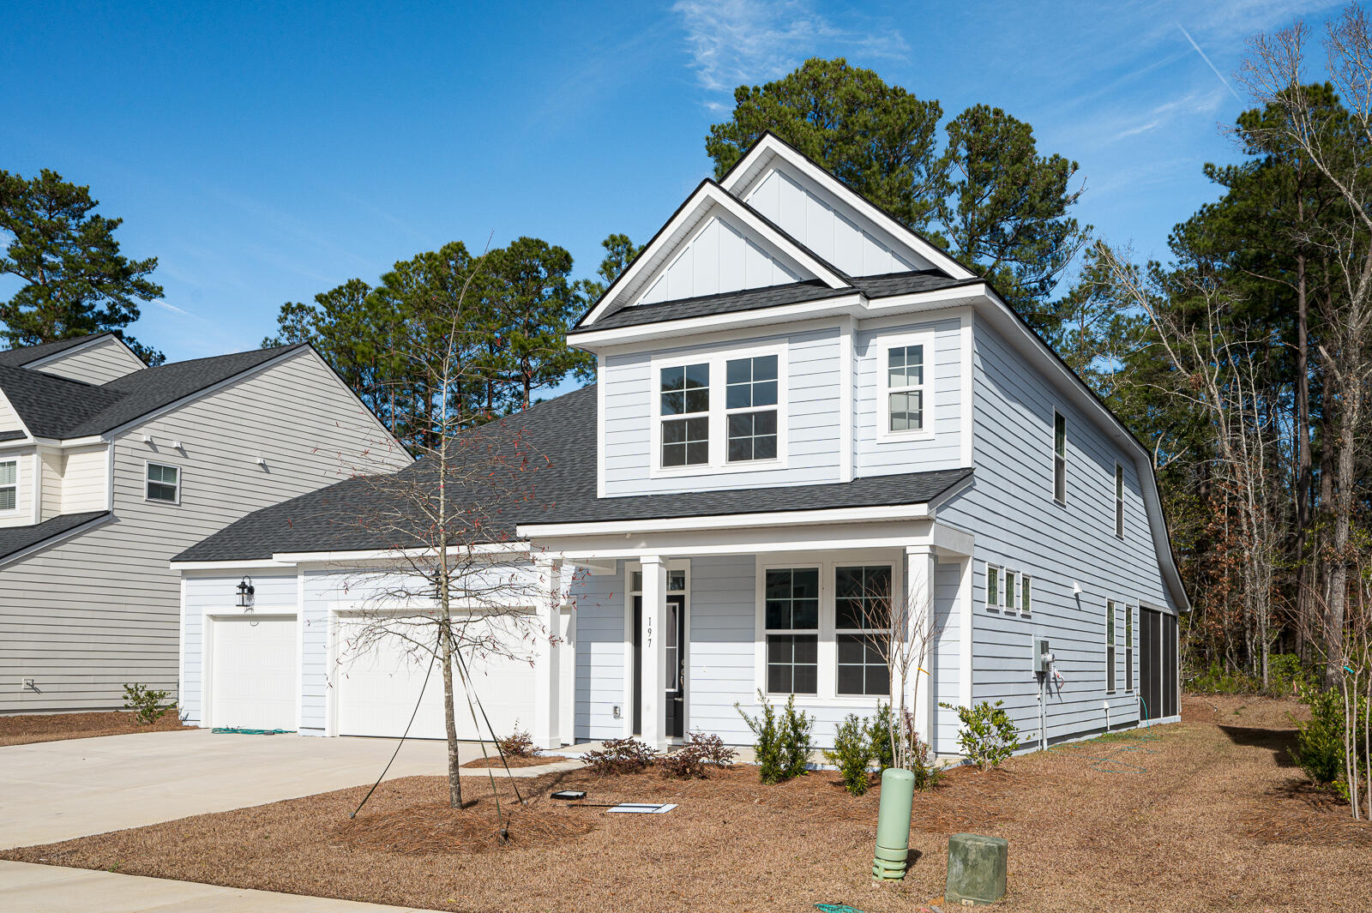
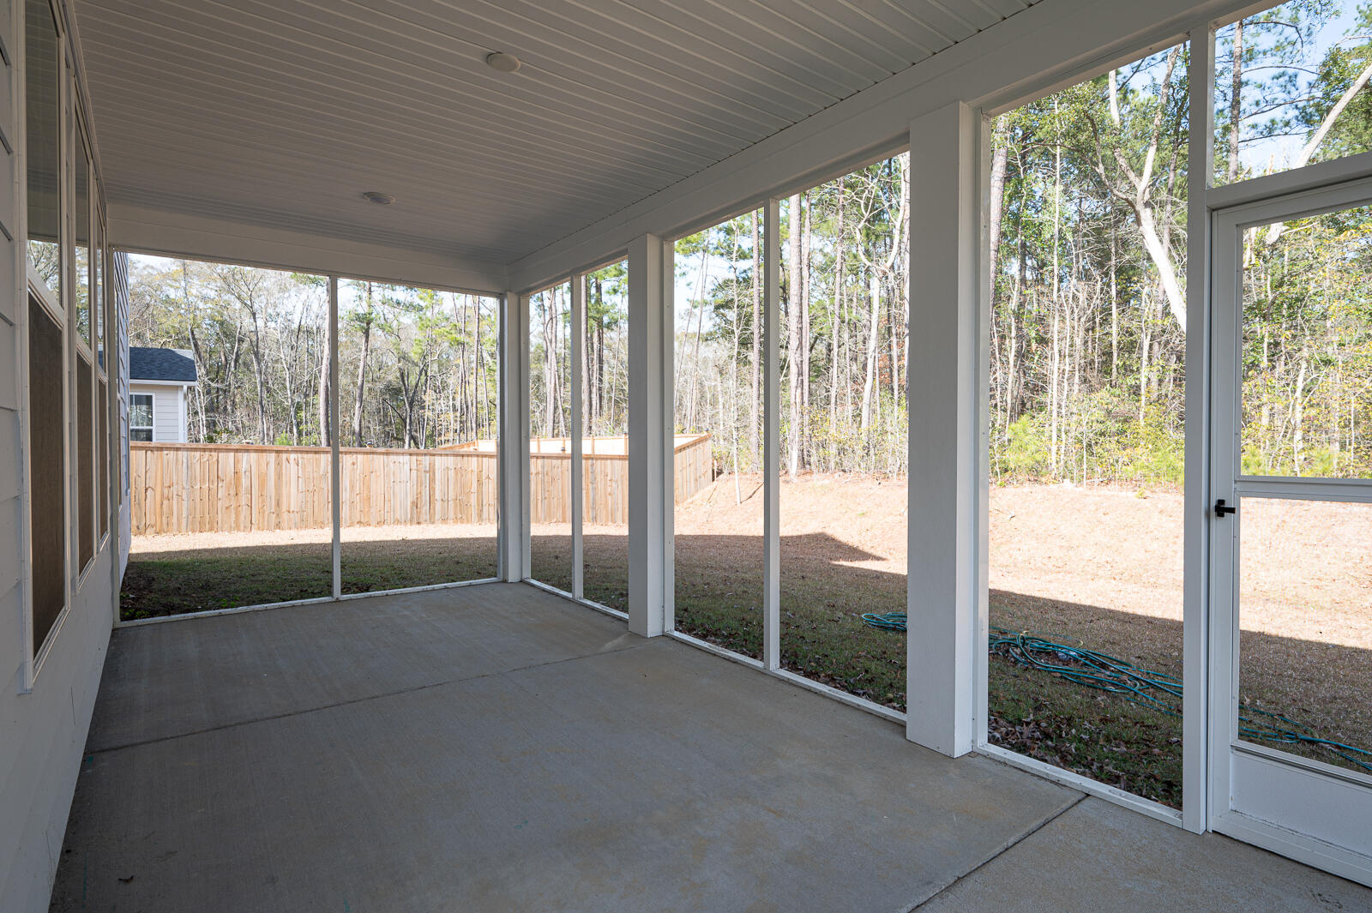
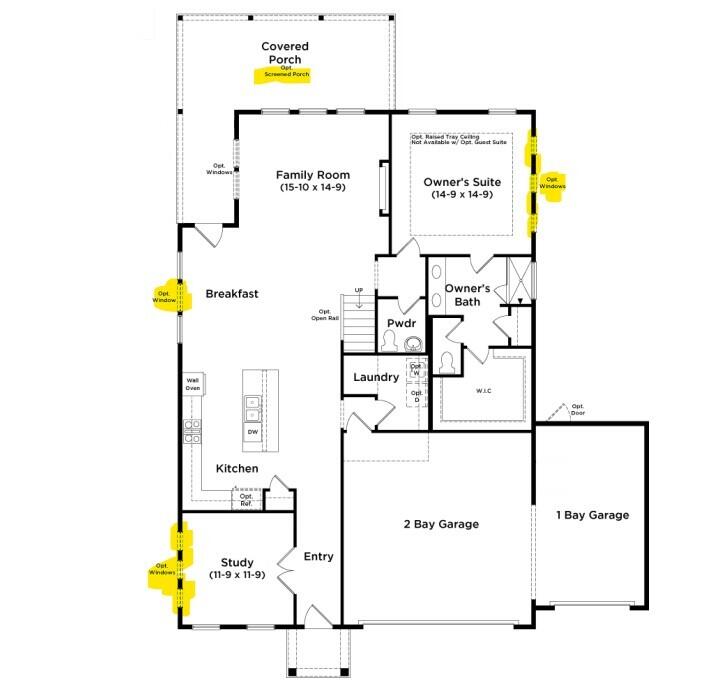
$2,623Welcome to the Lighthouse Plan with 3 car garage. As you enter through your 3/4 glass front door you have a study with glass doors and extra windows, follow into your open floor plan with gourmet kitchen with gas cooktop, quartz counters, tile backsplash and champagne bronze fixtures. With your dining area open to your family room with electric fireplace and extended screened covered porch to enjoy your lazy days outdoors. Primary suite on the first floor with tile shower, dual vanity and extra windows. Tile floors in your baths and LVP throughout the rest of the first floor. Laundry room is also on the 1st floor with tile floor and cabinets. As you head up your oak staircase to the 2nd floor where you have 4 more bedrooms, one with ensuite bath and a LARGE game room.Bath 2 has dual vanity, quartz countertop, tile floor and a tub/shower with tile walls and the ensuite bath has tile floor, quartz countertop, and a 5' tile shower. Hallway and game room done with LVP and bedrooms with carpet. Plenty of room for everyone to have their own space. Home is on 0.20 acre homesite with woods to one side and the rear of property. Estimated Completion December.
| 6 hours ago | Listing updated with changes from the MLS® | |
| 10 hours ago | Listing first seen on site |

Listing information is provided by Participants of the CHS Regional MLS. IDX information is provided exclusively for personal, non-commercial use, and may not be used for any purpose other than to identify prospective properties consumers may be interested in purchasing. Information is deemed reliable but not guaranteed. Copyright 2026, CHS Regional MLS.
Last checked: 2026-07-26 01:52 AM UTC
Did you know? You can invite friends and family to your search. They can join your search, rate and discuss listings with you.