
Save
Ask
Tour
Hide
$469,000
New Listing
105 Brutus LaneSummerville, SC 29485
For Sale|Single Family Residence|Active
3
Beds
3
Total Baths
3
Full Baths
2,617
SqFt
$179
/SqFt
2009
Built
Subdivision:
Pines at Gahagan
County:
Charleston
Listing courtesy of Horne Realty, LLC
Call Now: 843-345-8267
Is this the listing for you? We can help make it yours.
843-345-8267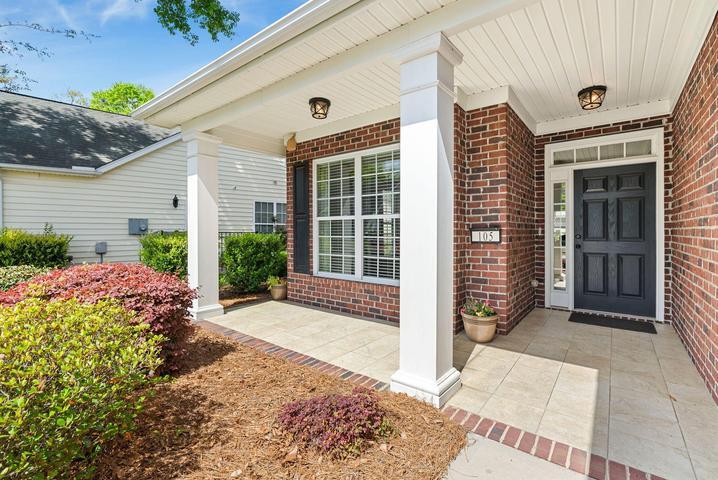
Save
Ask
Tour
Hide
Mortgage Calculator
Monthly Payment (Est.)
$2,140Calculator powered by Showcase IDX, a Constellation1 Company. Copyright ©2026 Information is deemed reliable but not guaranteed.
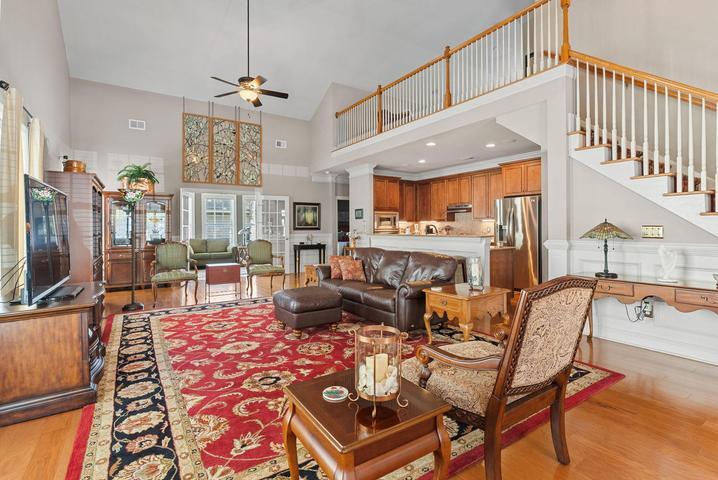
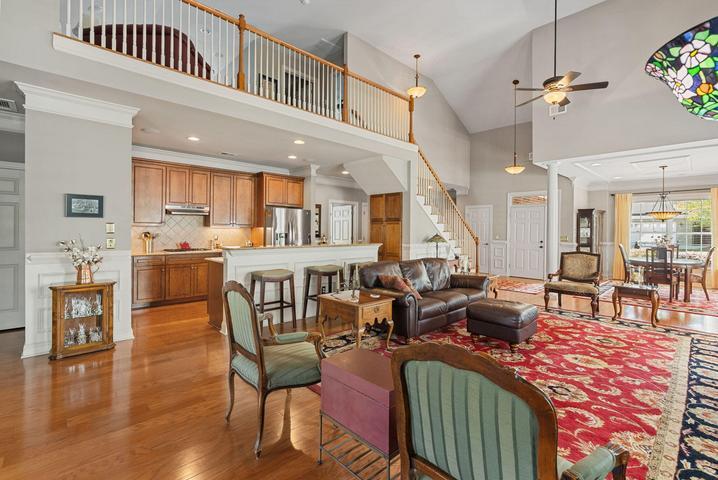
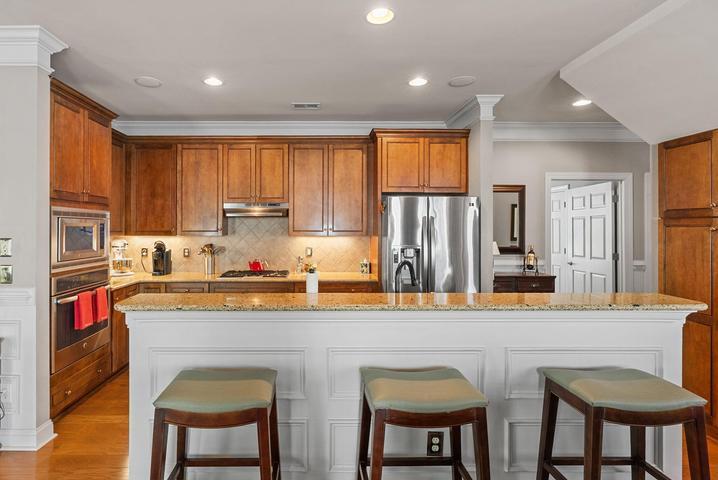
Retirement Living at its finest! Welcome to the Pines at Gahagan's premier 55+ community located in the heart of Summerville. This home has all the upgrades and is move in ready! Open floor plan with gourmet kitchen and vaulted ceilings is perfect for entertaining. Upstairs loft is perfect for a home office. Too many upgrades to list. This private, gated community neighborhood offers a 4,700 sq. ft. clubhouse and resort-style pool. The monthly HOA fee covers lawn care (mowing and edging), pinestraw twice a year, and exterior pressure washing twice a year.
Save
Ask
Tour
Hide
Listing Snapshot
Price
$469,000
Days On Site
0 Days
Bedrooms
3
Inside Area (SqFt)
2,617 sqft
Total Baths
3
Full Baths
3
Partial Baths
N/A
Lot Size
0.14 Acres
Year Built
2009
MLS® Number
26021262
Status
Active
Property Tax
$1,573
HOA/Condo/Coop Fees
$245 monthly
Sq Ft Source
N/A
Friends & Family
Recent Activity
| 3 hours ago | Listing updated with changes from the MLS® | |
| 4 hours ago | Listing first seen on site |
General Features
Acres
0.14
Foundation
Slab
Garage
Yes
Garage Spaces
2
Levels
Two
Parking Spaces
2
Property Sub Type
Single Family Residence
Security
Security System
Sewer
Public Sewer
SqFt Total
2617
Style
Traditional
Water Source
Public
Interior Features
Appliances
Built-In Gas OvenGas CooktopMicrowaveRange HoodRefrigerator
Cooling
Central Air
Flooring
Ceramic TileWood
Heating
Central
Interior
Cathedral Ceiling(s)High Ceilings
Laundry Features
Washer HookupLaundry Room
Master Bedroom
Level - Lower
Save
Ask
Tour
Hide
Exterior Features
Construction Details
Brick VeneerVinyl Siding
Patio And Porch
Patio
Roof
Asphalt
Community Features
Association Dues
245
Community Features
ClubhouseFitness CenterGatedPool
HOA Fee Frequency
Monthly
MLS Area
32 - N.Charleston, Summerville, Ladson, Outside I-526
Senior Community
Yes
Schools
School District
Unknown
Elementary School
Ladson
Middle School
Deer Park
High School
Stall
Listing courtesy of Horne Realty, LLC

Listing information is provided by Participants of the CHS Regional MLS. IDX information is provided exclusively for personal, non-commercial use, and may not be used for any purpose other than to identify prospective properties consumers may be interested in purchasing. Information is deemed reliable but not guaranteed. Copyright 2026, CHS Regional MLS.
Last checked: 2026-07-25 03:17 PM UTC
Listing information is provided by Participants of the CHS Regional MLS. IDX information is provided exclusively for personal, non-commercial use, and may not be used for any purpose other than to identify prospective properties consumers may be interested in purchasing. Information is deemed reliable but not guaranteed. Copyright 2026, CHS Regional MLS.
Last checked: 2026-07-25 03:17 PM UTC
Neighborhood & Commute
Source: Walkscore
Disclosure: Community information and market data powered by Constellation Data Labs. Information is deemed reliable but not guaranteed.
Save
Ask
Tour
Hide
Did you know? You can invite friends and family to your search. They can join your search, rate and discuss listings with you.