
Save
Ask
Tour
Hide
$325,000
New Listing
1911 Sallie StreetCharleston, SC 29412
For Sale|Single Family Residence|Active
3
Beds
1
Total Bath
1
Full Bath
1,185
SqFt
$274
/SqFt
1965
Built
Subdivision:
Carver
County:
Charleston
Listing courtesy of Brand Name Real Estate
Call Now: 843-345-8267
Is this the listing for you? We can help make it yours.
843-345-8267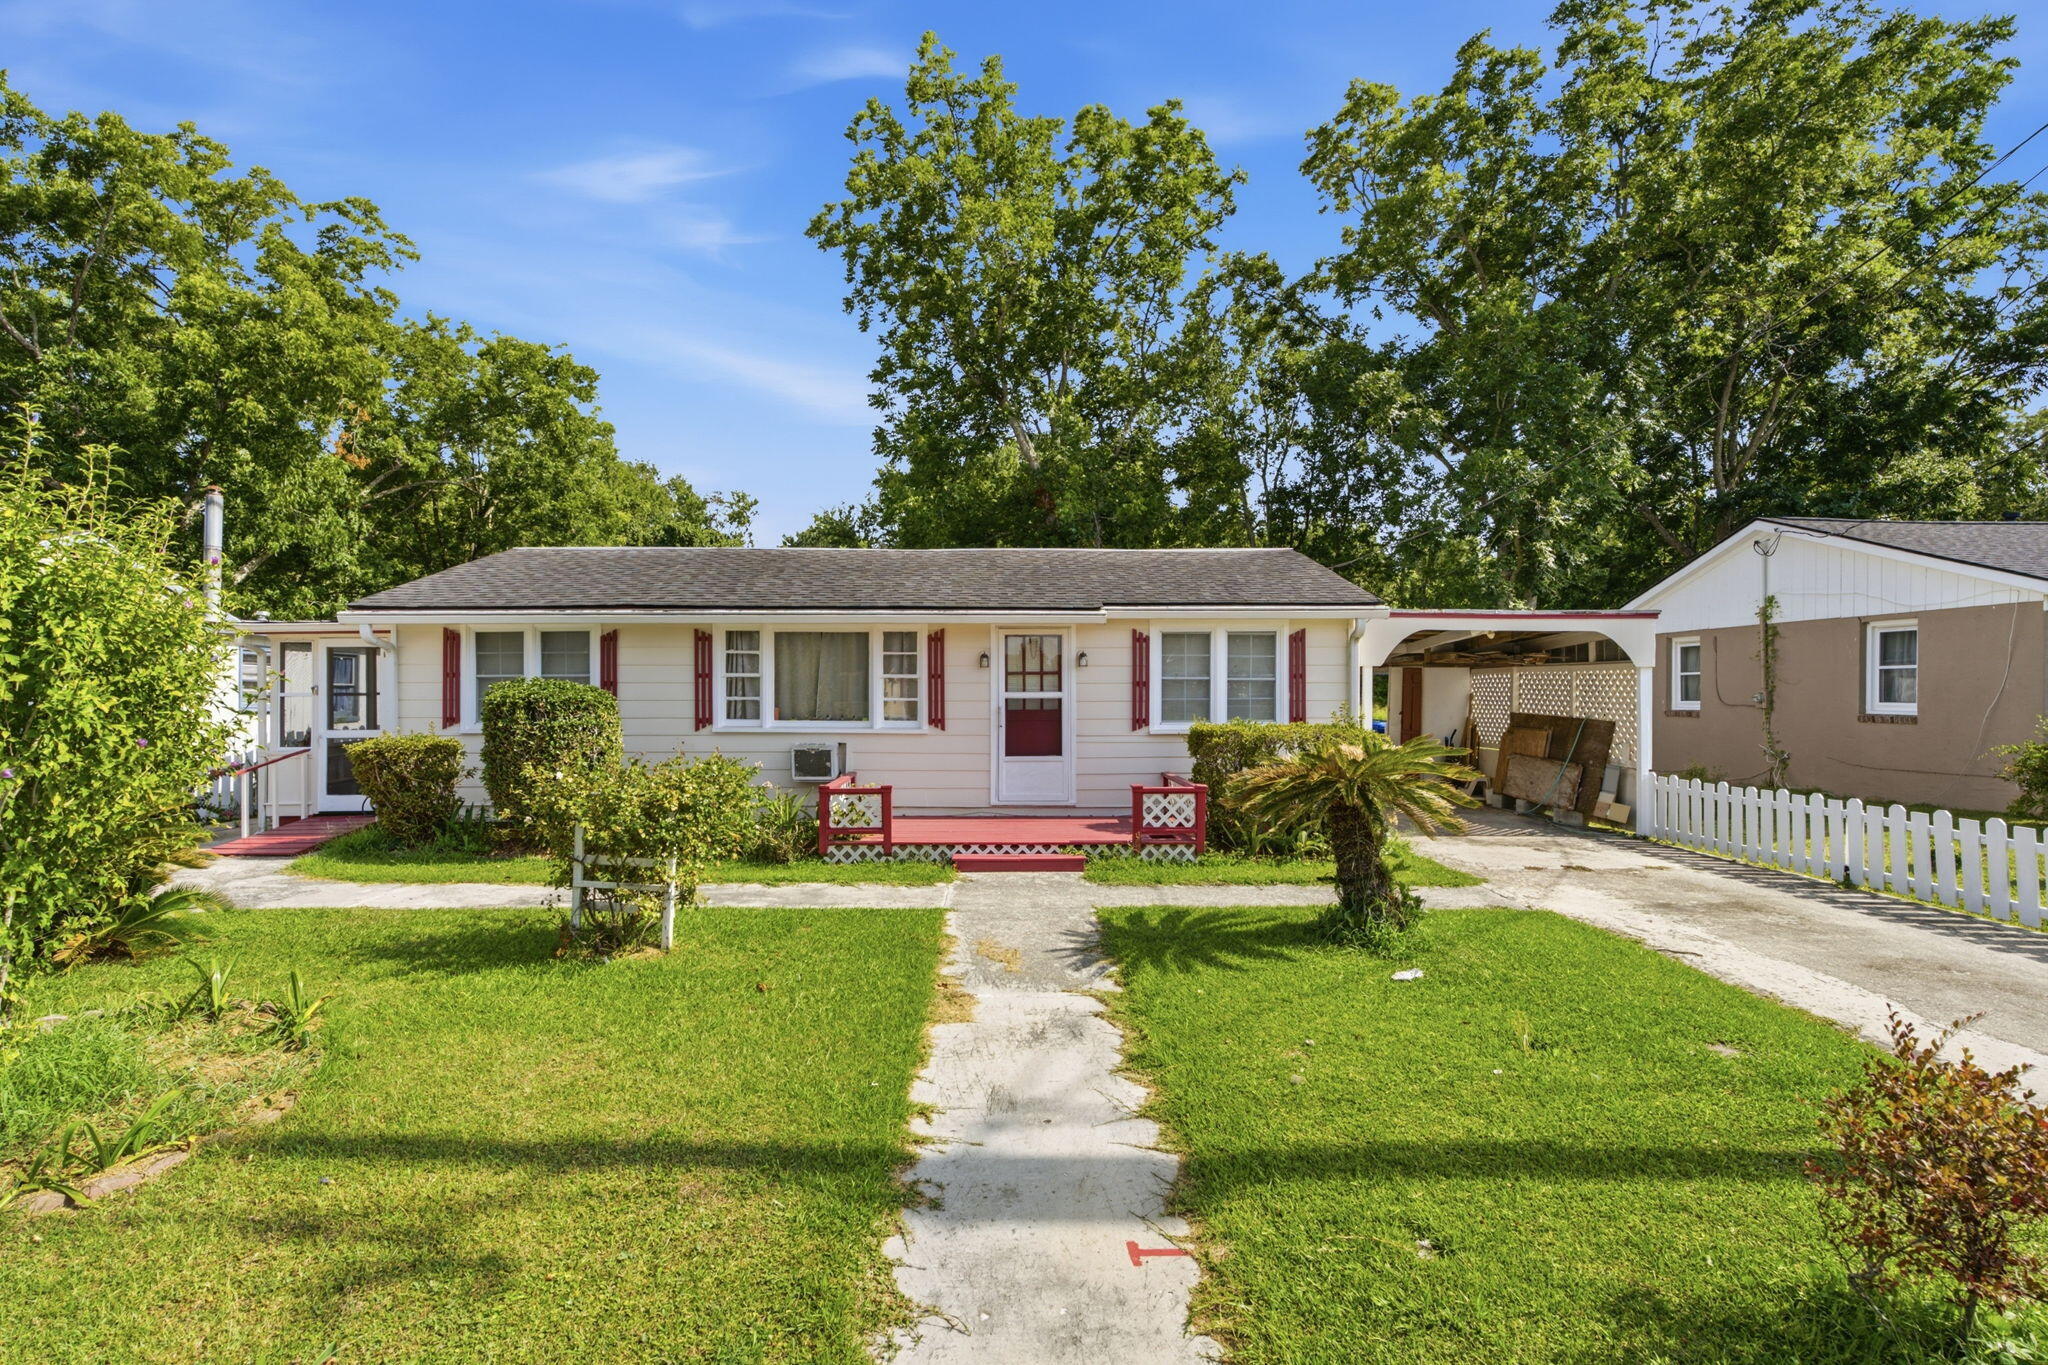
Save
Ask
Tour
Hide
Mortgage Calculator
Monthly Payment (Est.)
$1,483Calculator powered by Showcase IDX, a Constellation1 Company. Copyright ©2026 Information is deemed reliable but not guaranteed.
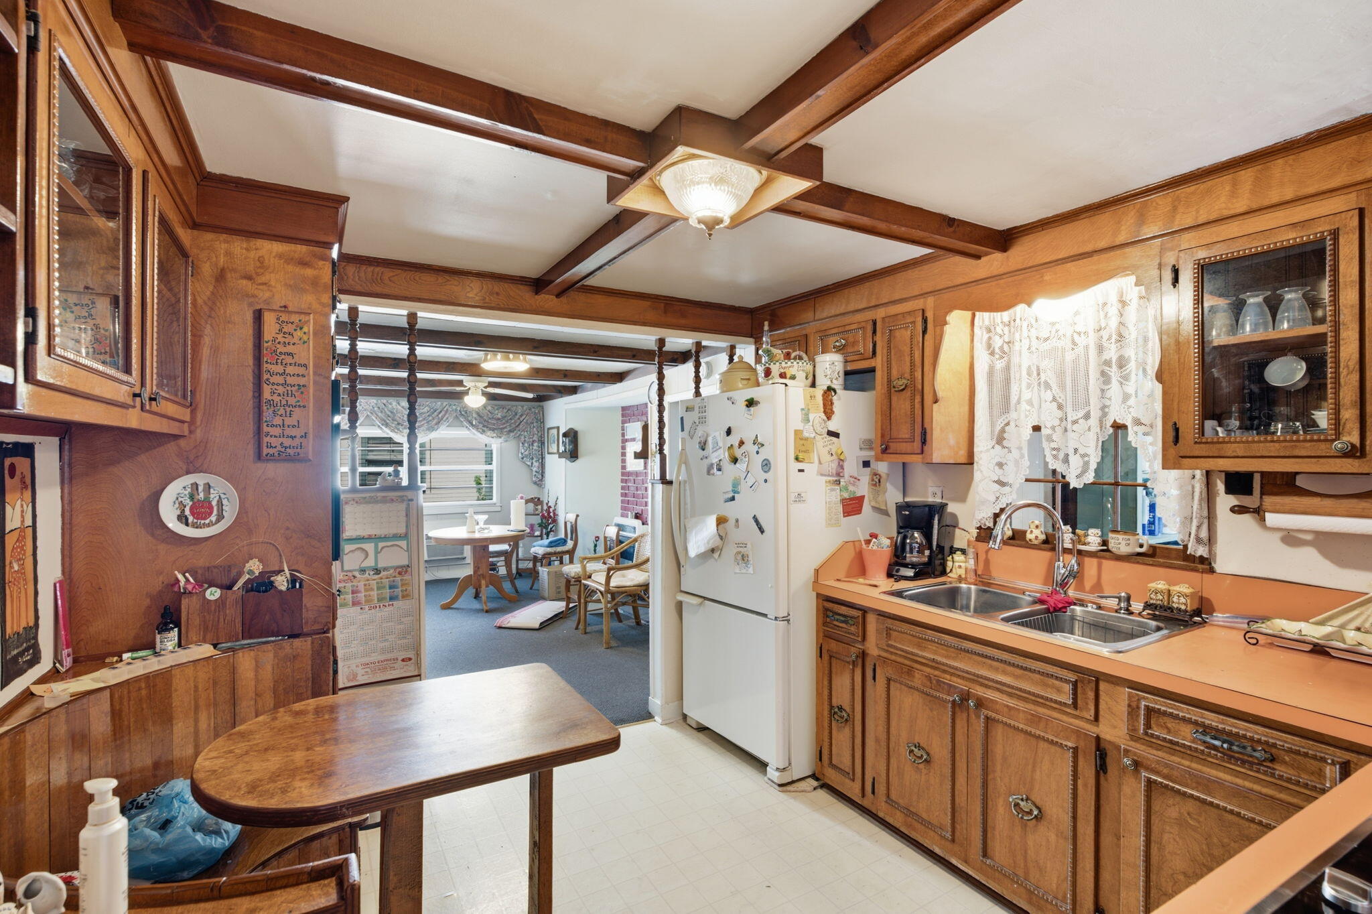
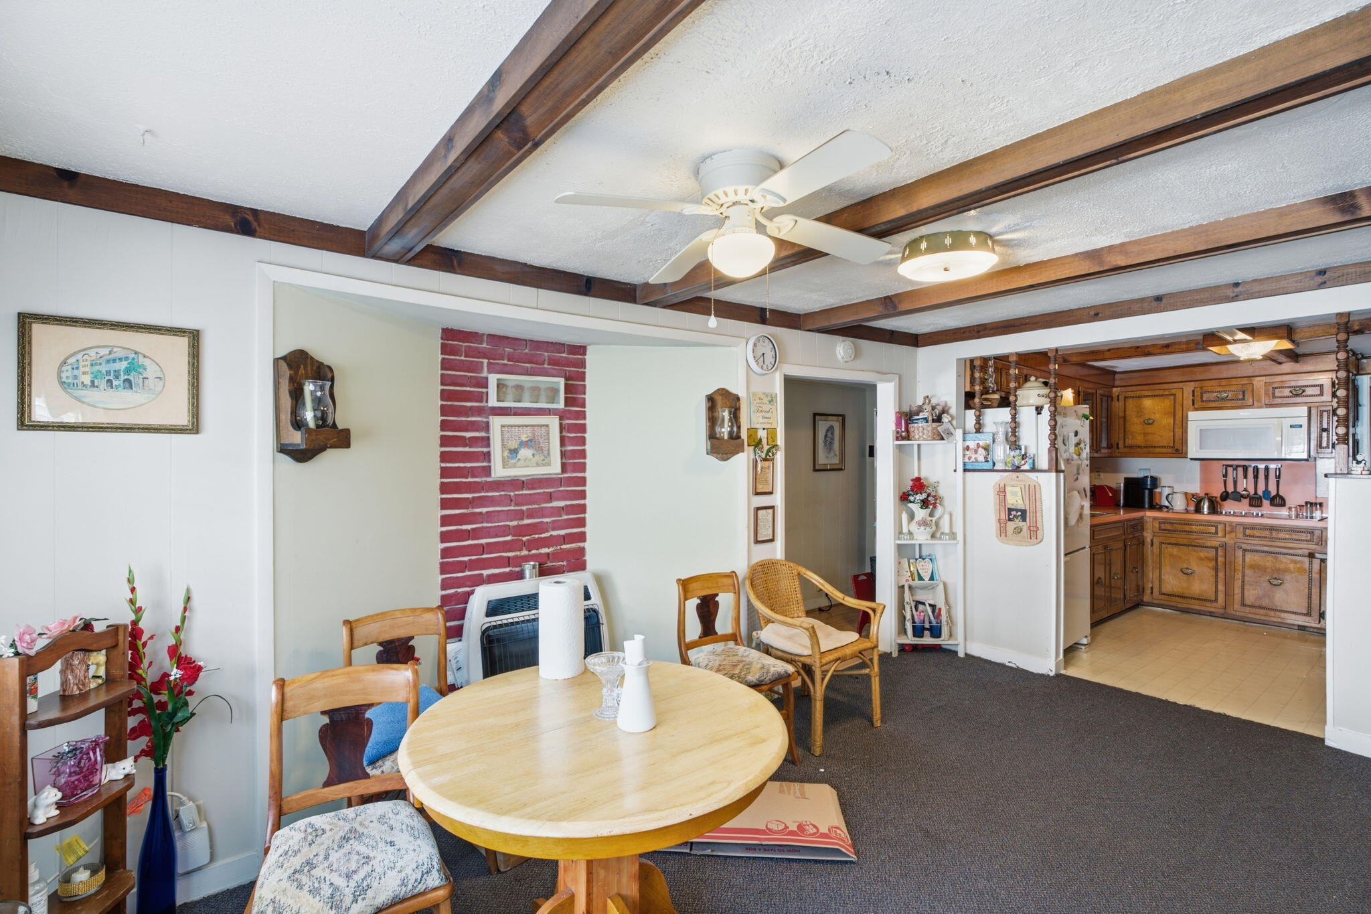
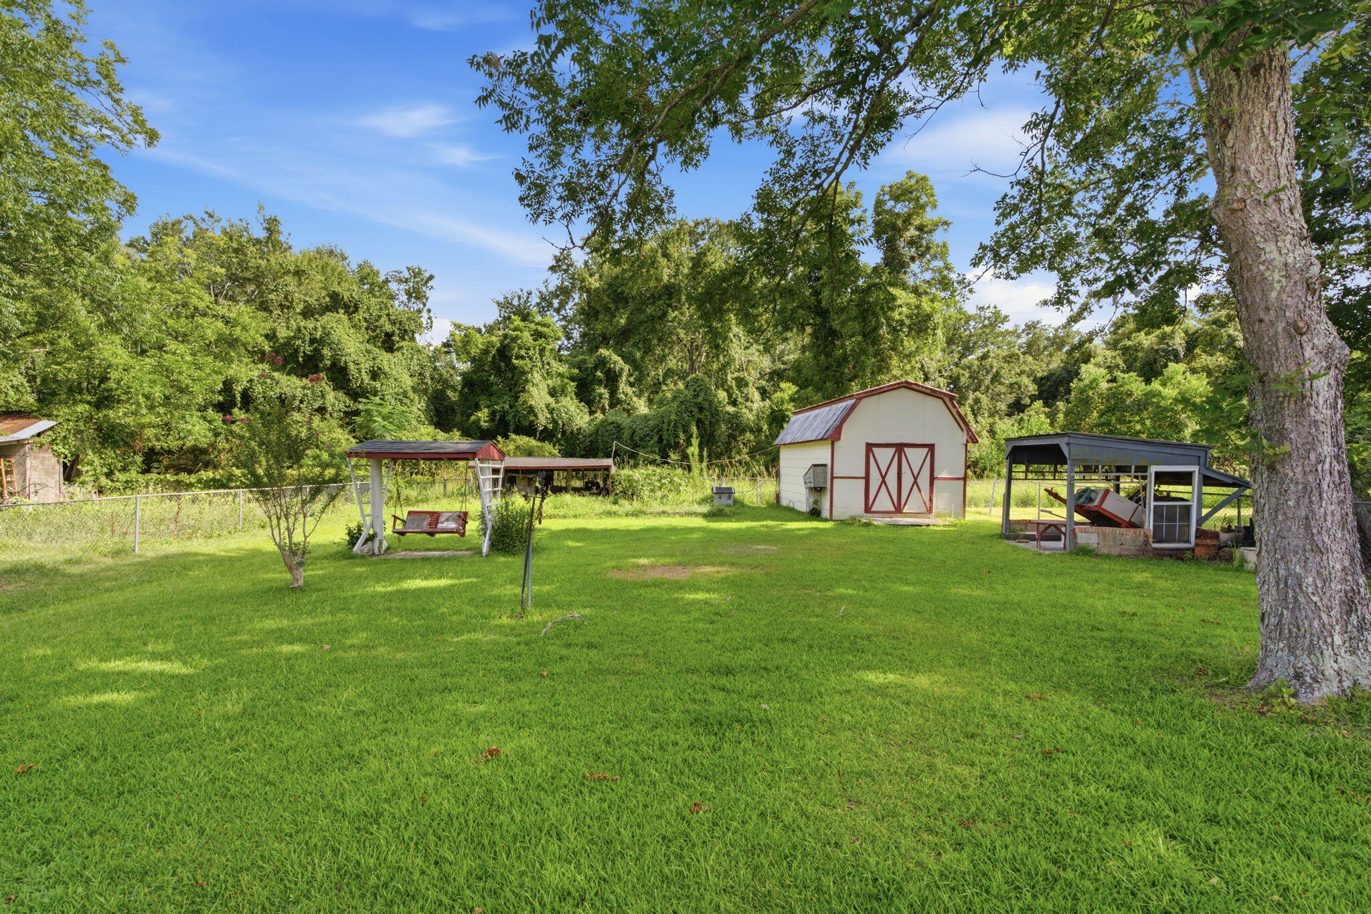
This cute bungalow would make a great stater home. This home features two bedrooms, one bathroom with a large laundry room. This home features a large family room and a screened in porch for those lazy afternoon's. There's a well in the back yard for garden area. This home is close to schools, parks, shopping and restaurants. If square footage is a concern measure. Buyer or buyers agent to confirm any pertinent information such as schools, taxes etc.
Save
Ask
Tour
Hide
Listing Snapshot
Price
$325,000
Days On Site
0 Days
Bedrooms
3
Inside Area (SqFt)
1,185 sqft
Total Baths
1
Full Baths
1
Partial Baths
N/A
Lot Size
0.25 Acres
Year Built
1965
MLS® Number
26021261
Status
Active
Property Tax
$434
HOA/Condo/Coop Fees
N/A
Sq Ft Source
Assessor
Friends & Family
Recent Activity
| 3 hours ago | Listing updated with changes from the MLS® | |
| 4 hours ago | Listing first seen on site |
General Features
Acres
0.25
Carport
1
Foundation
Slab
Levels
One
Parking
Off StreetCarport
Parking Spaces
1
Property Sub Type
Single Family Residence
Sewer
Public Sewer
SqFt Total
1185
Water Source
Public
Interior Features
Appliances
Built-In Electric OvenElectric CooktopMicrowave
Cooling
Ceiling Fan(s)Window Unit(s)
Flooring
CarpetVinyl
Heating
Electric
Interior
Ceiling Fan(s)
Laundry Features
Gas Dryer HookupWasher HookupLaundry Room
Master Bedroom
Level - Lower
Save
Ask
Tour
Hide
Exterior Features
Construction Details
Vinyl SidingWood Siding
Exterior
GardenRain Gutters
Fencing
Chain Link
Other Structures
Shed(s)Workshop
Roof
Shingle
Community Features
Financing Terms Available
CashConventional
MLS Area
21 - James Island
Schools
School District
Unknown
Elementary School
James Island
Middle School
Camp Road
High School
James Island Charter
Listing courtesy of Brand Name Real Estate

Listing information is provided by Participants of the CHS Regional MLS. IDX information is provided exclusively for personal, non-commercial use, and may not be used for any purpose other than to identify prospective properties consumers may be interested in purchasing. Information is deemed reliable but not guaranteed. Copyright 2026, CHS Regional MLS.
Last checked: 2026-07-25 03:17 PM UTC
Listing information is provided by Participants of the CHS Regional MLS. IDX information is provided exclusively for personal, non-commercial use, and may not be used for any purpose other than to identify prospective properties consumers may be interested in purchasing. Information is deemed reliable but not guaranteed. Copyright 2026, CHS Regional MLS.
Last checked: 2026-07-25 03:17 PM UTC
Neighborhood & Commute
Source: Walkscore
Disclosure: Community information and market data powered by Constellation Data Labs. Information is deemed reliable but not guaranteed.
Save
Ask
Tour
Hide
Did you know? You can invite friends and family to your search. They can join your search, rate and discuss listings with you.