Save
Ask
Tour
Hide
Share
$375,000
New Listing

252 Cameron Street
Summerville, SC 29486

For Sale|Single Family Residence|Active
4
Beds
3
Total Baths
2
Full Baths
1
Partial Bath
2,515
SqFt
$149
/SqFt
2009
Built
Subdivision:
Cane Bay Plantation
County:
Berkeley
Listing courtesy of Opendoor Brokerage, LLC
Call Now: 843-345-8267
Is this the listing for you? We can help make it yours.
843-345-8267
252 Cameron Street252 Cameron Street252 Cameron Street252 Cameron Street
Save
Ask
Tour
Hide
Share

Mortgage Calculator

Monthly Payment (Est.)

$1,711
Calculator powered by Showcase IDX, a Constellation1 Company. Copyright ©2026 Information is deemed reliable but not guaranteed.

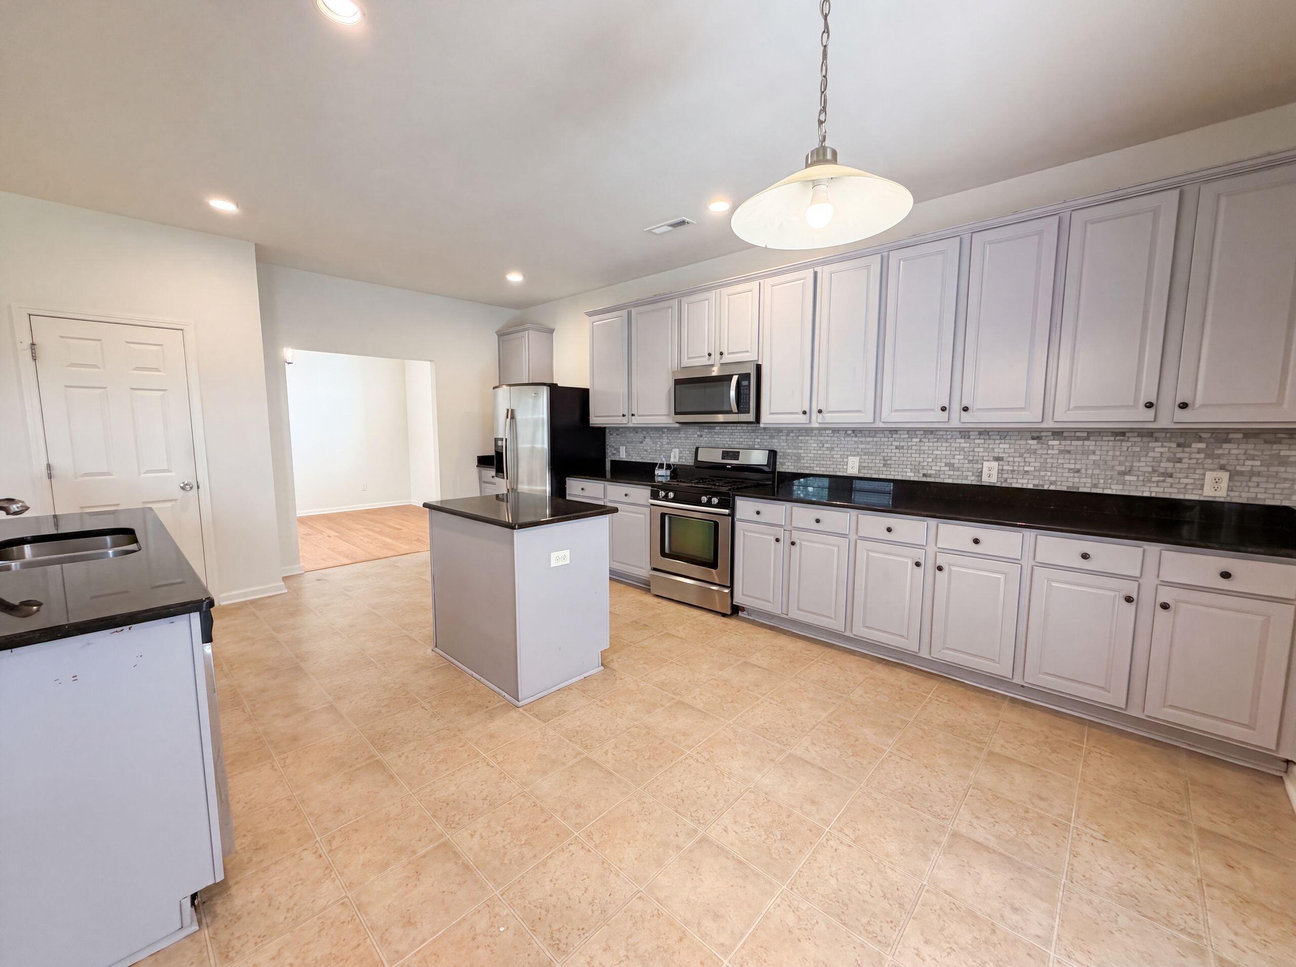
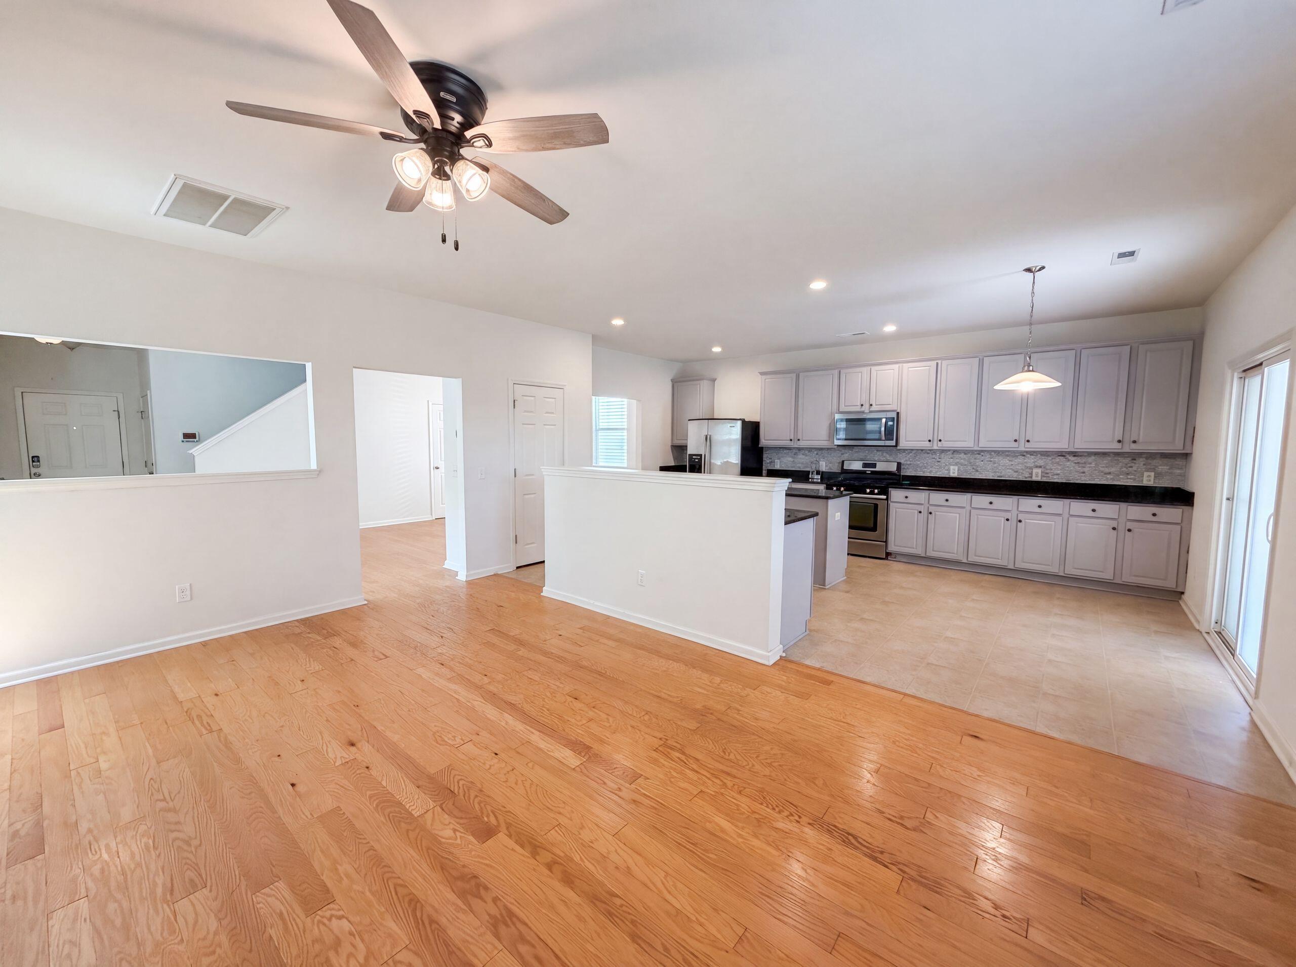
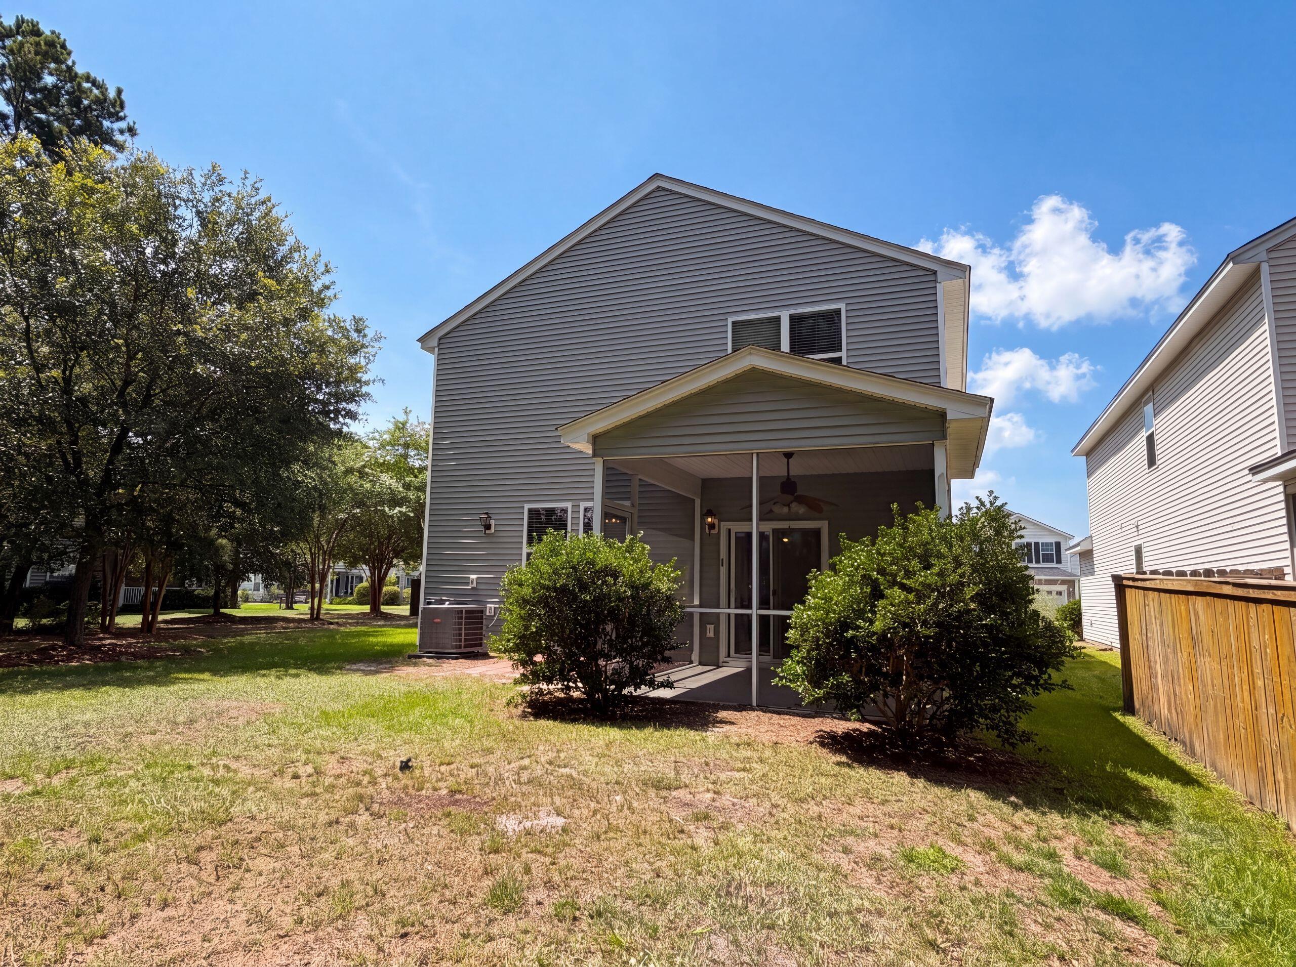
252 Cameron St is a two-story Summerville home set on a wooded lot. The kitchen features granite countertops, gray cabinetry, stainless steel appliances, a tile backsplash, and a center island that opens to the great room for connected living. The main living area centers on a fireplace that anchors the space, adding warmth, with hardwood flooring through the common rooms. The primary bathroom offers a dual-sink vanity and a tub and shower combination, with additional full bathrooms serving the remaining bedrooms. Outdoor spaces include a screened rear porch and a fully fenced backyard for relaxing. A two-car garage completes this well-maintained residence with practical amenities throughout every room.. Included 100-Day Home Warranty with buyer activation

Save
Ask
Tour
Hide
Share
Listing Snapshot
Price 
$375,000
Days On Site 
0 Days
Bedrooms 
4
Inside Area (SqFt) 
2,515 sqft
Total Baths 
3
Full Baths 
2
Partial Baths 
1
Lot Size 
0.11 Acres
Year Built 
2009
MLS® Number 
26021258
Status 
Active
Property Tax 
N/A
HOA/Condo/Coop Fees 
$325 Semi-Annually
Sq Ft Source 
N/A
Friends & Family
Recent Activity
28 minutes agoListing updated with changes from the MLS®
2 hours agoListing first seen on site
General Features
Acres 
0.11
Attached Garage 
Yes
Foundation 
Slab
Garage 
Yes
Garage Spaces 
2
Parking 
Attached
Parking Spaces 
2
Property Sub Type 
Single Family Residence
SqFt Total 
2515
Style 
Ranch
Water Source 
Public
Interior Features
Appliances 
DishwasherGas RangeMicrowave
Cooling 
Central Air
Fireplace 
Yes
Fireplaces 
1
Flooring 
CarpetWood
Interior 
Kitchen Island
Laundry Features 
Laundry Room
Save
Ask
Tour
Hide
Share
Exterior Features
Construction Details 
Vinyl Siding
Patio And Porch 
Patio
Community Features
Association Dues 
325
Community Features 
Pool
Financing Terms Available 
CashConventionalVA Loan
HOA Fee Frequency 
Semi-Annually
MLS Area 
74 - Summerville, Ladson, Berkeley Cty
Schools
School District
Unknown
Elementary School
Berkeley
Middle School
Berkeley Intermediate
High School
Cainhoy
Listing courtesy of Opendoor Brokerage, LLC


Listing information is provided by Participants of the CHS Regional MLS. IDX information is provided exclusively for personal, non-commercial use, and may not be used for any purpose other than to identify prospective properties consumers may be interested in purchasing. Information is deemed reliable but not guaranteed. Copyright 2026, CHS Regional MLS.
Last checked: 2026-07-25 01:42 AM UTC

Neighborhood & Commute
Source: Walkscore
Disclosure: Community information and market data powered by Constellation Data Labs. Information is deemed reliable but not guaranteed.
Save
Ask
Tour
Hide
Share