Save
Ask
Tour
Hide
Share
$685,000
New Listing

1120 Waters Edge Drive
Summerton, SC 29148

For Sale|Single Family Residence|Active
4
Beds
4
Total Baths
3
Full Baths
1
Partial Bath
3,209
SqFt
$213
/SqFt
1989
Built
Subdivision:
Goat Island Recreational
County:
Clarendon
Listing courtesy of ERA Wilder Realty Inc.
Call Now: 843-345-8267
Is this the listing for you? We can help make it yours.
843-345-8267
1120 Waters Edge Drive1120 Waters Edge Drive1120 Waters Edge Drive1120 Waters Edge Drive
Save
Ask
Tour
Hide
Share

Mortgage Calculator

Monthly Payment (Est.)

$3,125
Calculator powered by Showcase IDX, a Constellation1 Company. Copyright ©2026 Information is deemed reliable but not guaranteed.

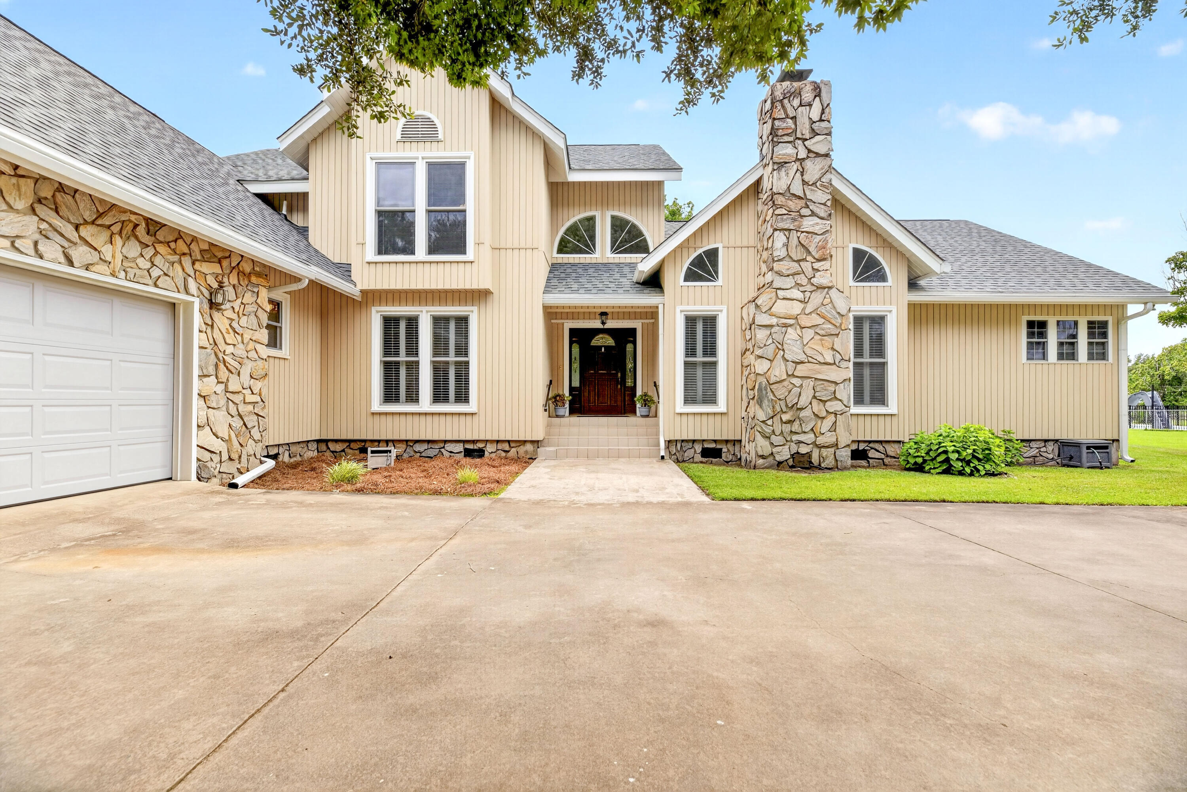
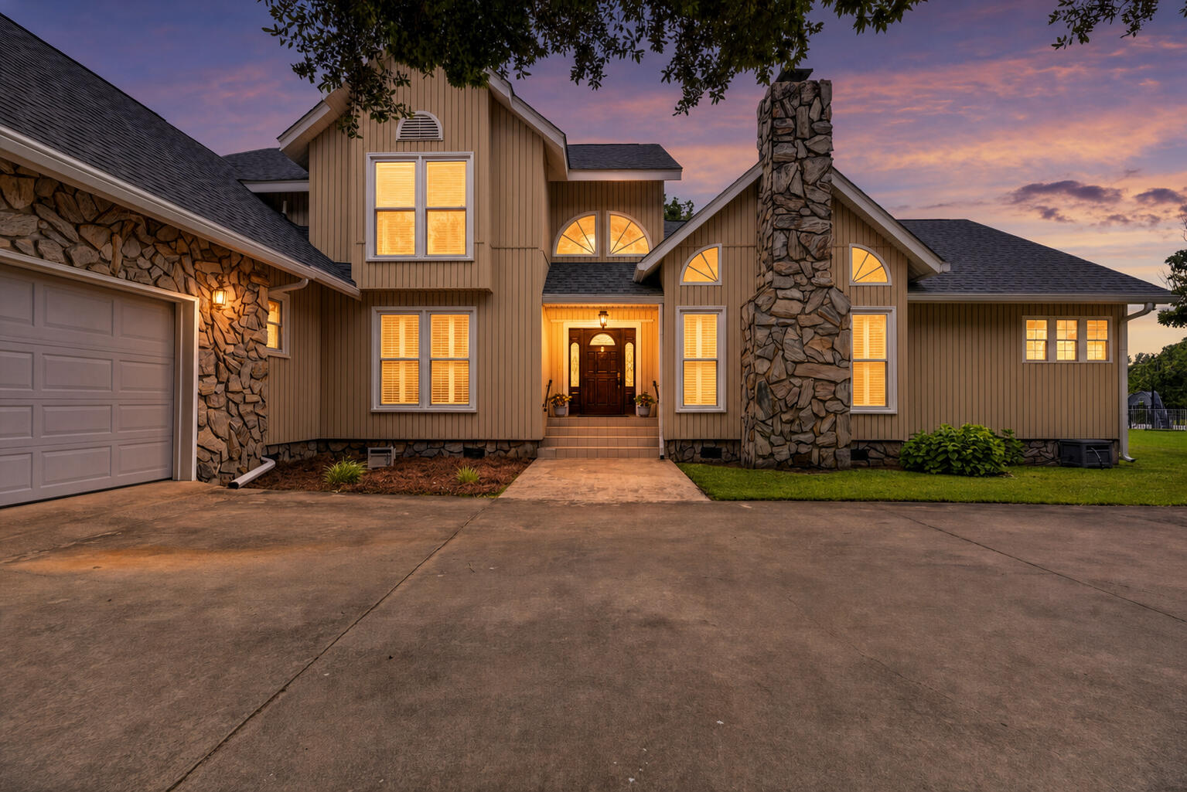
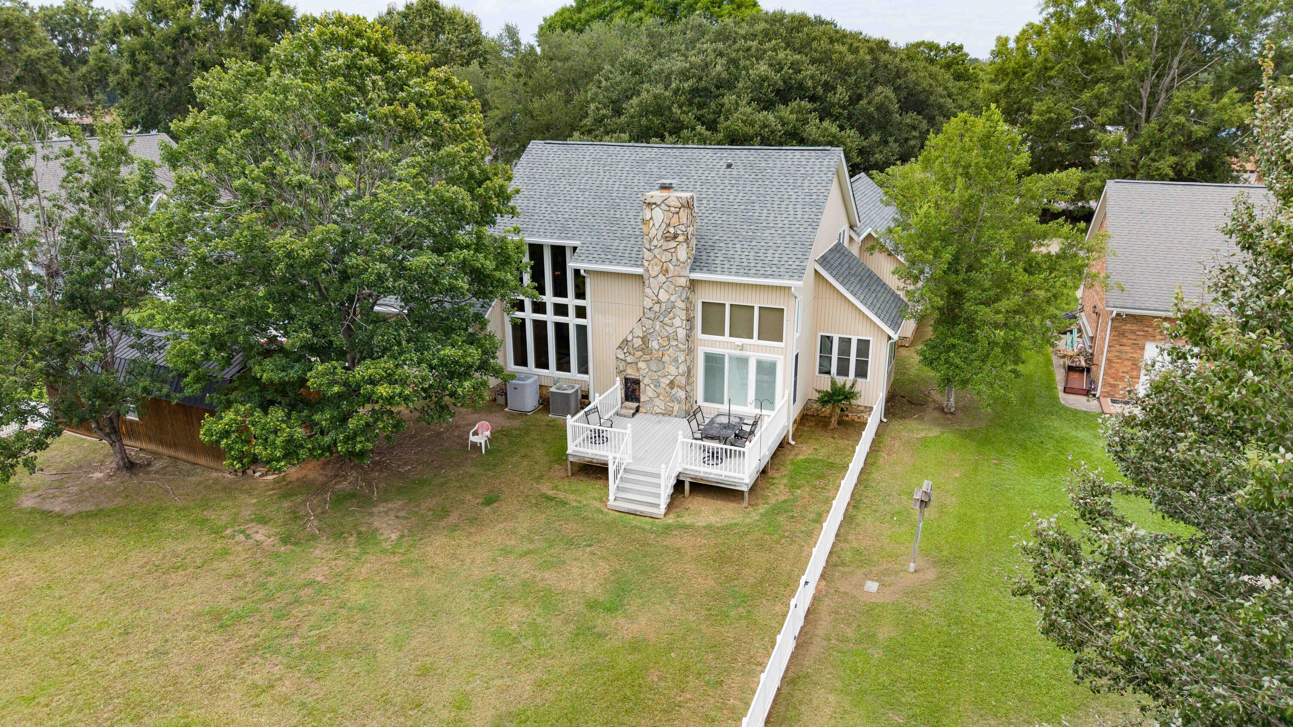
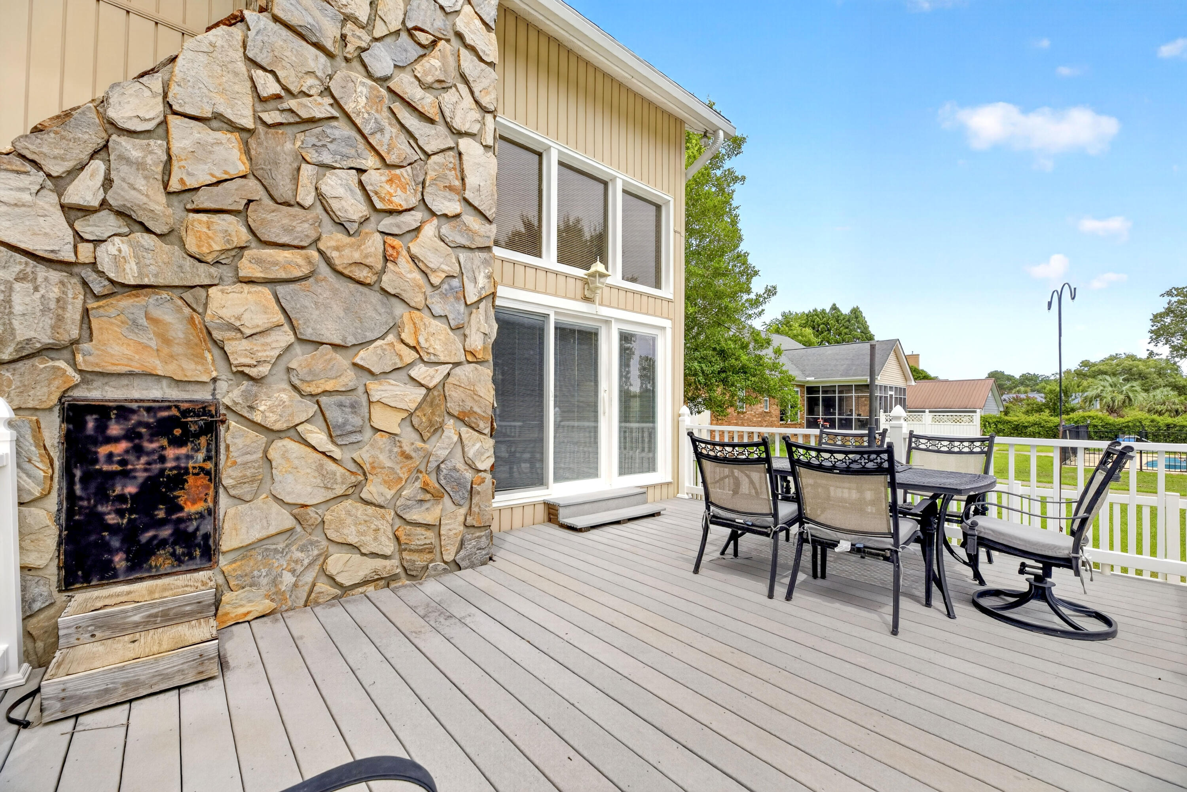
Experience the best of Lake Marion waterfront living in this beautifully maintained 4-bedroom, 3.5-bath home designed for both everyday comfort and effortless entertaining. From the moment you enter, soaring ceilings create a grand first impression, leading into a stunning sunken living room anchored by a floor-to-ceiling stone gas fireplace. A separate formal dining room, beautiful oak hardwood and tile flooring, and an inviting family room with a second fireplace and wet bar provide exceptional spaces for gathering with family and friends. The well-appointed kitchen features a center island, breakfast nook, and abundant workspace, while a full laundry room with a convenient half bath adds everyday functionality. The spacious floor plan includes a desirable main-level primary suite alongwith a second bedroom on the first floor, offering flexibility for guests or multigenerational living. Outside, embrace the lake lifestyle with a private dock, Trex rear deck, vinyl-fenced backyard, storage barn, and attached 2-car garage. Recent upgrades--including thermopane vinyl windows , water heater 2020, and architectural shingle roof (2023)--provide modern efficiency and peace of mind. This exceptional waterfront retreat combines timeless craftsmanship, thoughtful updates, and breathtaking Lake Marion living at its finest.

Save
Ask
Tour
Hide
Share
Listing Snapshot
Price 
$685,000
Days On Site 
0 Days
Bedrooms 
4
Inside Area (SqFt) 
3,209 sqft
Total Baths 
4
Full Baths 
3
Partial Baths 
1
Lot Size 
0.47 Acres
Year Built 
1989
MLS® Number 
26021254
Status 
Active
Property Tax 
N/A
HOA/Condo/Coop Fees 
N/A
Sq Ft Source 
Assessor
Friends & Family
Recent Activity
an hour agoListing updated with changes from the MLS®
3 hours agoListing first seen on site
General Features
Acres 
0.47
Attached Garage 
Yes
Garage 
Yes
Garage Spaces 
2
Levels 
Two
Parking 
Attached
Parking Spaces 
2
Property Sub Type 
Single Family Residence
Sewer 
Septic Tank
SqFt Total 
3209
Style 
ContemporaryTraditionalTudor
Water Source 
Public
Interior Features
Appliances 
DishwasherElectric RangeMicrowaveTankless Water Heater
Basement 
Crawl Space
Cooling 
Central Air
Fireplace 
Yes
Fireplace Features 
Family RoomLiving RoomGas
Fireplaces 
2
Flooring 
MarbleVinylWood
Heating 
CentralElectric
Interior 
Cathedral Ceiling(s)Walk-In Closet(s)Kitchen IslandWet BarEat-in KitchenEntrance FoyerPantry
Laundry Features 
Electric Dryer HookupWasher HookupLaundry Room
Window Features 
Skylight(s)
Master Bedroom 
Level - Lower
Save
Ask
Tour
Hide
Share
Exterior Features
Construction Details 
Vinyl Siding
Exterior 
Rain GuttersDock
Fencing 
Vinyl
Lot Features 
LevelWaterfront
Other Structures 
Shed(s)Storage
Patio And Porch 
DeckPorch
Roof 
AsphaltShingle
Waterfront 
Yes
Waterfront Features 
Lake FrontWaterfront
Windows/Doors 
Skylight(s)
Community Features
Financing Terms Available 
CashConventionalFHAVA Loan
MLS Area 
88 - CLR - Lake Marion Area
Schools
School District
Unknown
Elementary School
Summerton Early Childhood Center
Middle School
Scotts Branch
High School
Scotts Branch
Listing courtesy of ERA Wilder Realty Inc.


Listing information is provided by Participants of the CHS Regional MLS. IDX information is provided exclusively for personal, non-commercial use, and may not be used for any purpose other than to identify prospective properties consumers may be interested in purchasing. Information is deemed reliable but not guaranteed. Copyright 2026, CHS Regional MLS.
Last checked: 2026-07-25 01:50 AM UTC

Neighborhood & Commute
Source: Walkscore
Disclosure: Community information and market data powered by Constellation Data Labs. Information is deemed reliable but not guaranteed.
Save
Ask
Tour
Hide
Share