Save
Ask
Tour
Hide
Share
$479,990
New Listing

76 Birdie Way
Goose Creek, SC 29445

For Sale|Single Family Residence|Active
2
Beds
2
Total Baths
2
Full Baths
2,223
SqFt
$216
/SqFt
2026
Built
Subdivision:
The Oaks
County:
Berkeley
Listing courtesy of Beazer Homes
Call Now: 843-345-8267
Is this the listing for you? We can help make it yours.
843-345-8267
76 Birdie Way76 Birdie Way76 Birdie Way76 Birdie Way
Save
Ask
Tour
Hide
Share

Mortgage Calculator

Monthly Payment (Est.)

$2,190
Calculator powered by Showcase IDX, a Constellation1 Company. Copyright ©2026 Information is deemed reliable but not guaranteed.

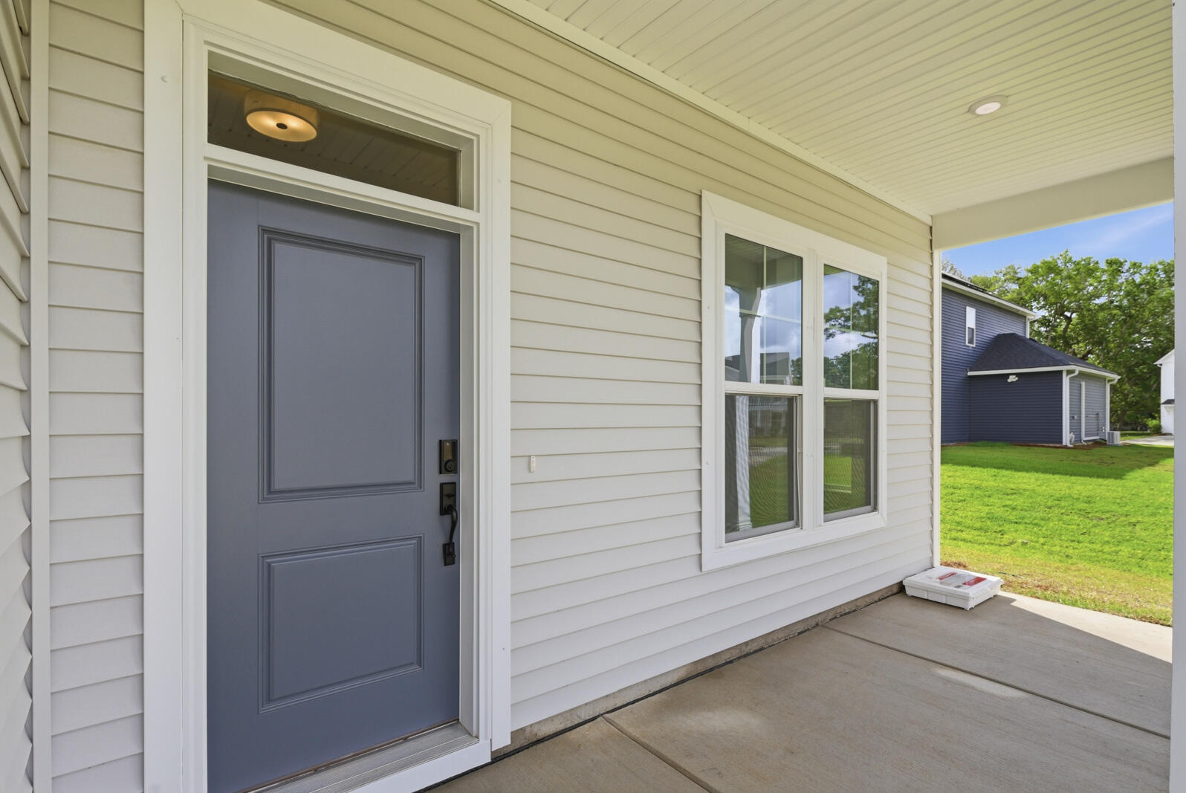
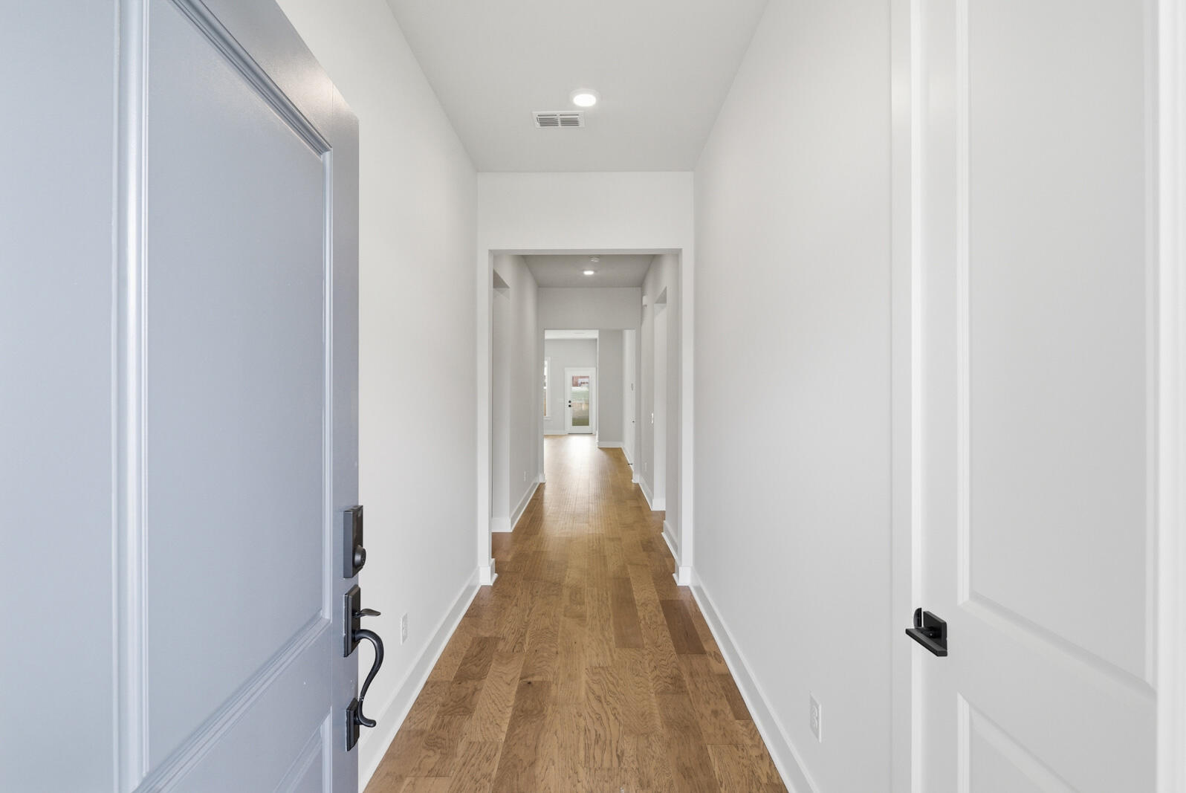
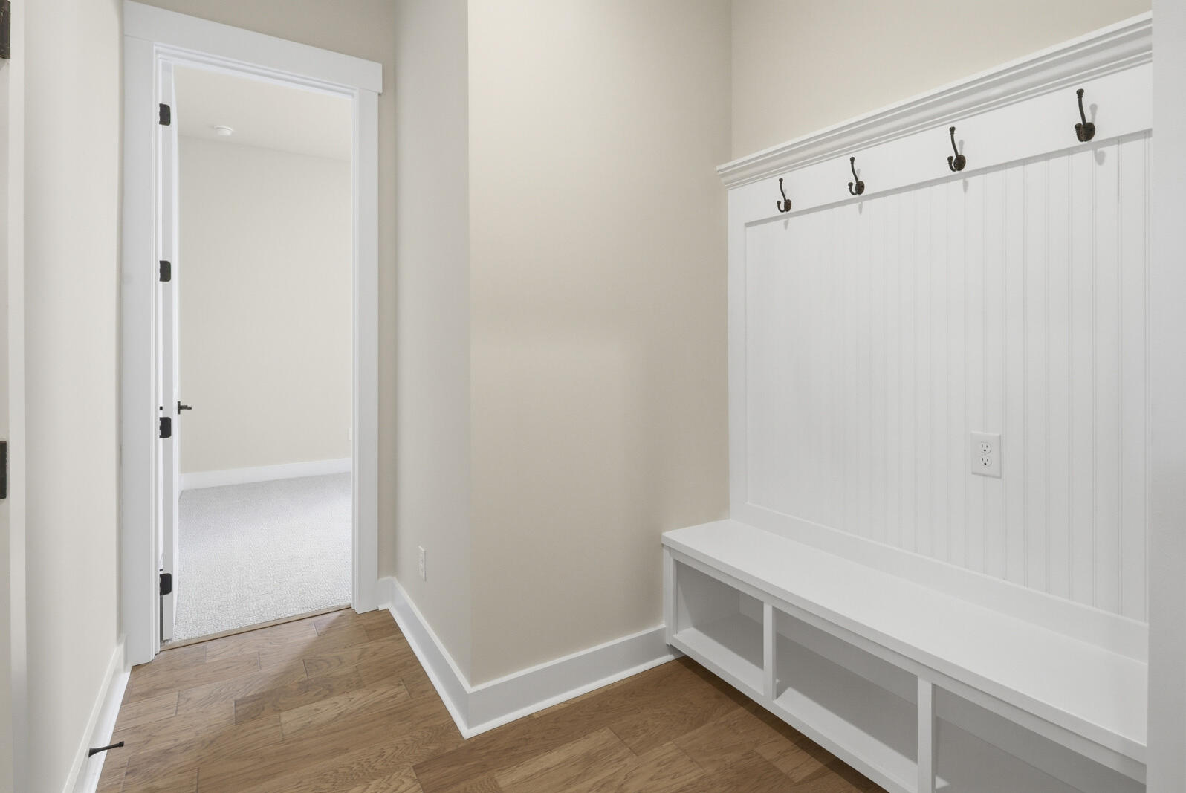
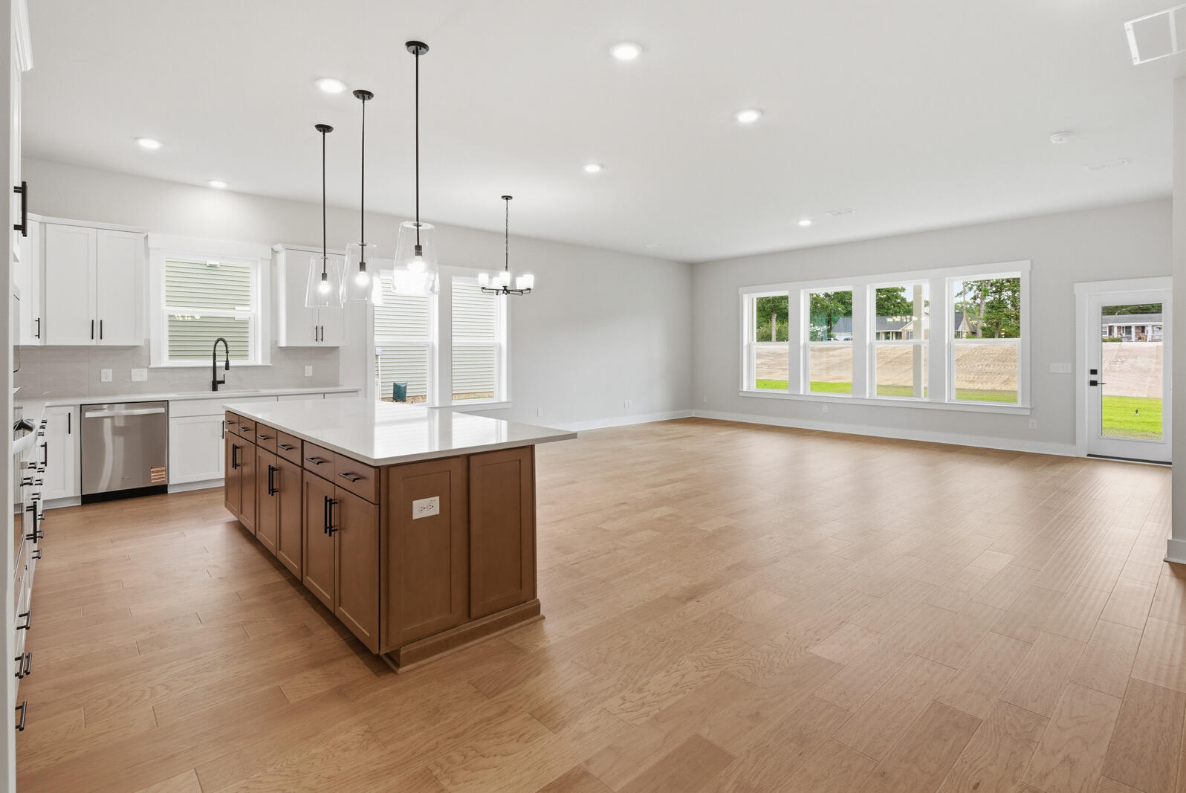
Discover the charm and convenience of one-level living in this Juniper floorplan in the heart of Goose Creek. Thoughtfully designed with 2 bedrooms, 2 baths, plus a private study. This 2,223 sf ft home is perfect for both everyday living and entertainment, the home greets you with open spaces, and a smart layout that blends style with functionality.The kitchen is a true centerpiece, boasting a walk-in pantry, a large island, and quartz countertops. The primary suite includes large windows and spa-like bath with dual vanities, soaking tub, and separate shower while the additional bedrooms provide plenty of room for family or guests.Located in the sought-after The Oaks community, this home offers walking trails and easy access to Publix and Central Creek Park combining convenience with comfort. As America's number one energy-efficient homebuilder, we're proud that in 2025 our homes achieved an average net HERS® score of 32 (with solar)--the lowest publicly reported among the top 30 U.S. homebuilders by volume in Builder Magazine's Top 100 list (ranked by 2025 closings). Contact us today to learn more about exclusive buyer incentives, including closing cost assistance, design studio upgrades and more!

Save
Ask
Tour
Hide
Share
Listing Snapshot
Price 
$479,990
Days On Site 
0 Days
Bedrooms 
2
Inside Area (SqFt) 
2,223 sqft
Total Baths 
2
Full Baths 
2
Partial Baths 
N/A
Lot Size 
0.2 Acres
Year Built 
2026
MLS® Number 
26021250
Status 
Active
Property Tax 
N/A
HOA/Condo/Coop Fees 
$85 monthly
Sq Ft Source 
N/A
Friends & Family
Recent Activity
3 hours agoListing updated with changes from the MLS®
4 hours agoListing first seen on site
General Features
Acres 
0.2
Foundation 
Slab
Garage 
Yes
Garage Spaces 
2
Green Energy Efficient 
HVAC
Home Warranty 
Yes
Levels 
One
Parking Spaces 
2
Property Sub Type 
Single Family Residence
Sewer 
Private SewerPublic Sewer
SqFt Total 
2223
Style 
Ranch
Interior Features
Appliances 
DishwasherDisposalElectric OvenMicrowaveENERGY STAR Qualified Appliances
Cooling 
Central Air
Flooring 
Ceramic Tile
Heating 
CentralElectric
Interior 
High CeilingsEntrance Foyer
Laundry Features 
Electric Dryer HookupWasher HookupLaundry Room
Window Features 
ENERGY STAR Qualified Windows
Save
Ask
Tour
Hide
Share
Exterior Features
Construction Details 
Vinyl Siding
Patio And Porch 
Covered
Roof 
Shingle
Windows/Doors 
ENERGY STAR Qualified Windows
Community Features
Association Dues 
255
Building Access 
Ground Level
Financing Terms Available 
CashConventionalFHAVA Loan
HOA Fee Frequency 
Quarterly
MLS Area 
72 - G.Cr/M. Cor. Hwy 52-Oakley-Cooper River
Schools
School District
Unknown
Elementary School
Goose Creek Primary
Middle School
Sedgefield Intermediate
High School
Goose Creek
Listing courtesy of Beazer Homes


Listing information is provided by Participants of the CHS Regional MLS. IDX information is provided exclusively for personal, non-commercial use, and may not be used for any purpose other than to identify prospective properties consumers may be interested in purchasing. Information is deemed reliable but not guaranteed. Copyright 2026, CHS Regional MLS.
Last checked: 2026-07-25 01:37 AM UTC

Neighborhood & Commute
Source: Walkscore
Disclosure: Community information and market data powered by Constellation Data Labs. Information is deemed reliable but not guaranteed.
Save
Ask
Tour
Hide
Share