
3207 Safe Harbor WayCharleston, SC 29414
Mortgage Calculator
Monthly Payment (Est.)
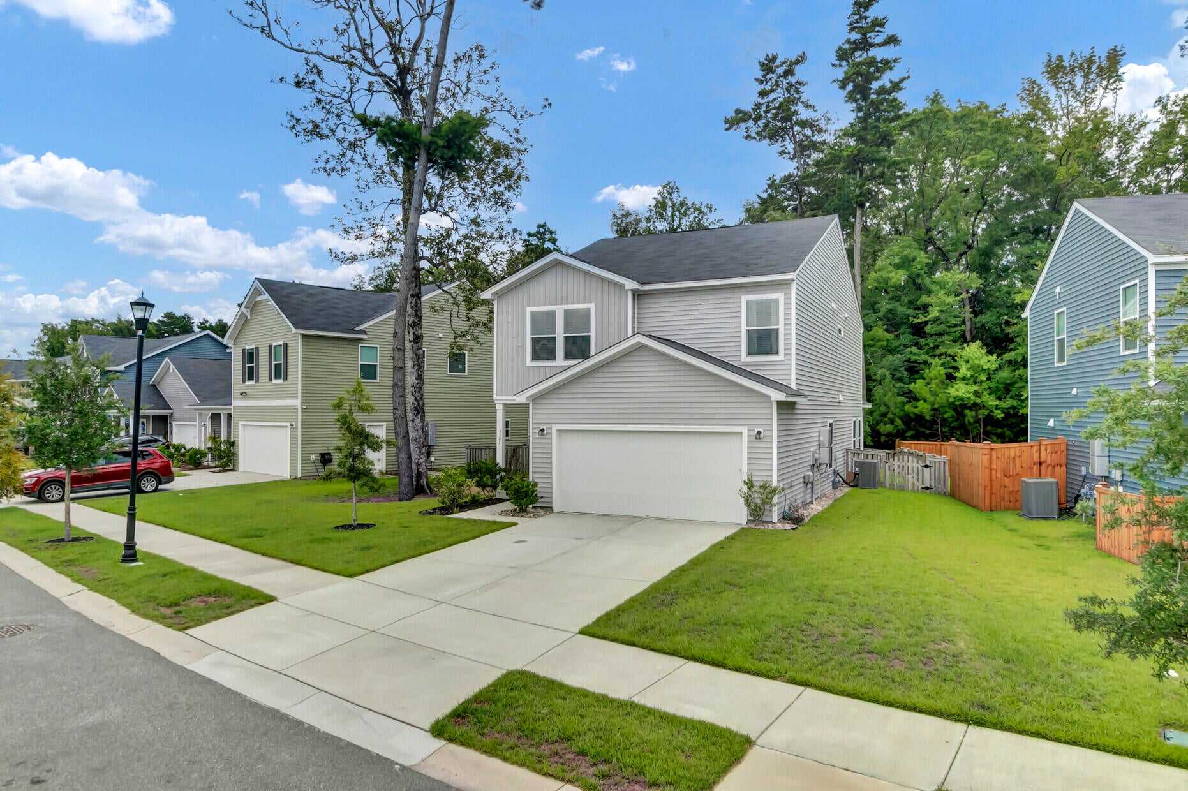
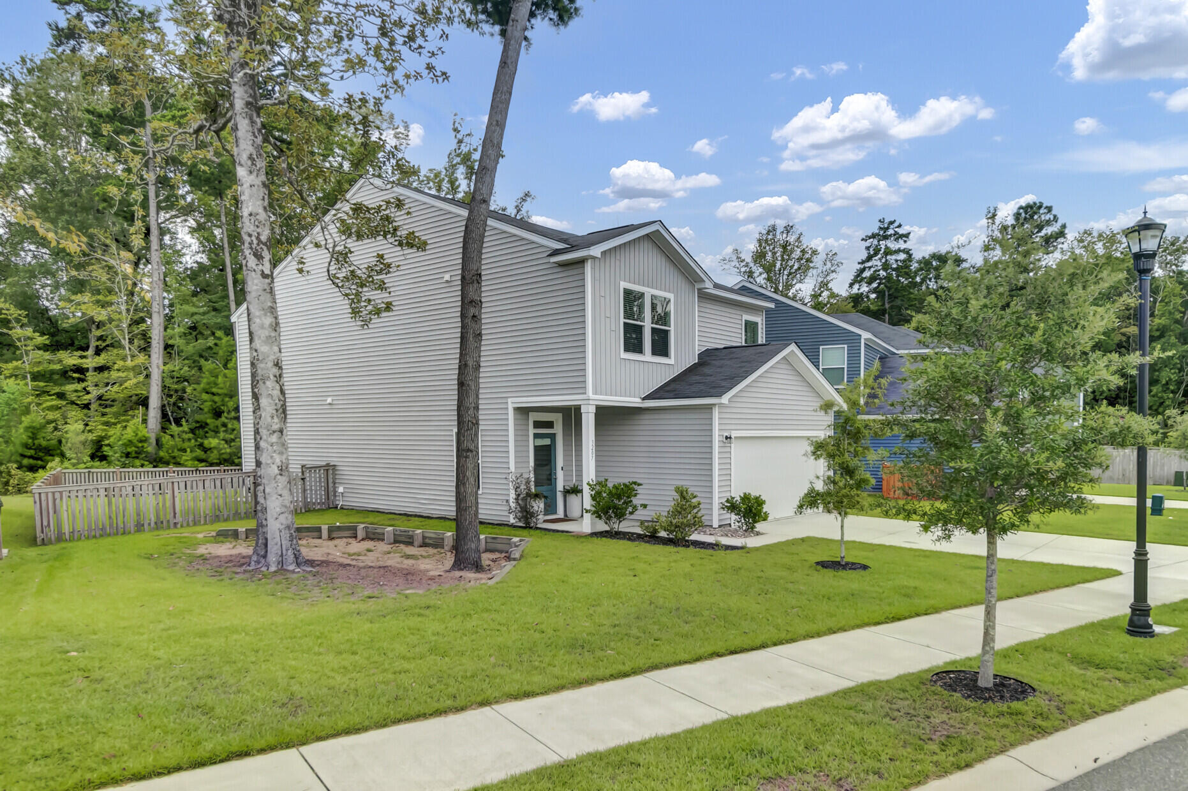
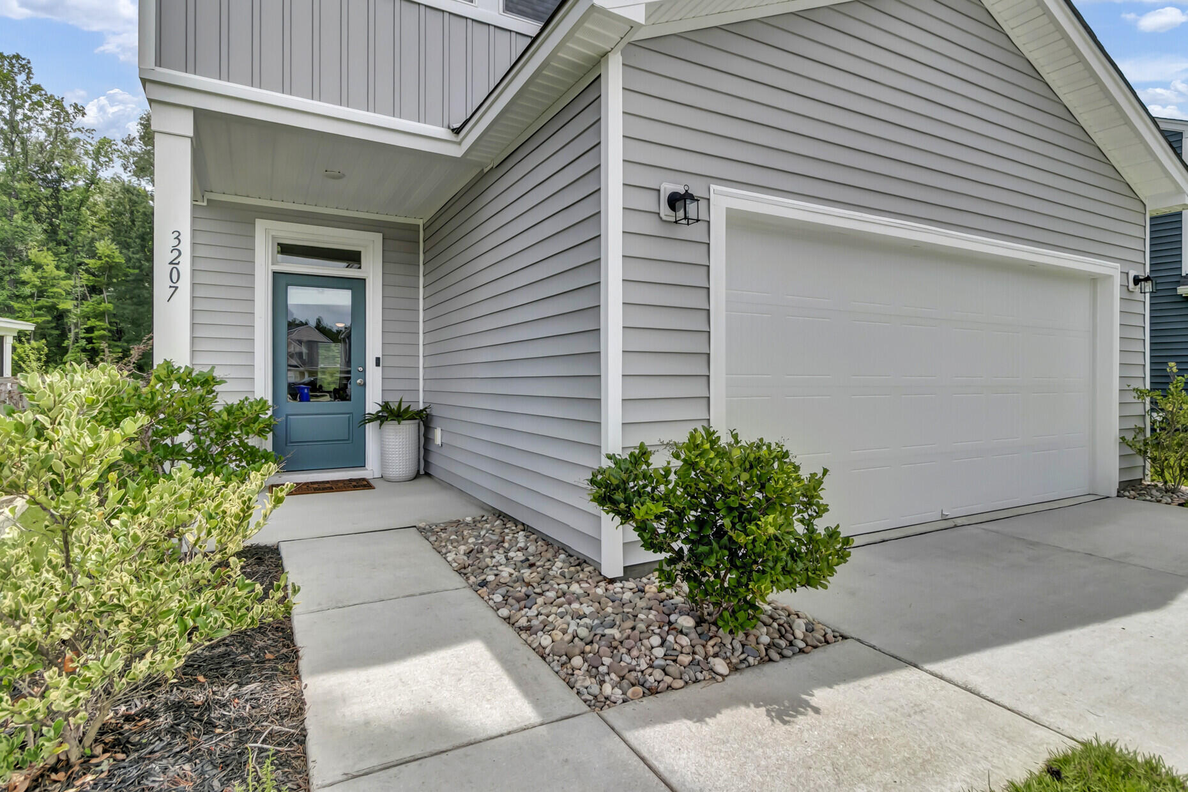
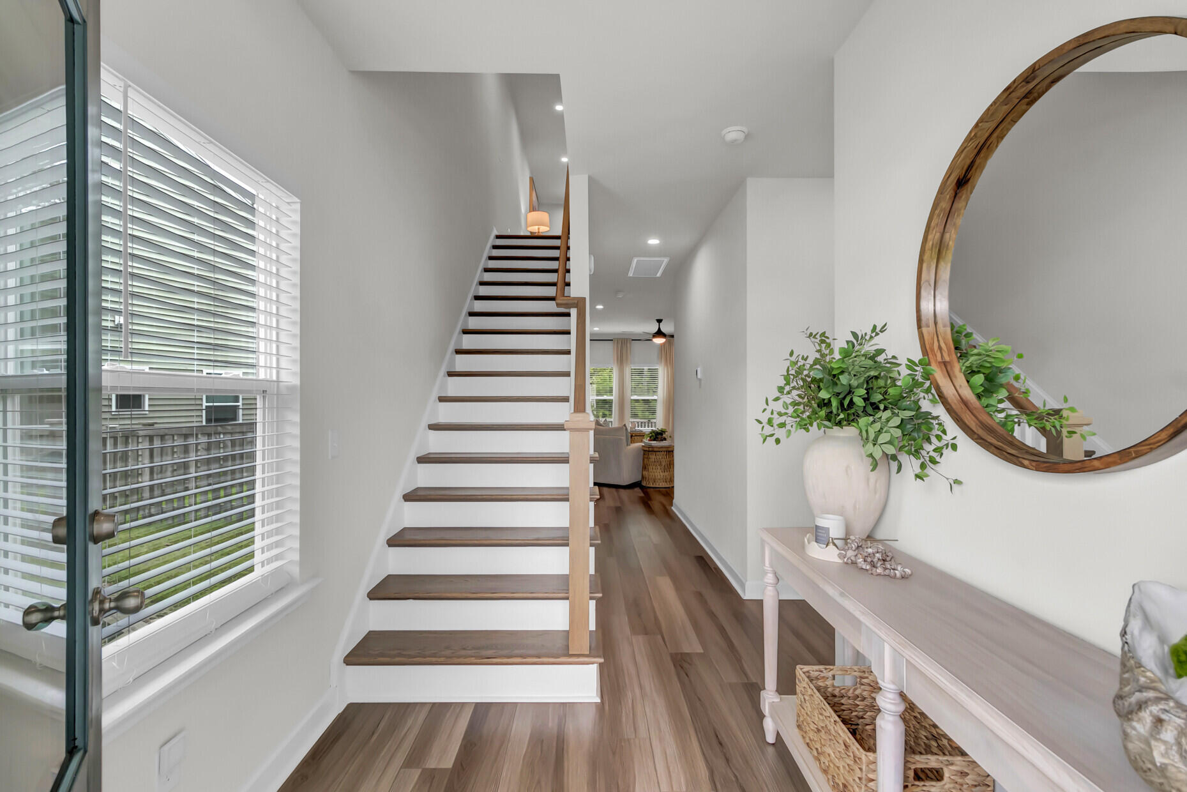
$2,509Beautifully maintained and showing like new, this home offers the perfect combination of a bright, open floor plan, flexible living spaces, inviting outdoor living areas, and one of West Ashley's most convenient locations. Natural light fills the open living spaces, creating a home that feels bright, welcoming, and comfortable. At the center of it all is a beautifully appointed kitchen featuring quartz countertops, a tiled backsplash, white cabinetry, stainless steel gas appliances, a generous pantry, and an oversized island that brings everyone together. The adjoining family room is both comfortable and inviting, anchored by a gas fireplace and framed by views of the private backyard. Whether you're entertaining guests or enjoying a quiet evening at home, this welcoming space offersthe perfect place to unwind. One of the home's greatest strengths is its versatility. A first-floor bedroom and full bath provide the flexibility today's buyers are looking for, making it ideal for guests, multi-generational living, or a private home office. Upstairs, the spacious loft offers a true second living area, while two generously sized secondary bedrooms and a well-appointed full bath provide plenty of room for family and visitors. The private owner's suite overlooks the backyard and features dual vanities, a tiled walk-in shower, and a spacious walk-in closet. Step outside and you'll find an outdoor space that's just as inviting as the interior. The covered porch and extended paver patio create the perfect setting for grilling, entertaining, or simply enjoying the peaceful surroundings. The fenced backyard, wooded backdrop, and distant pond views provide a sense of privacy while creating the perfect place to relax, dine outdoors, or simply enjoy nature. Additional improvements, including updated lighting, further elevate this already beautiful home. A tankless water heater, spacious two-car garage, and the care and pride of ownership throughout make this home truly move-in ready. Whether you're heading downtown, spending the day at the beach, or enjoying the shopping and restaurants that make West Ashley so popular, you'll love having everything just minutes from home.
| 2 hours ago | Listing updated with changes from the MLS® | |
| 4 hours ago | Listing first seen on site |

Listing information is provided by Participants of the CHS Regional MLS. IDX information is provided exclusively for personal, non-commercial use, and may not be used for any purpose other than to identify prospective properties consumers may be interested in purchasing. Information is deemed reliable but not guaranteed. Copyright 2026, CHS Regional MLS.
Last checked: 2026-07-25 01:37 AM UTC
Did you know? You can invite friends and family to your search. They can join your search, rate and discuss listings with you.