
75 Birdie WayGoose Creek, SC 29445
Mortgage Calculator
Monthly Payment (Est.)
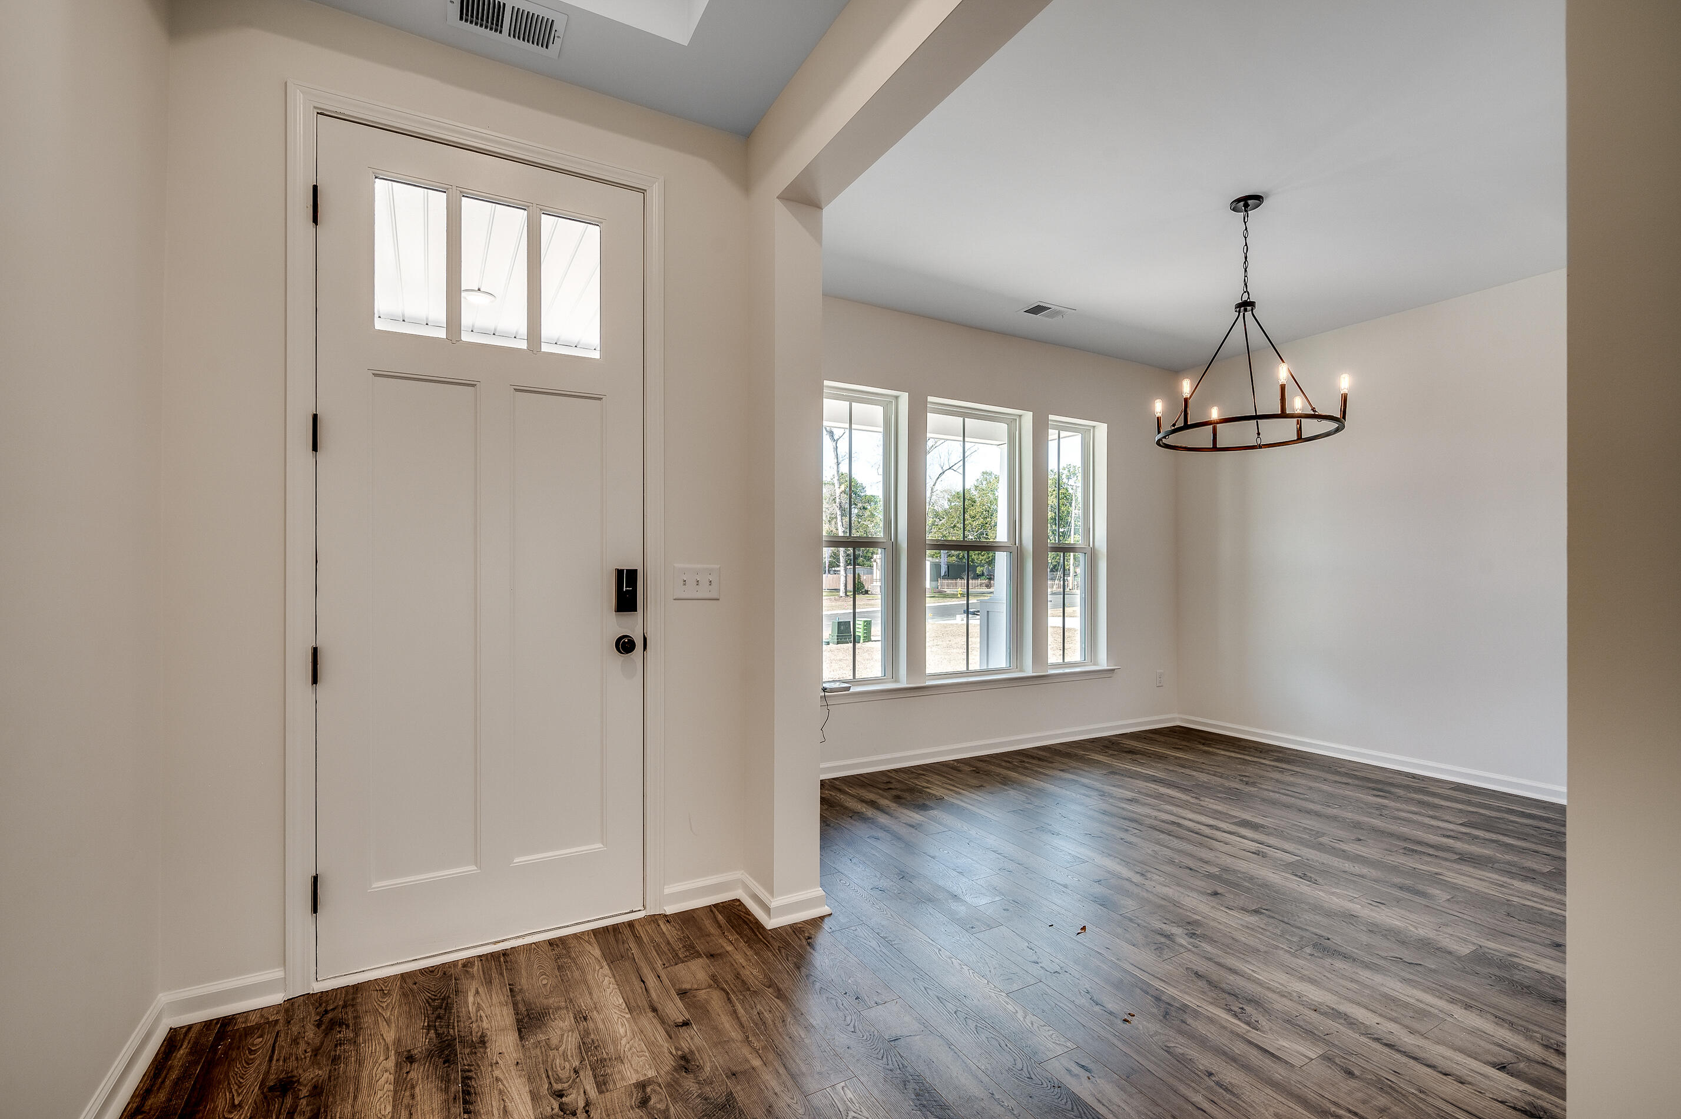
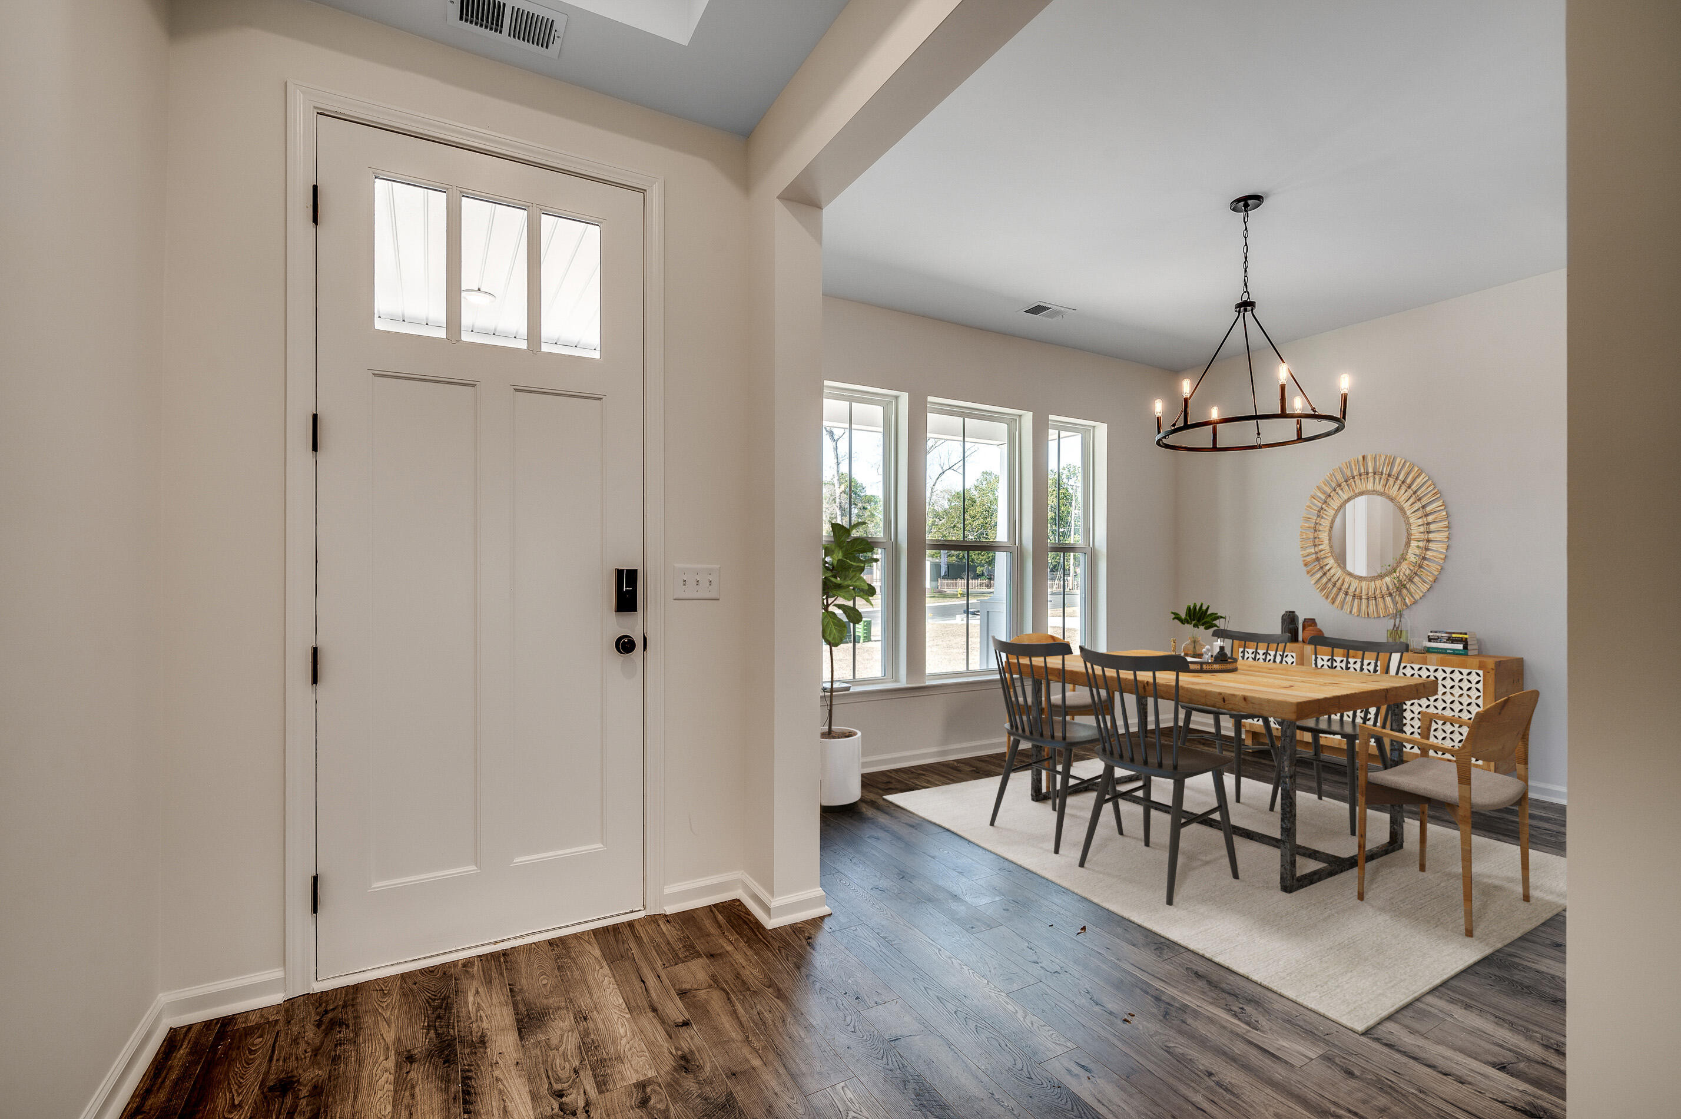
$2,099Welcome to the Hickory, a thoughtfully crafted single-story home in the heart of Goose Creek. This versatile design includes 3 bedrooms, 2 bathrooms, and an open layout that balances style with everyday functionality. A covered back porch extends your living space outdoors, while inside you'll enjoy a private study with French doors.The kitchen flows effortlessly into the great room, creating a warm and welcoming space for both daily living and entertaining. The private primary suite offers a true retreat, featuring an en-suite with a spa-like bath with dual vanities, soaking tub, and separate shower. Bedrooms 2 and 3 are tucked away in their own hallway wing, sharing a full bath for added privacy and comfort.Step outside to enjoy walking trails on the .2 acre homesite, perfect for relaxing evenings or entertaining guests. Additional features include a 2-car garage. Located in the sought-after The Oaks community, this home offers walking trails and easy access to Publix and Central Creek Park combining convenience with comfort. As America's number one energy-efficient homebuilder, we're proud that in 2025 our homes achieved an average net HERS® score of 32 (with solar)--the lowest publicly reported among the top 30 U.S. homebuilders by volume in Builder Magazine's Top 100 list (ranked by 2025 closings) Contact us today to learn more about exclusive buyer incentives, including closing cost assistance, design studio upgrades and more!
| 4 hours ago | Listing updated with changes from the MLS® | |
| 5 hours ago | Listing first seen on site |

Listing information is provided by Participants of the CHS Regional MLS. IDX information is provided exclusively for personal, non-commercial use, and may not be used for any purpose other than to identify prospective properties consumers may be interested in purchasing. Information is deemed reliable but not guaranteed. Copyright 2026, CHS Regional MLS.
Last checked: 2026-07-25 02:19 AM UTC
Did you know? You can invite friends and family to your search. They can join your search, rate and discuss listings with you.