Save
Ask
Tour
Hide
Share
$574,990
New Listing

169 Belfort Place
Summerville, SC 29486

For Sale|Single Family Residence|Active
5
Beds
4
Total Baths
3
Full Baths
1
Partial Bath
2,622
SqFt
$219
/SqFt
2022
Built
Subdivision:
Cane Bay Plantation
County:
Berkeley
Listing courtesy of The Boulevard Company
Call Now: 843-345-8267
Is this the listing for you? We can help make it yours.
843-345-8267
Upcoming Open Houses
Sat, Jul 25, 3:00 PM - 5:00 PM
169 Belfort Place169 Belfort Place169 Belfort Place169 Belfort Place
Save
Ask
Tour
Hide
Share

Mortgage Calculator

Monthly Payment (Est.)

$2,623
Calculator powered by Showcase IDX, a Constellation1 Company. Copyright ©2026 Information is deemed reliable but not guaranteed.

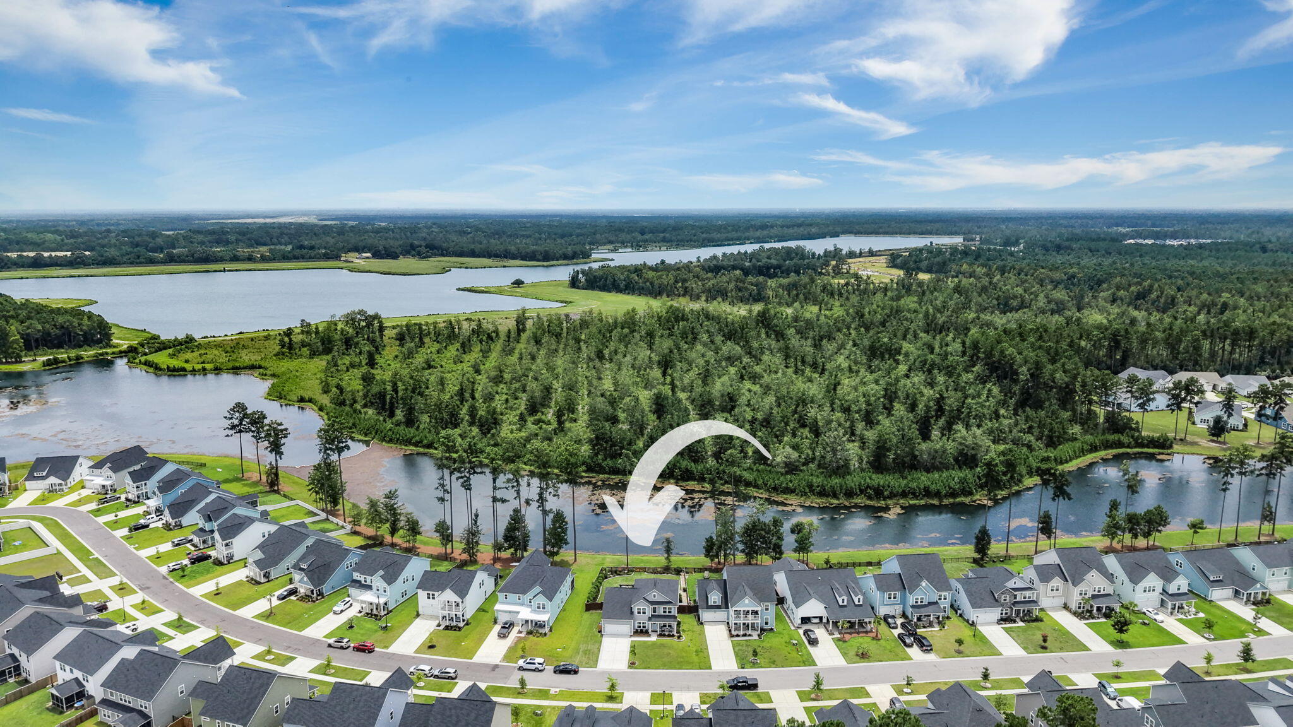
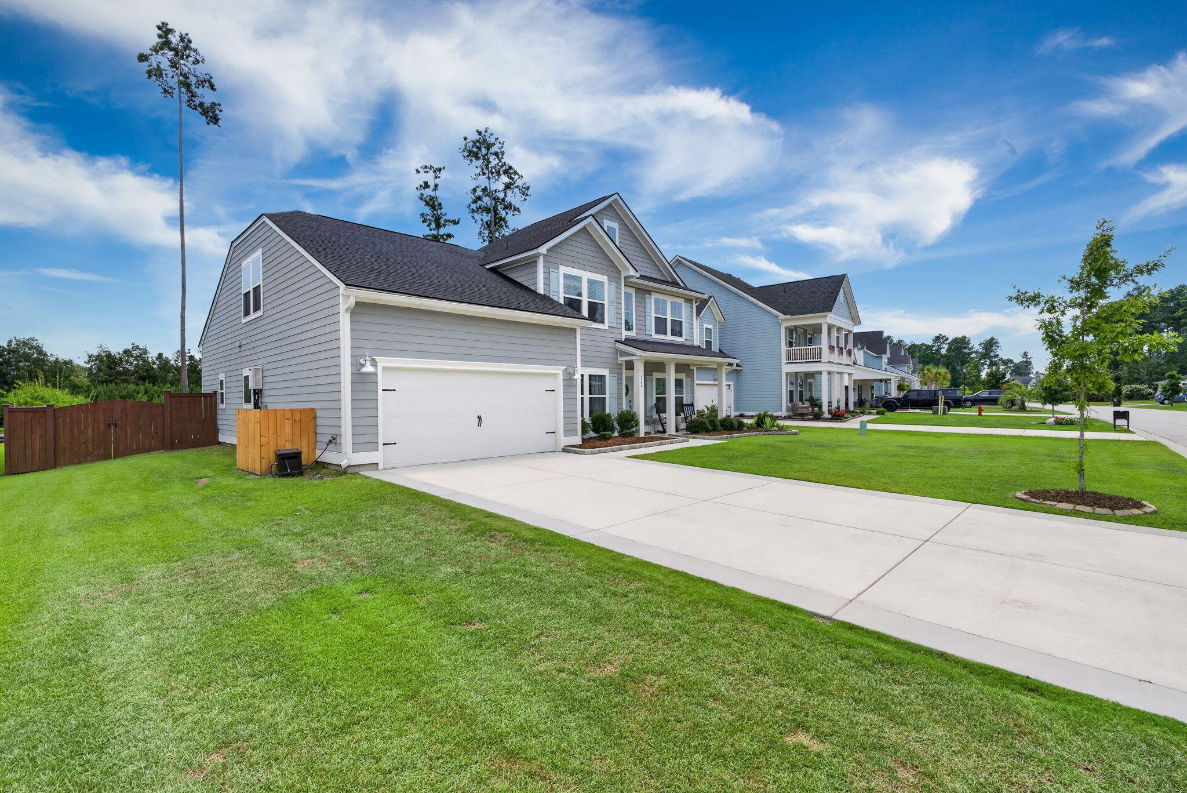
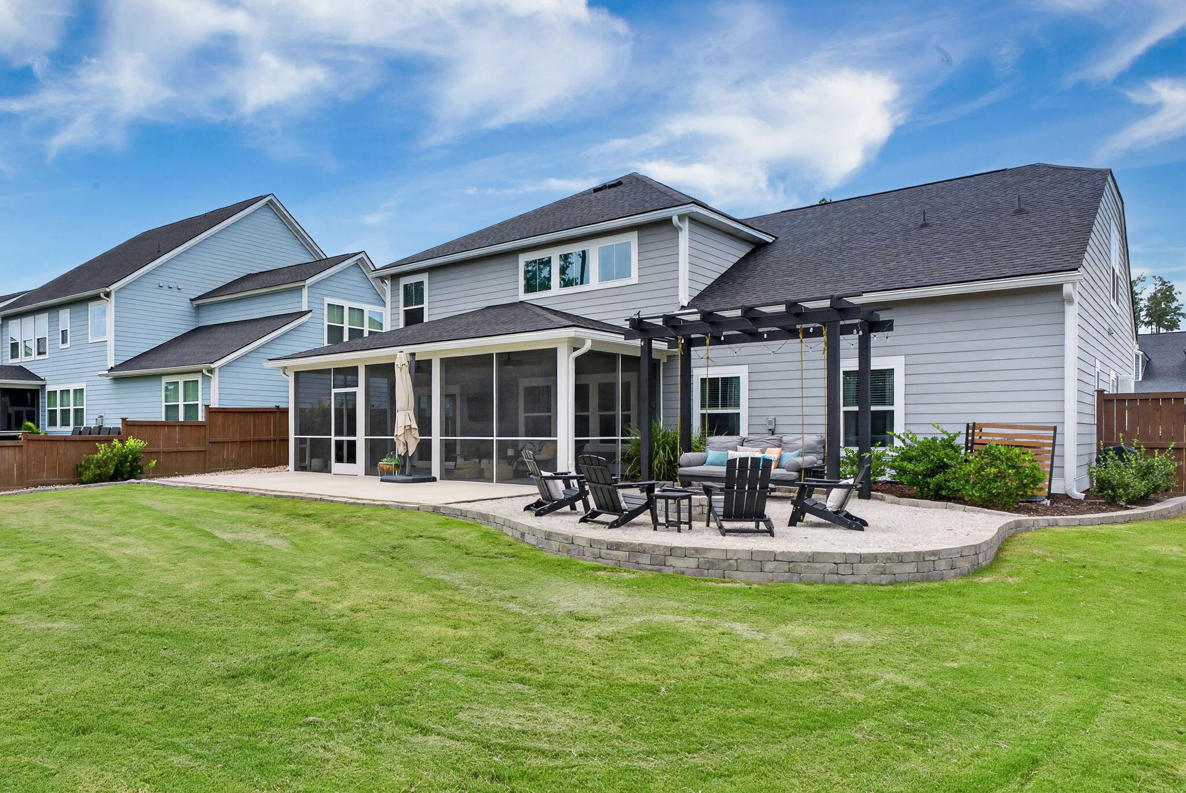
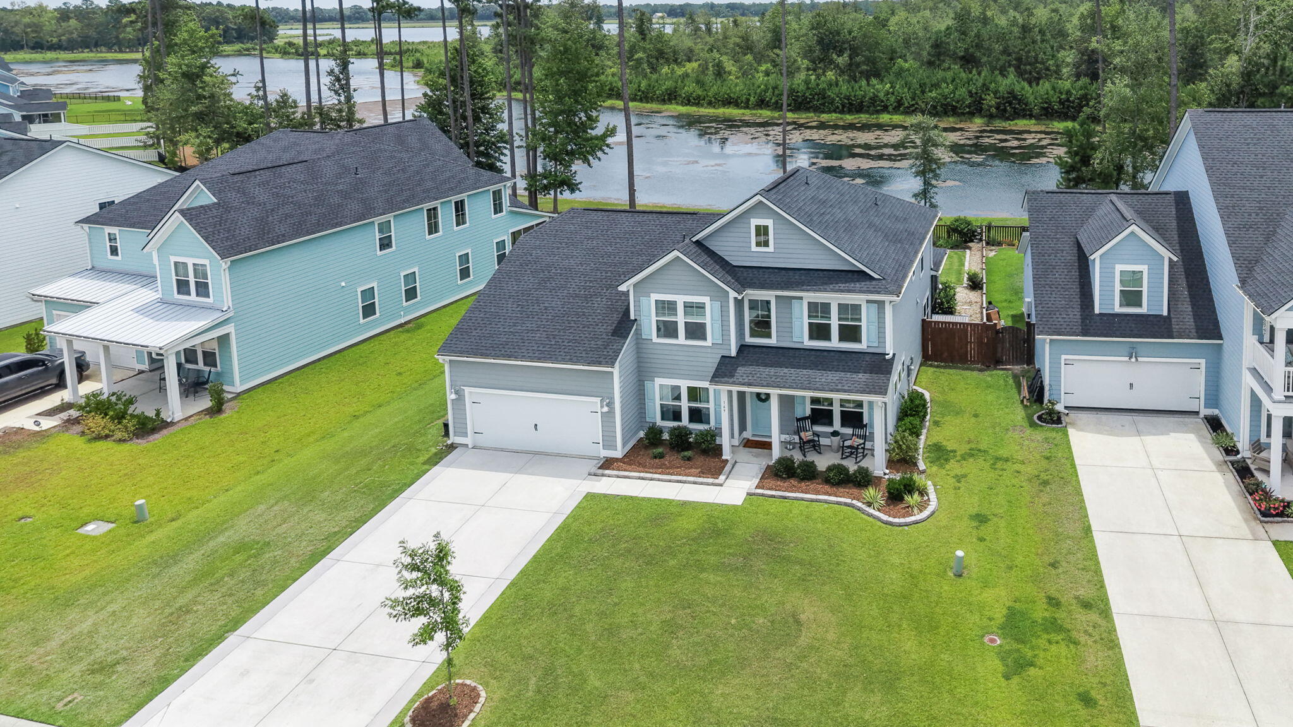
Welcome to 169 Belfort Place, a stunning 5 bedroom, 3.5 bath home situated on a beautiful lake lot in the highly sought-after Waterside at Cane Bay golf cart community.From the moment you arrive, you'll appreciate the charming curb appeal, covered front porch, and beautifully maintained landscaping. Inside, the open-concept floor plan features soaring two-story ceilings, walls of windows, fresh paint, new upstairs carpet, a dedicated home office, and a formal dining room with custom built-ins.The gourmet kitchen is the heart of the home, offering quartz countertops, an oversized island, gray cabinetry, stainless steel appliances, double wall ovens, and designer finishes. The spacious family room and breakfast area overlook the lake, creating a bright and inviting space for everydayliving. The first-floor primary suite is a private retreat featuring peaceful lake views, a tray ceiling, a spa-inspired bath with a soaking tub, tiled walk-in shower, dual vanities, and a large walk-in closet. Step outside to your own backyard oasis with a screened porch, extended patio, pergola with swing, fire pit, and fully fenced yard all perfectly positioned to enjoy the beautiful lake views. Located in Waterside at Cane Bay, residents enjoy a golf cart lifestyle with access to a 350-acre lake system for kayaking, paddleboarding, and fishing, along with a community pool, playground, walking trails, and convenient access to shopping, dining, top-rated schools, Nexton, and Downtown Summerville.

Save
Ask
Tour
Hide
Share
Listing Snapshot
Price 
$574,990
Days On Site 
0 Days
Bedrooms 
5
Inside Area (SqFt) 
2,622 sqft
Total Baths 
4
Full Baths 
3
Partial Baths 
1
Lot Size 
0.16 Acres
Year Built 
2022
MLS® Number 
26021227
Status 
Active
Property Tax 
$2,143.08
HOA/Condo/Coop Fees 
$104 monthly
Sq Ft Source 
Assessor
Friends & Family
Recent Activity
6 minutes agoListing updated with changes from the MLS®
an hour agoListing first seen on site
General Features
Acres 
0.16
Attached Garage 
Yes
Foundation 
Slab
Garage 
Yes
Garage Spaces 
2
Home Warranty 
Yes
Levels 
Two
Parking 
AttachedGarage Door Opener
Parking Spaces 
2
Property Sub Type 
Single Family Residence
Sewer 
Public Sewer
SqFt Total 
2622
Style 
Traditional
Water Source 
Public
Interior Features
Appliances 
Built-In Electric OvenDishwasherDisposalDryerGas CooktopMicrowaveRefrigeratorWasherTankless Water Heater
Cooling 
Ceiling Fan(s)Central Air
Flooring 
CarpetCeramic TileLaminate
Heating 
Forced AirNatural Gas
Interior 
Cathedral Ceiling(s)Walk-In Closet(s)Tray Ceiling(s)High CeilingsKitchen IslandCeiling Fan(s)Eat-in KitchenEntrance FoyerIn-Law FloorplanPantry
Laundry Features 
Electric Dryer HookupWasher HookupLaundry Room
Window Features 
Window CoveringsWindow Treatments
Master Bedroom 
Level - Lower
Save
Ask
Tour
Hide
Share
Exterior Features
Construction Details 
Cement Siding
Exterior 
GardenRain Gutters
Fencing 
Wrought Iron
Lot Features 
Waterfront
Patio And Porch 
PatioCoveredFront PorchScreened
View 
Lake
Waterfront 
Yes
Waterfront Features 
Canal FrontCanal AccessLake PrivilegesLake FrontPond
Waterview 
Lake
Windows/Doors 
Window CoveringsWindow Treatments
Community Features
Association Dues 
1248
Building Access 
Ground Level
Community Features 
ClubhouseParkPool
Financing Terms Available 
CashConventionalFHAVA Loan
HOA Fee Frequency 
Annually
MLS Area 
74 - Summerville, Ladson, Berkeley Cty
Schools
School District
Unknown
Elementary School
Cane Bay
Middle School
Cane Bay
High School
Cane Bay High School
Listing courtesy of The Boulevard Company


Listing information is provided by Participants of the CHS Regional MLS. IDX information is provided exclusively for personal, non-commercial use, and may not be used for any purpose other than to identify prospective properties consumers may be interested in purchasing. Information is deemed reliable but not guaranteed. Copyright 2026, CHS Regional MLS.
Last checked: 2026-07-24 08:53 PM UTC

Neighborhood & Commute
Source: Walkscore
Disclosure: Community information and market data powered by Constellation Data Labs. Information is deemed reliable but not guaranteed.
Save
Ask
Tour
Hide
Share