
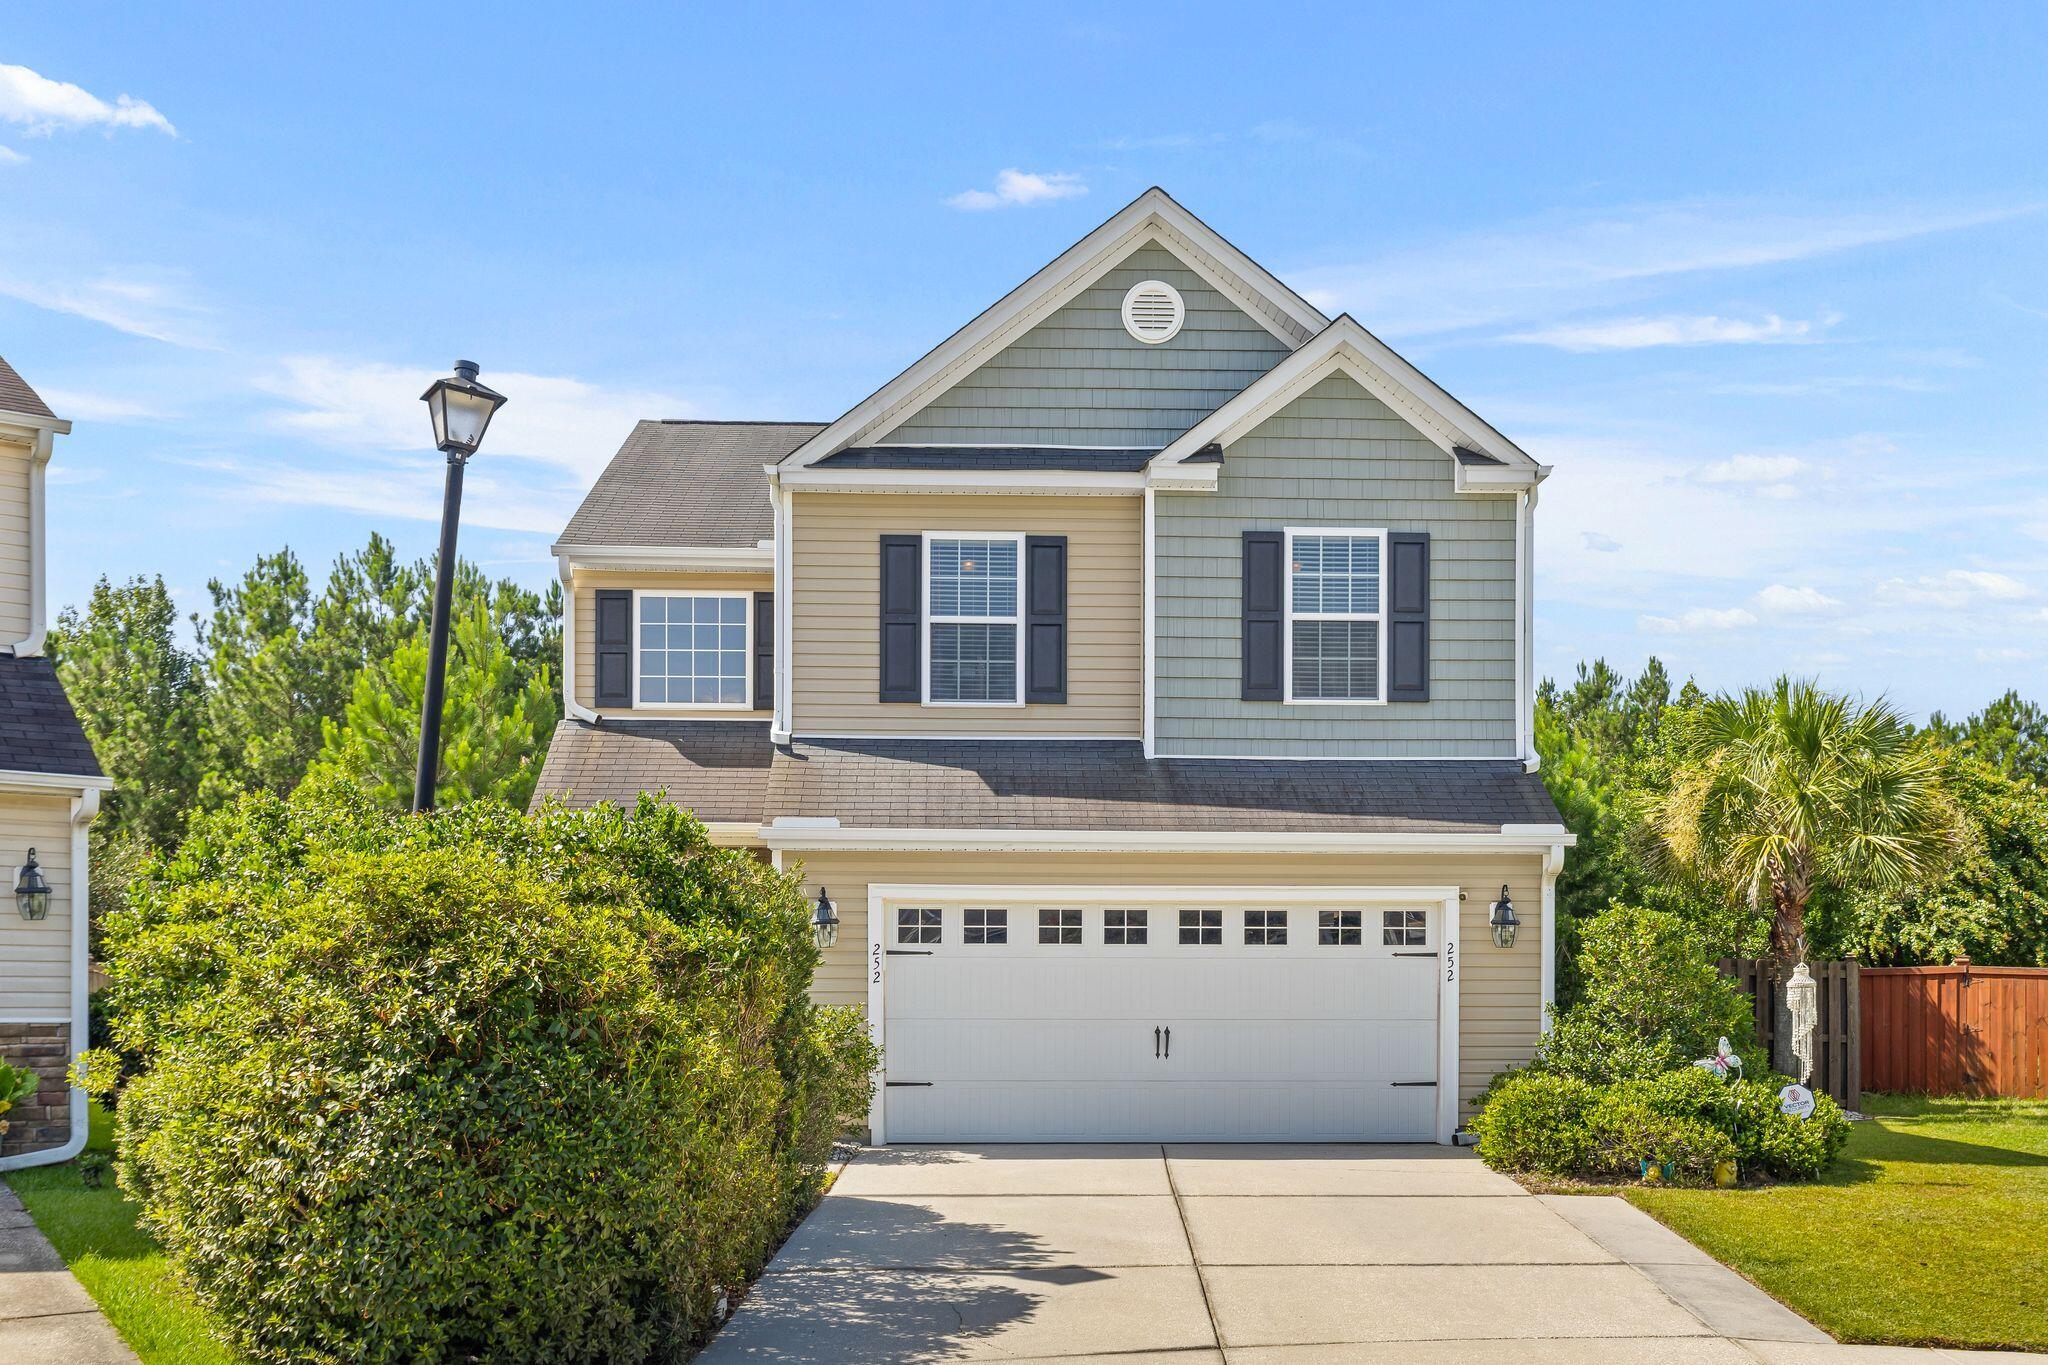
252 Longford DriveSummerville, SC 29483
Mortgage Calculator
Monthly Payment (Est.)
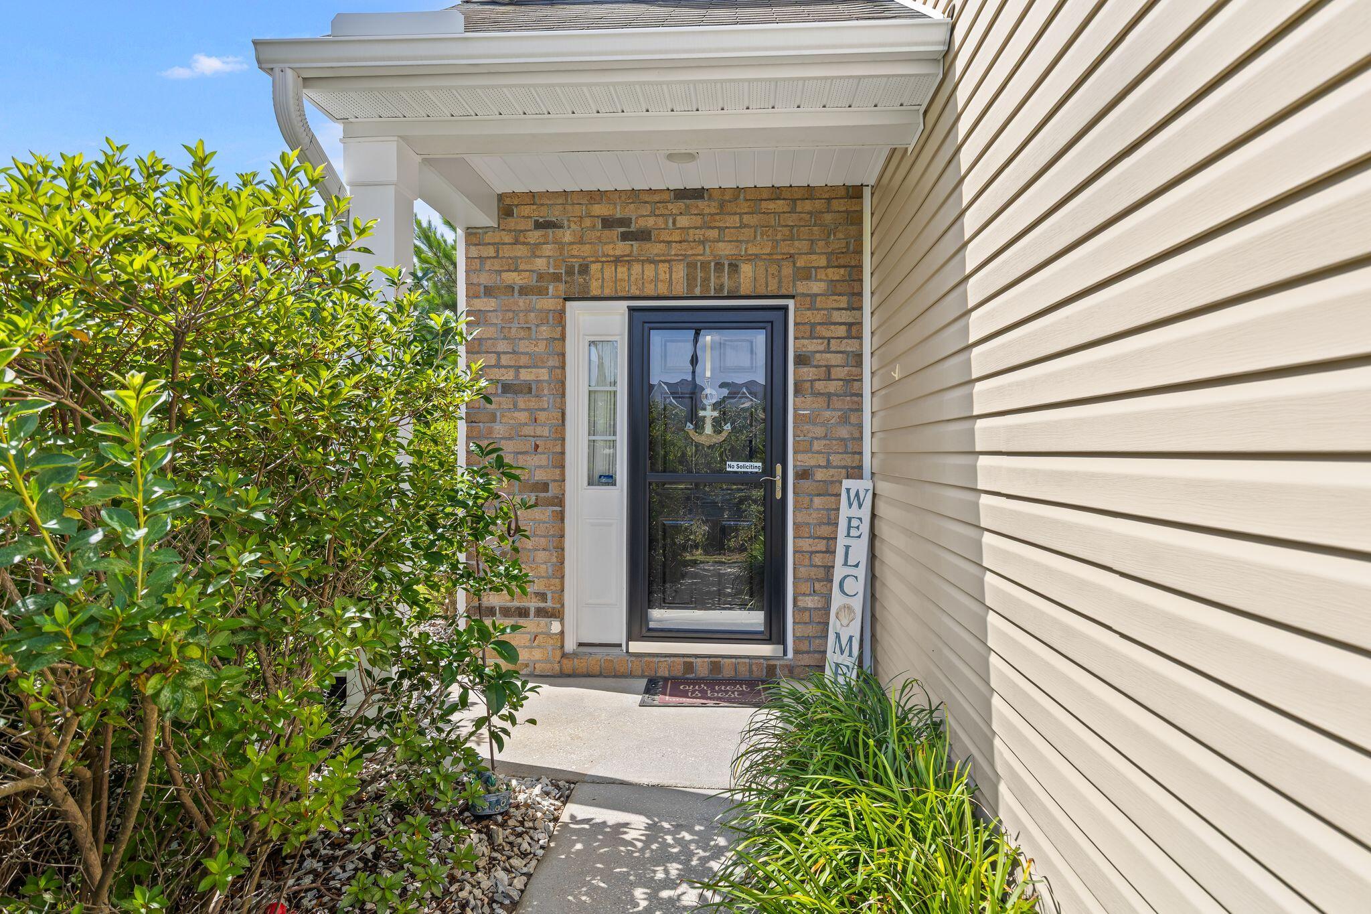
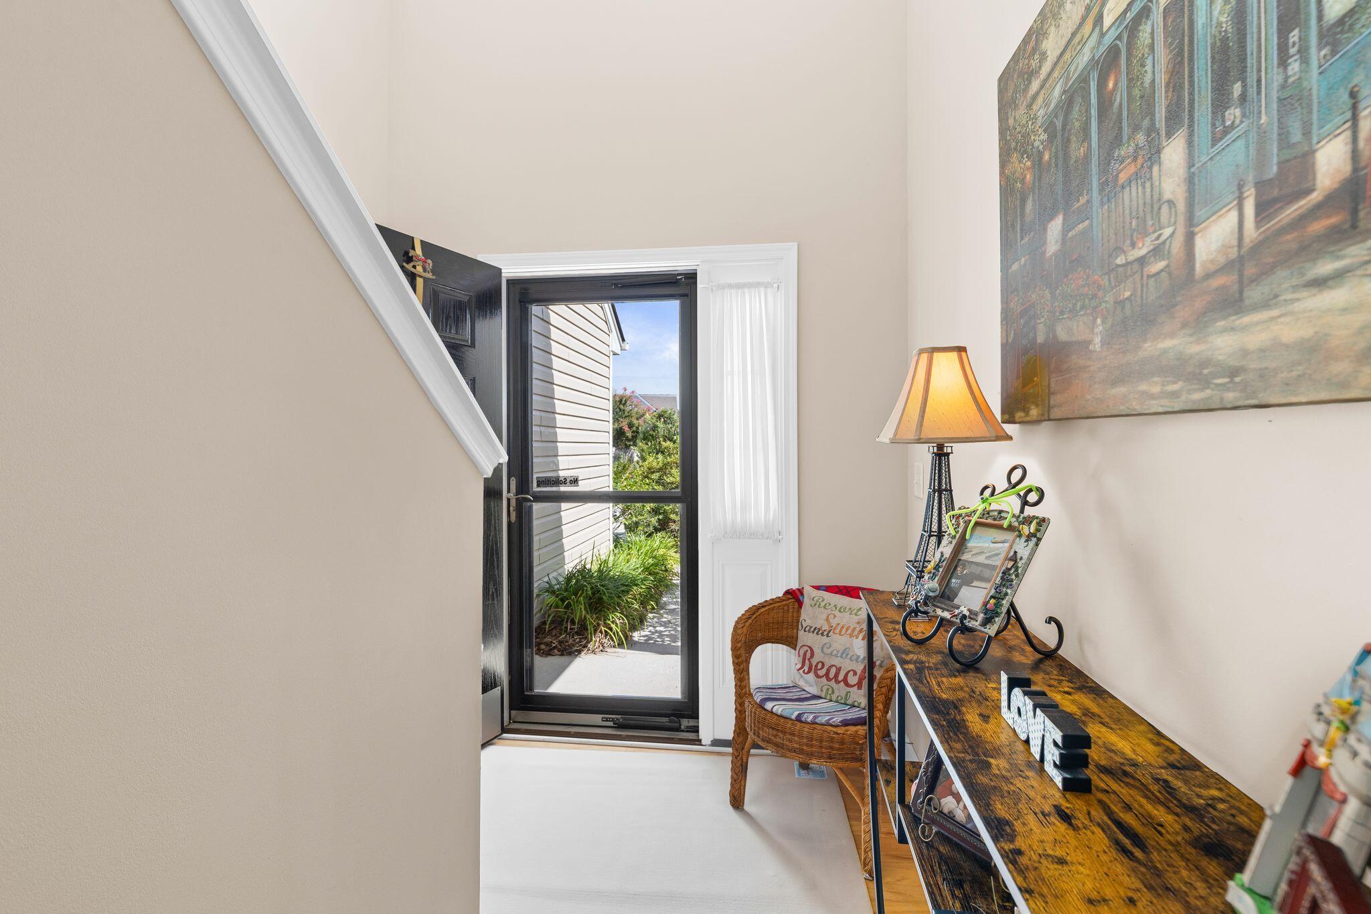
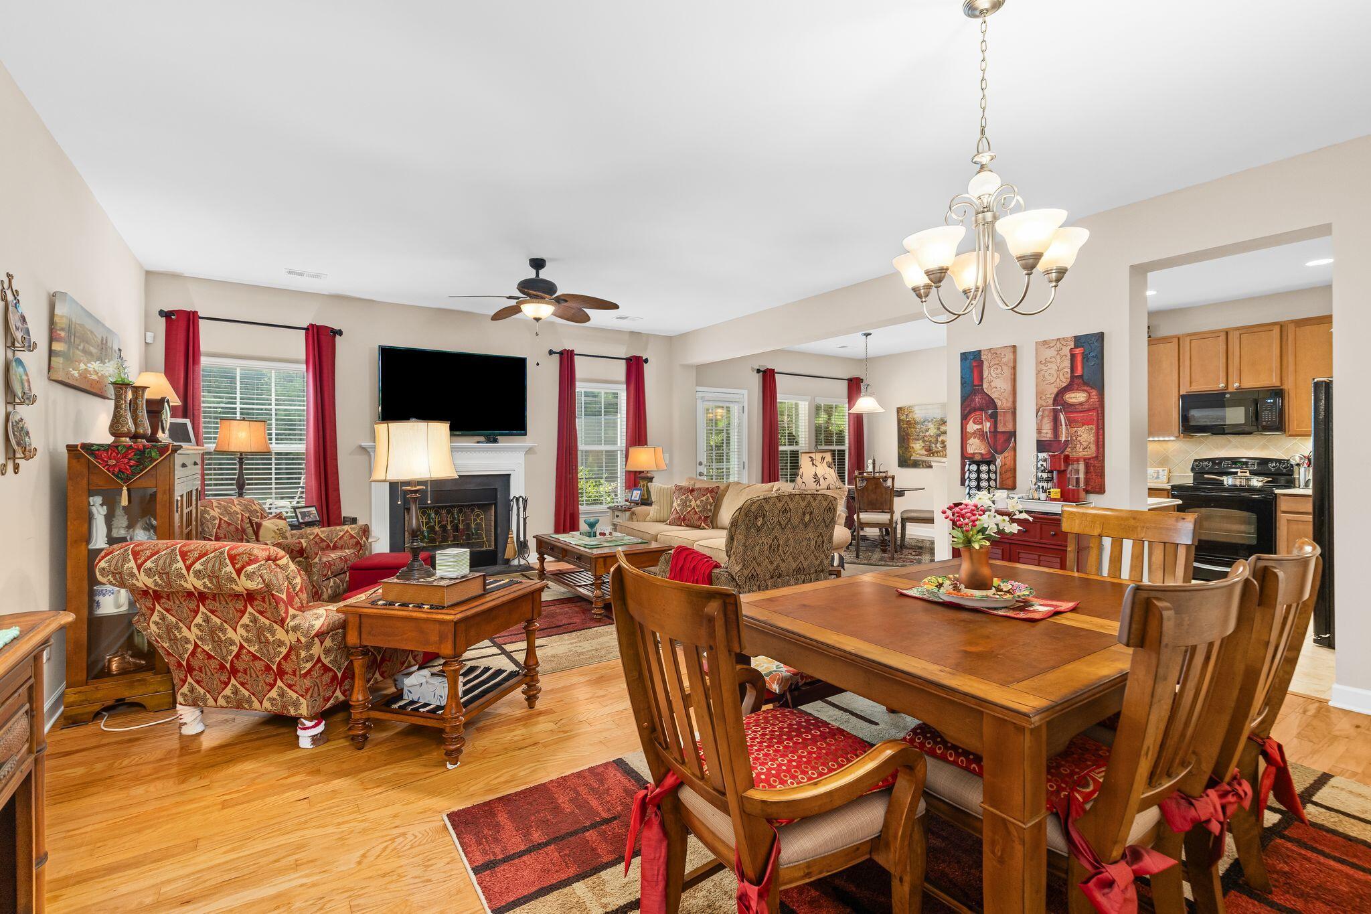
$1,620Nestled on a quiet cul-de-sac in the highly sought-after Wentworth Hall community, this one-owner home has been lovingly maintained and thoughtfully updated since the day it was built. Backing to a peaceful pond, the premium homesite offers a level of privacy that's hard to find while creating the perfect backdrop for everyday living.Inside, you'll find an inviting open-concept floor plan with 9-foot ceilings, 42'' kitchen cabinets, a spacious loft, and four generously sized bedrooms, each featuring a walk-in closet. The sellers have invested in meaningful improvements throughout the years, including replacing all upstairs flooring (no carpet!), installing a new HVAC system (2021), water heater (2025), whole-house surge protector, widened driveway, new dishwasher (2026), (more)new microwave (2026), and more. Step outside to one of the home's standout features - an extended screened porch with porcelain tiles overlooking a beautifully landscaped backyard complete with a custom paver patio, built-in fire pit, and pond views. Whether you're hosting friends or enjoying a quiet evening at home, this outdoor space was designed to be enjoyed year-round. Beyond the home itself, Wentworth Hall offers outstanding amenities including a neighborhood pool, community gazebo, fishing ponds, sidewalks, and a play park. Conveniently located just minutes from Historic Downtown Summerville, Pine Forest Country Club, Pinewood Preparatory School (a private school for grades PK2 to 12), shopping, and restaurants, you'll enjoy the perfect balance of peaceful living and everyday convenience. Lovingly maintained by its original owners and never smoked in, this is the kind of home you can feel has been cared for the moment you walk through the front door.
| 11 minutes ago | Listing updated with changes from the MLS® | |
| an hour ago | Listing first seen on site |

Listing information is provided by Participants of the CHS Regional MLS. IDX information is provided exclusively for personal, non-commercial use, and may not be used for any purpose other than to identify prospective properties consumers may be interested in purchasing. Information is deemed reliable but not guaranteed. Copyright 2026, CHS Regional MLS.
Last checked: 2026-07-24 08:53 PM UTC
Did you know? You can invite friends and family to your search. They can join your search, rate and discuss listings with you.