Save
Ask
Tour
Hide
Share
$760,000
New Listing

518 Chloe Elizabeth Court
Huger, SC 29450

For Sale|Single Family Residence|Active
4
Beds
4
Total Baths
3
Full Baths
1
Partial Bath
2,888
SqFt
$263
/SqFt
2024
Built
Subdivision:
Forest Edge
County:
Berkeley
Listing courtesy of Wild Dunes Real Estate, LLC
Call Now: 843-345-8267
Is this the listing for you? We can help make it yours.
843-345-8267
518 Chloe Elizabeth Court518 Chloe Elizabeth Court518 Chloe Elizabeth Court518 Chloe Elizabeth Court
Save
Ask
Tour
Hide
Share

Mortgage Calculator

Monthly Payment (Est.)

$3,467
Calculator powered by Showcase IDX, a Constellation1 Company. Copyright ©2026 Information is deemed reliable but not guaranteed.

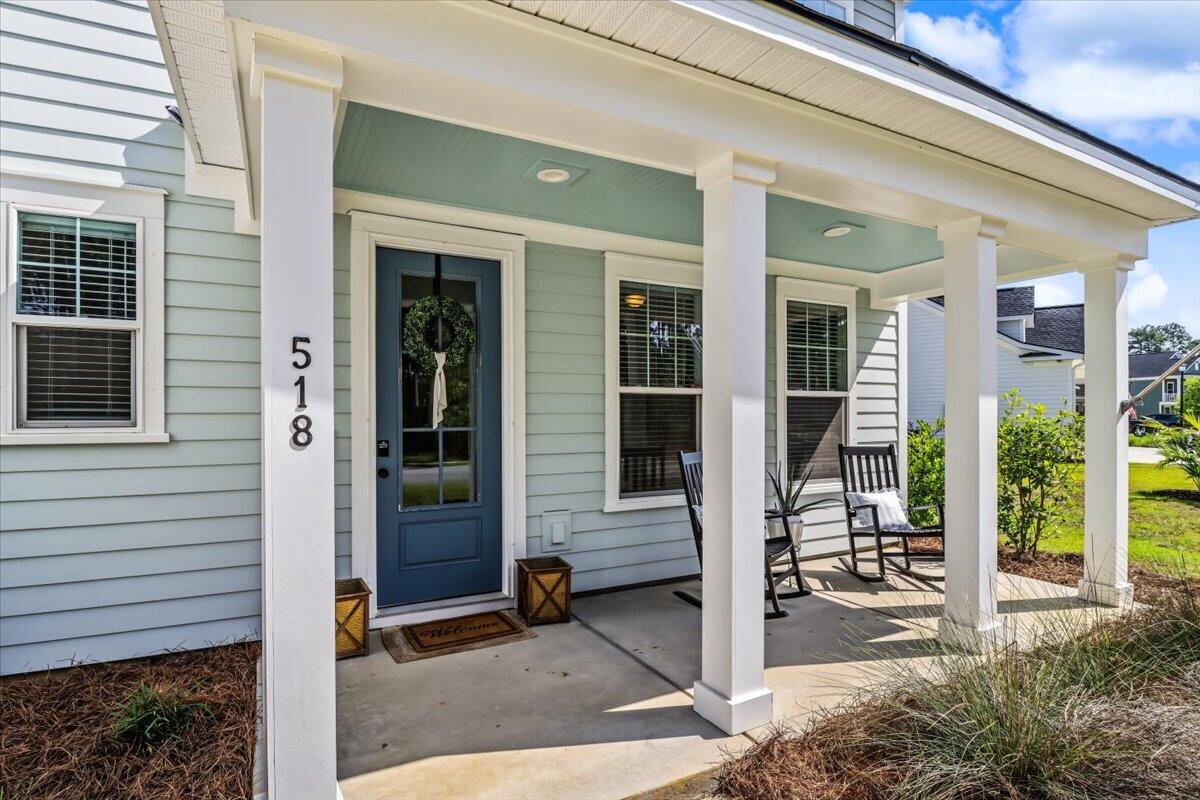
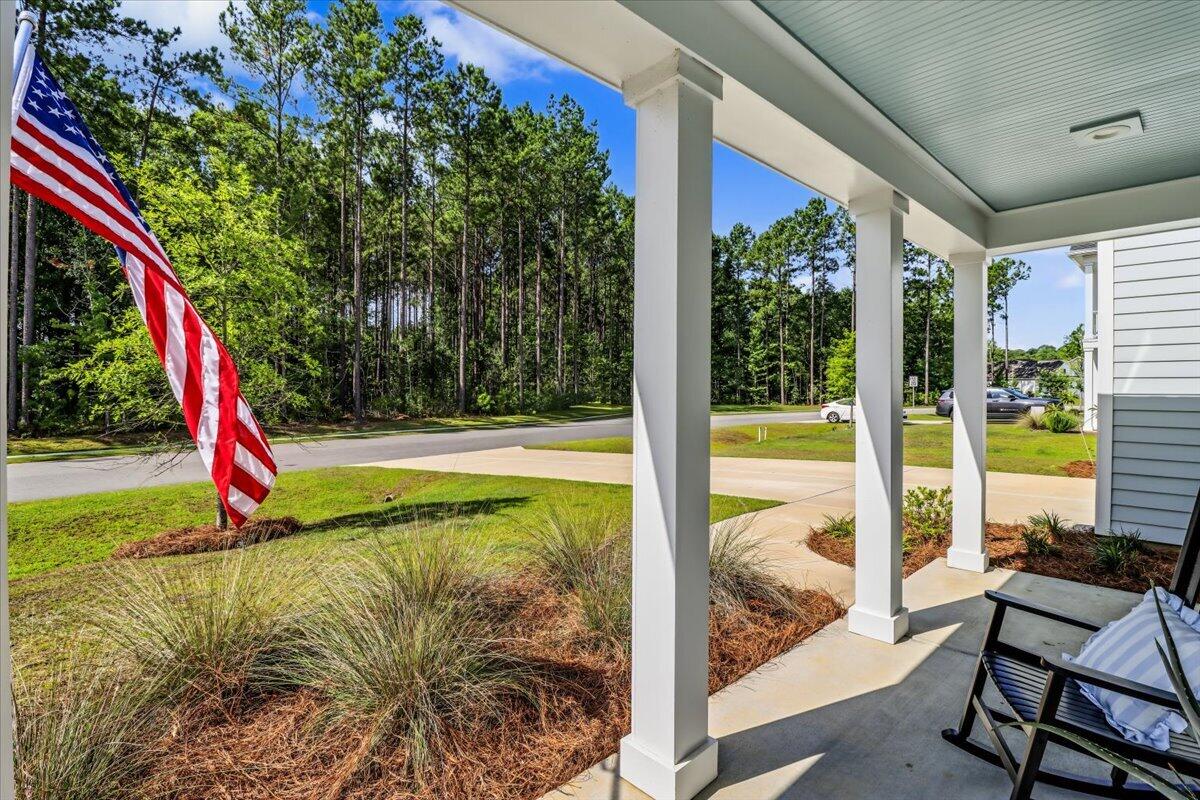
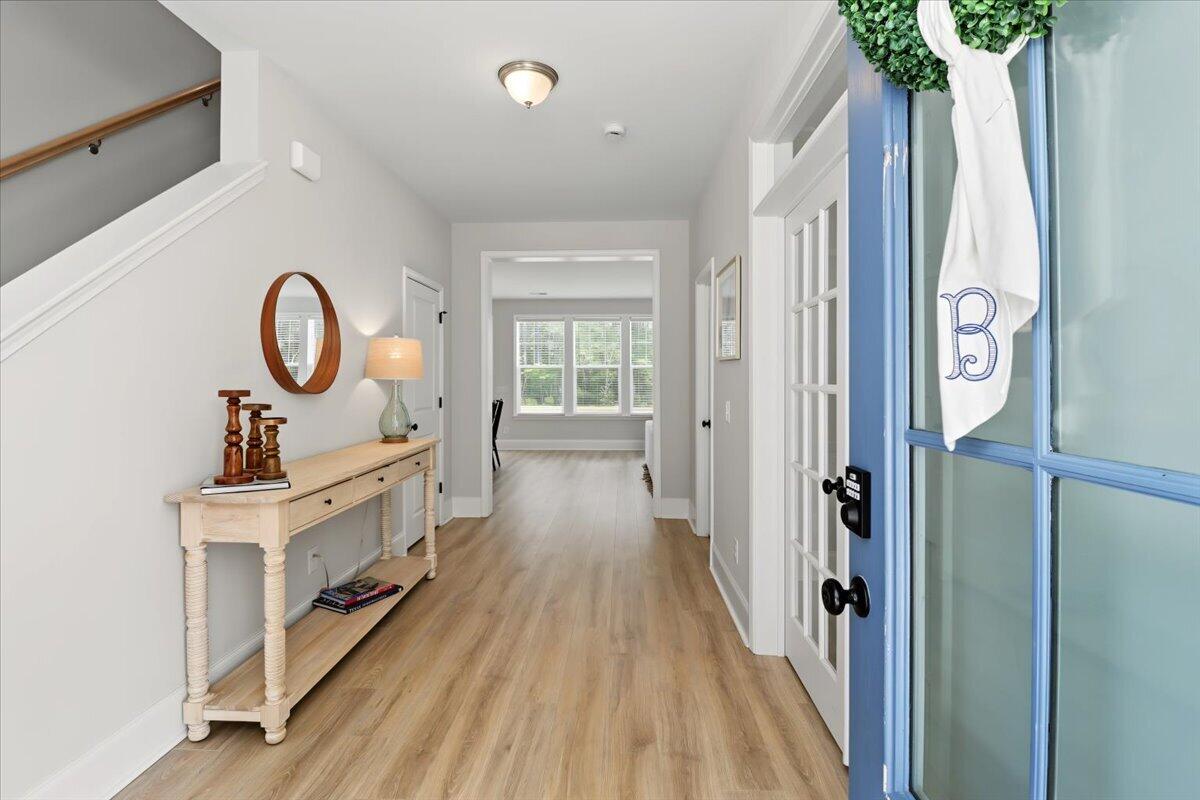
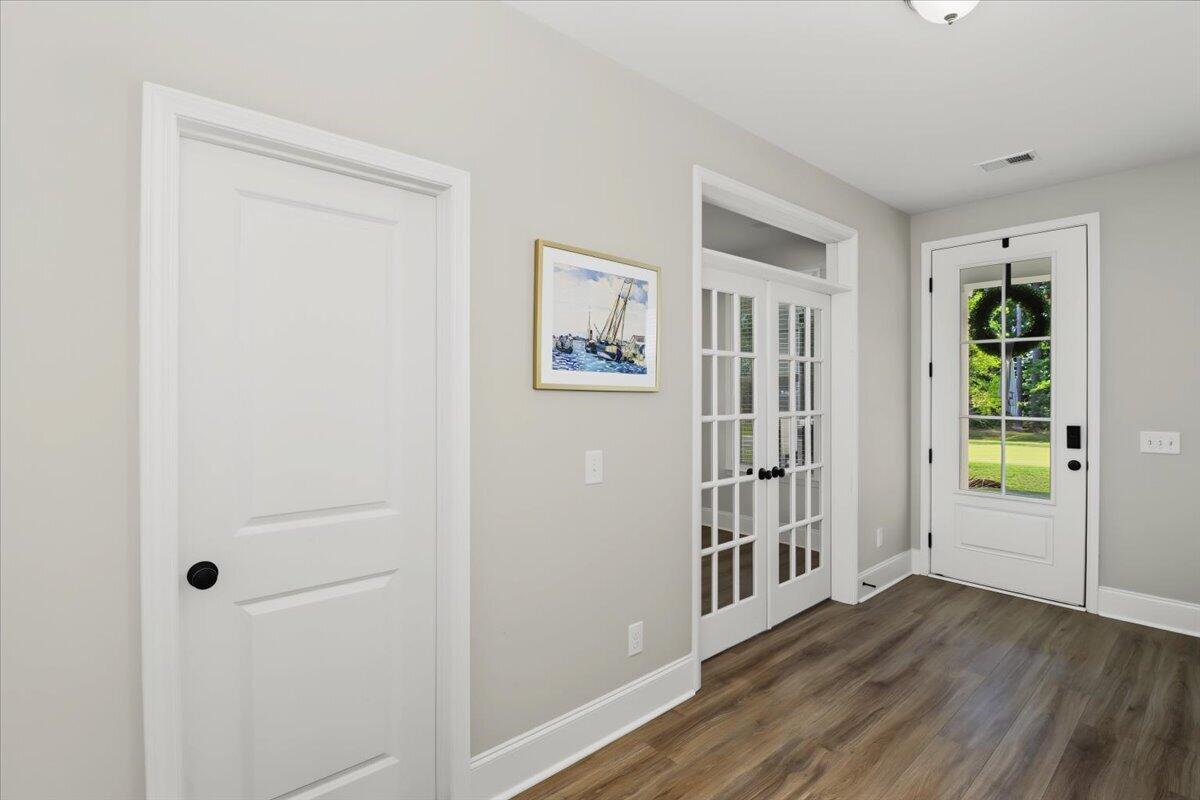
Timeless style meets everyday comfort. This beautifully designed home offers light-filled living spaces, an open layout, and thoughtful details throughout.At the heart of the home is a white gourmet kitchen, complete with generous prep space, abundant cabinetry, and a large walk-in pantry perfect for preparing family meals or entertaining guests. The spacious floor plan flows effortlessly, creating inviting spaces for gathering with family and friends and making lasting memories.Unwind in the oversized primary suite, a peaceful retreat offering comfort and plenty of space to relax. Generously sized secondary bedrooms, and exceptional storage throughout. Situated on a large lot, there's ample space to enjoy the outdoors, garden, or create your own backyard oasis.

Save
Ask
Tour
Hide
Share
Listing Snapshot
Price 
$760,000
Days On Site 
0 Days
Bedrooms 
4
Inside Area (SqFt) 
2,888 sqft
Total Baths 
4
Full Baths 
3
Partial Baths 
1
Lot Size 
N/A
Year Built 
2024
MLS® Number 
26021218
Status 
Active
Property Tax 
N/A
HOA/Condo/Coop Fees 
$1,170 Semi-Annually
Sq Ft Source 
Assessor
Friends & Family
Recent Activity
48 minutes agoListing updated with changes from the MLS®
2 hours agoListing first seen on site
General Features
Foundation 
Slab
Garage 
Yes
Garage Spaces 
2
Levels 
Two
Parking Spaces 
2
Property Sub Type 
Single Family Residence
Sewer 
Septic Tank
SqFt Total 
2888
Style 
Traditional
Interior Features
Appliances 
Built-In Electric OvenDishwasherGas CooktopMicrowaveRange Hood
Cooling 
Ceiling Fan(s)Central Air
Flooring 
CarpetVinyl
Heating 
Central
Interior 
Kitchen IslandWalk-In Closet(s)Entrance FoyerPantry
Laundry Features 
Electric Dryer HookupWasher HookupLaundry Room
Master Bedroom 
Level - Upper
Save
Ask
Tour
Hide
Share
Exterior Features
Fencing 
Vinyl
Roof 
Shingle
Community Features
Association Dues 
1170
Community Features 
Pool
Financing Terms Available 
CashConventional
HOA Fee Frequency 
Semi-Annually
MLS Area 
75 - Cross, St.Stephen, Bonneau, Rural Berkeley Cty
Schools
School District
Unknown
Elementary School
Cainhoy
Middle School
Philip Simmons
High School
Philip Simmons
Listing courtesy of Wild Dunes Real Estate, LLC


Listing information is provided by Participants of the CHS Regional MLS. IDX information is provided exclusively for personal, non-commercial use, and may not be used for any purpose other than to identify prospective properties consumers may be interested in purchasing. Information is deemed reliable but not guaranteed. Copyright 2026, CHS Regional MLS.
Last checked: 2026-07-24 08:58 PM UTC

Neighborhood & Commute
Source: Walkscore
Disclosure: Community information and market data powered by Constellation Data Labs. Information is deemed reliable but not guaranteed.
Save
Ask
Tour
Hide
Share