Save
Ask
Tour
Hide
Share
$700,000
New Listing

3045 Grinnell Street
Johns Island, SC 29455

For Sale|Single Family Residence|Active
3
Beds
3
Total Baths
2
Full Baths
1
Partial Bath
2,510
SqFt
$279
/SqFt
2023
Built
Subdivision:
Sea Island Preserve
County:
Charleston
Listing courtesy of Carolina One Real Estate
Call Now: 843-345-8267
Is this the listing for you? We can help make it yours.
843-345-8267
3045 Grinnell Street3045 Grinnell Street3045 Grinnell Street3045 Grinnell Street
Save
Ask
Tour
Hide
Share

Mortgage Calculator

Monthly Payment (Est.)

$3,194
Calculator powered by Showcase IDX, a Constellation1 Company. Copyright ©2026 Information is deemed reliable but not guaranteed.

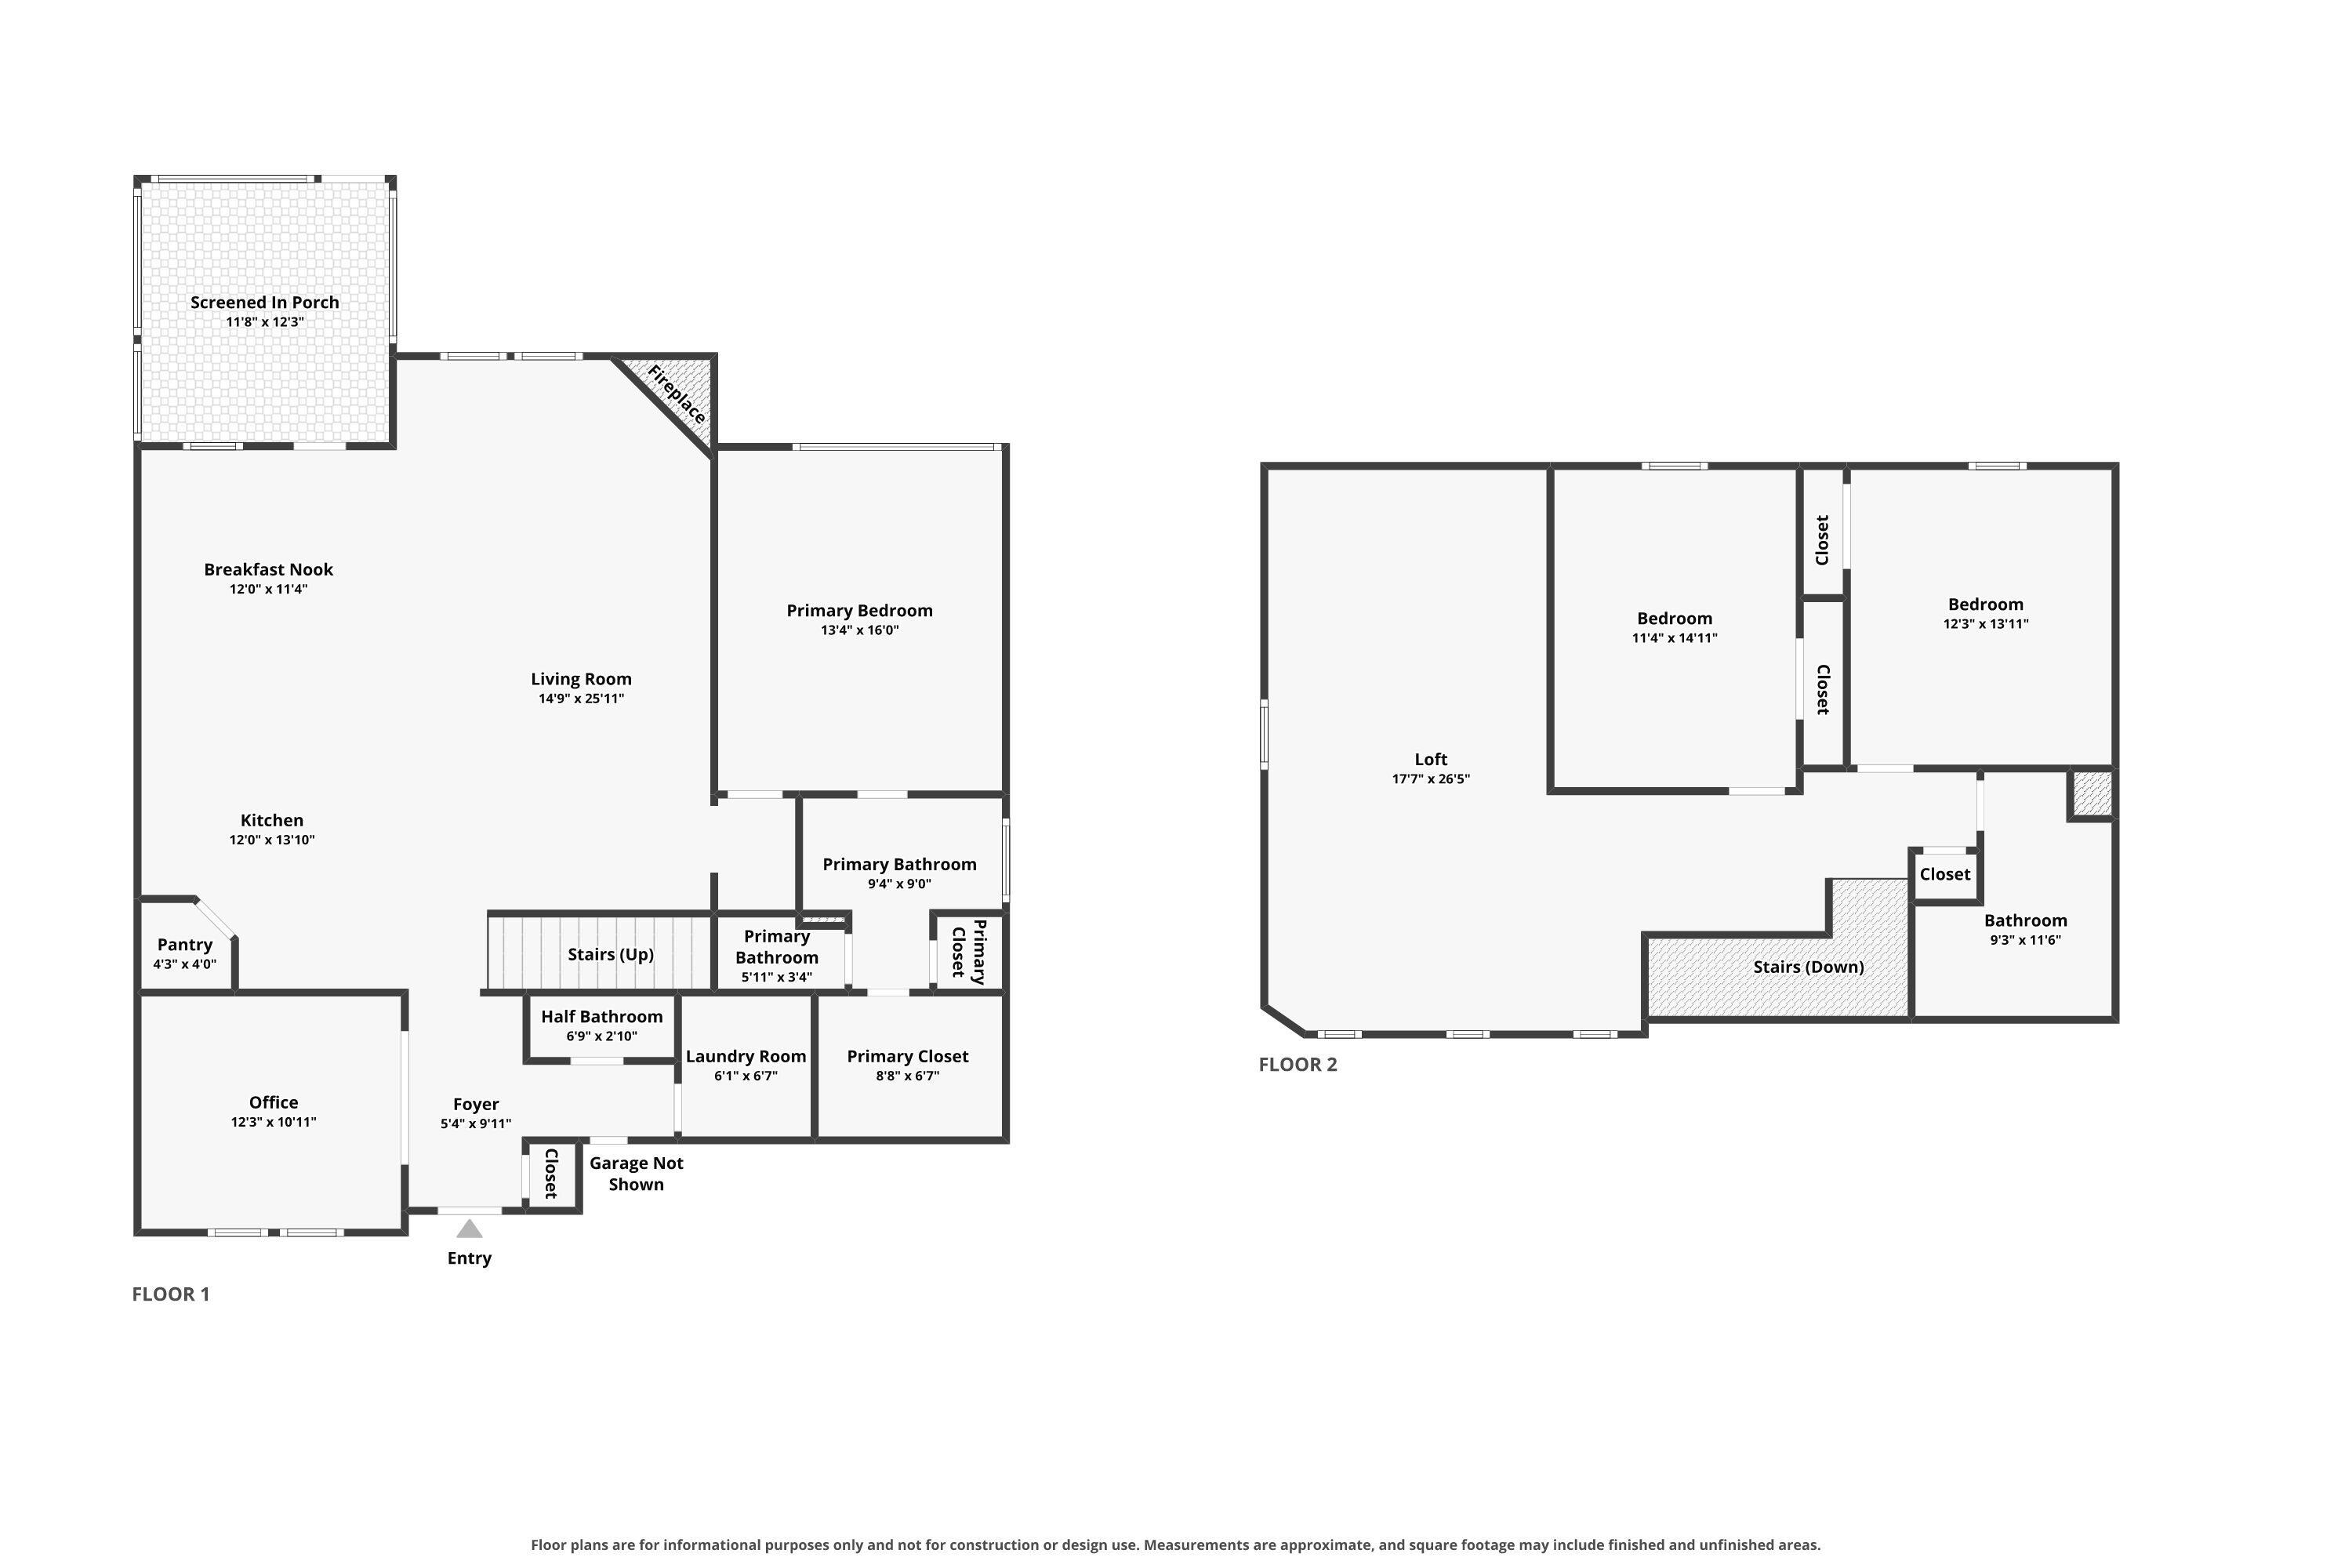
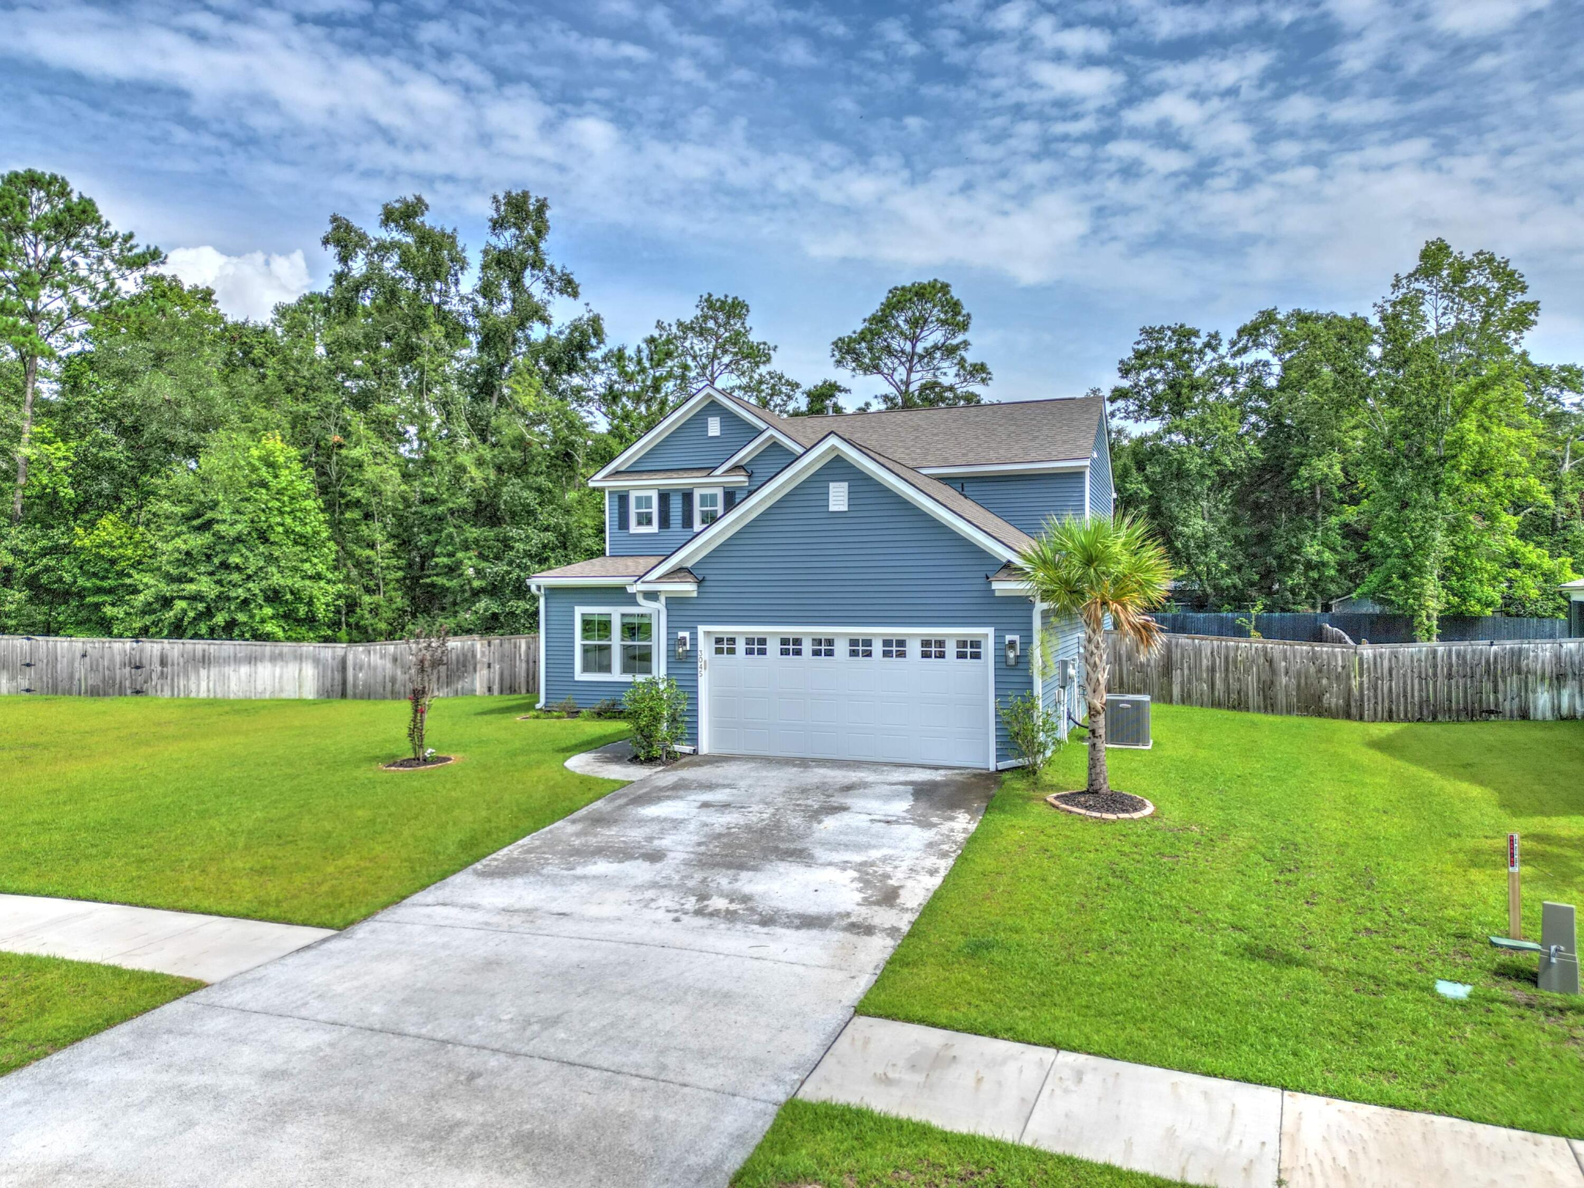
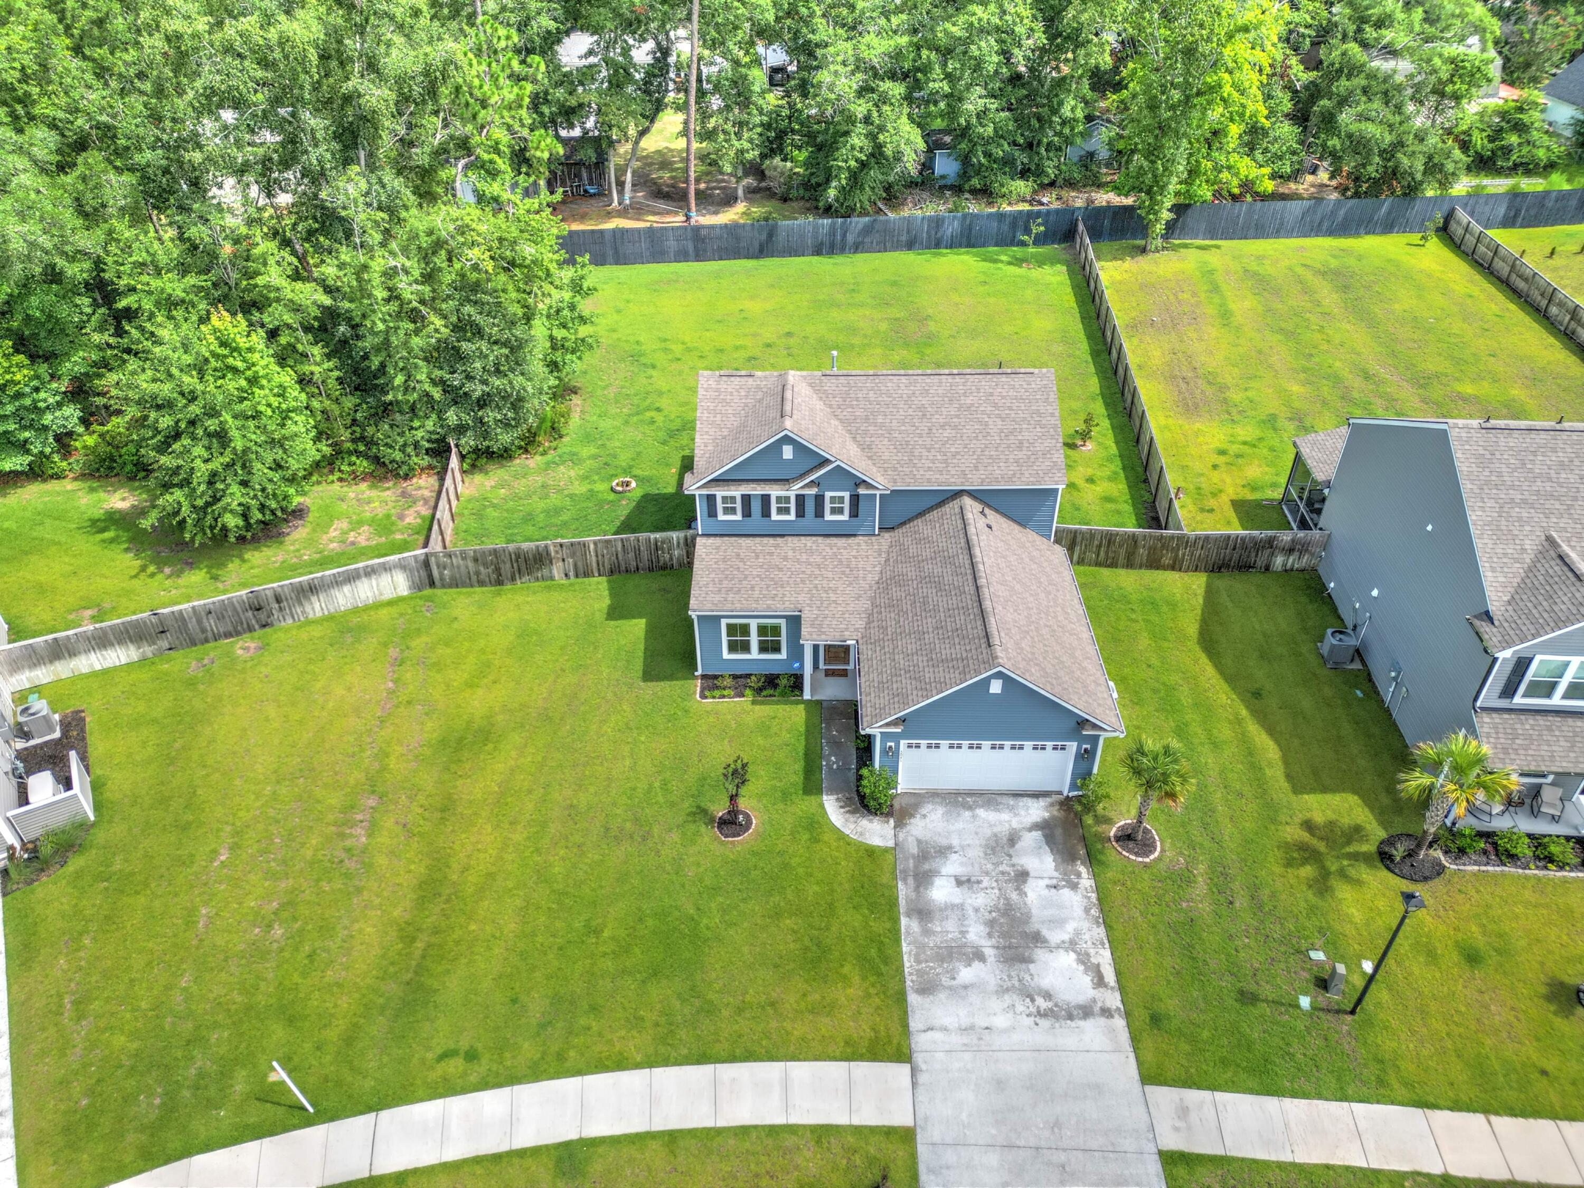
Sea Island Plantation community on Johns Island -- where Lowcountry charm meets modern comfort. Built in 2023, this beautifully designed residence offers effortless living with a bright, open-concept layout and thoughtful upgrades throughout. Step inside to find luxury vinyl plank flooring, high ceilings, and a gas fireplace anchoring the spacious living area -- perfect for cozy evenings or entertaining guests. The chef's kitchen impresses with quartz countertops, classic white shaker cabinetry, a large corner pantry, and modern appliances, including refrigerator, a gas range, microwave and dishwasher.The primary suite, conveniently located on the main level, provides a serene retreat with a spa-inspired bathroom featuring dual sinks, a tiled walk-in shower, and a generous closet. Upstairs, two additional bedrooms share a full bath and a flexible loft space ideal for a second living room or media area. The downstairs office features built in cabinets, storage and even a "Murphy" bed. Enjoy outdoor living on the back screened porch, overlooking an almost half-acre lot with lawn irrigation and privacy fencing -- perfect for gatherings or quiet relaxation. Community amenities include pickleball courts, a gated entrance, With its blend of style, space, and convenience, this Johns Island gem is ready for you to move in and start making memories.

Save
Ask
Tour
Hide
Share
Listing Snapshot
Price 
$700,000
Days On Site 
0 Days
Bedrooms 
3
Inside Area (SqFt) 
2,510 sqft
Total Baths 
3
Full Baths 
2
Partial Baths 
1
Lot Size 
0.47 Acres
Year Built 
2023
MLS® Number 
26021214
Status 
Active
Property Tax 
$2,300
HOA/Condo/Coop Fees 
$151.67 monthly
Sq Ft Source 
Assessor
Friends & Family
Recent Activity
an hour agoListing updated with changes from the MLS®
2 hours agoListing first seen on site
General Features
Acres 
0.47
Garage 
Yes
Garage Spaces 
2
Levels 
Two
Parking Spaces 
2
Property Sub Type 
Single Family Residence
Sewer 
Public Sewer
SqFt Total 
2510
Style 
Traditional
Water Source 
Public
Interior Features
Appliances 
DisposalGas RangeMicrowaveRefrigeratorTankless Water Heater
Cooling 
Ceiling Fan(s)
Fireplace 
Yes
Fireplace Features 
Gas LogGreat Room
Fireplaces 
1
Flooring 
CarpetVinyl
Heating 
ElectricHeat Pump
Interior 
Walk-In Closet(s)High CeilingsKitchen IslandCeiling Fan(s)Entrance FoyerPantry
Laundry Features 
Laundry Room
Window Features 
Window CoveringsWindow Treatments
Master Bedroom 
Level - Lower
Save
Ask
Tour
Hide
Share
Exterior Features
Construction Details 
Vinyl Siding
Exterior 
Rain Gutters
Fencing 
WoodPrivacy
Patio And Porch 
Screened
Roof 
Shingle
Windows/Doors 
Window CoveringsWindow Treatments
Community Features
Association Dues 
455
Community Features 
GatedParkPool
Financing Terms Available 
CashConventionalFHAVA Loan
HOA Fee Frequency 
Quarterly
MLS Area 
23 - Johns Island
Schools
School District
Unknown
Elementary School
Angel Oak ES 4K-1/Johns Island ES 2-5
Middle School
Haut Gap
High School
St. Johns
Listing courtesy of Carolina One Real Estate


Listing information is provided by Participants of the CHS Regional MLS. IDX information is provided exclusively for personal, non-commercial use, and may not be used for any purpose other than to identify prospective properties consumers may be interested in purchasing. Information is deemed reliable but not guaranteed. Copyright 2026, CHS Regional MLS.
Last checked: 2026-07-24 08:58 PM UTC

Neighborhood & Commute
Source: Walkscore
Disclosure: Community information and market data powered by Constellation Data Labs. Information is deemed reliable but not guaranteed.
Save
Ask
Tour
Hide
Share