Save
Ask
Tour
Hide
Share
$335,000
New Listing

421 Savannah River Drive
Summerville, SC 29485

For Sale|Single Family Residence|Active
3
Beds
3
Total Baths
2
Full Baths
1
Partial Bath
1,576
SqFt
$213
/SqFt
2015
Built
Subdivision:
Lakes of Summerville
County:
Charleston
Listing courtesy of AgentOwned Realty
Call Now: 843-345-8267
Is this the listing for you? We can help make it yours.
843-345-8267
421 Savannah River Drive421 Savannah River Drive421 Savannah River Drive421 Savannah River Drive
Save
Ask
Tour
Hide
Share

Mortgage Calculator

Monthly Payment (Est.)

$1,528
Calculator powered by Showcase IDX, a Constellation1 Company. Copyright ©2026 Information is deemed reliable but not guaranteed.

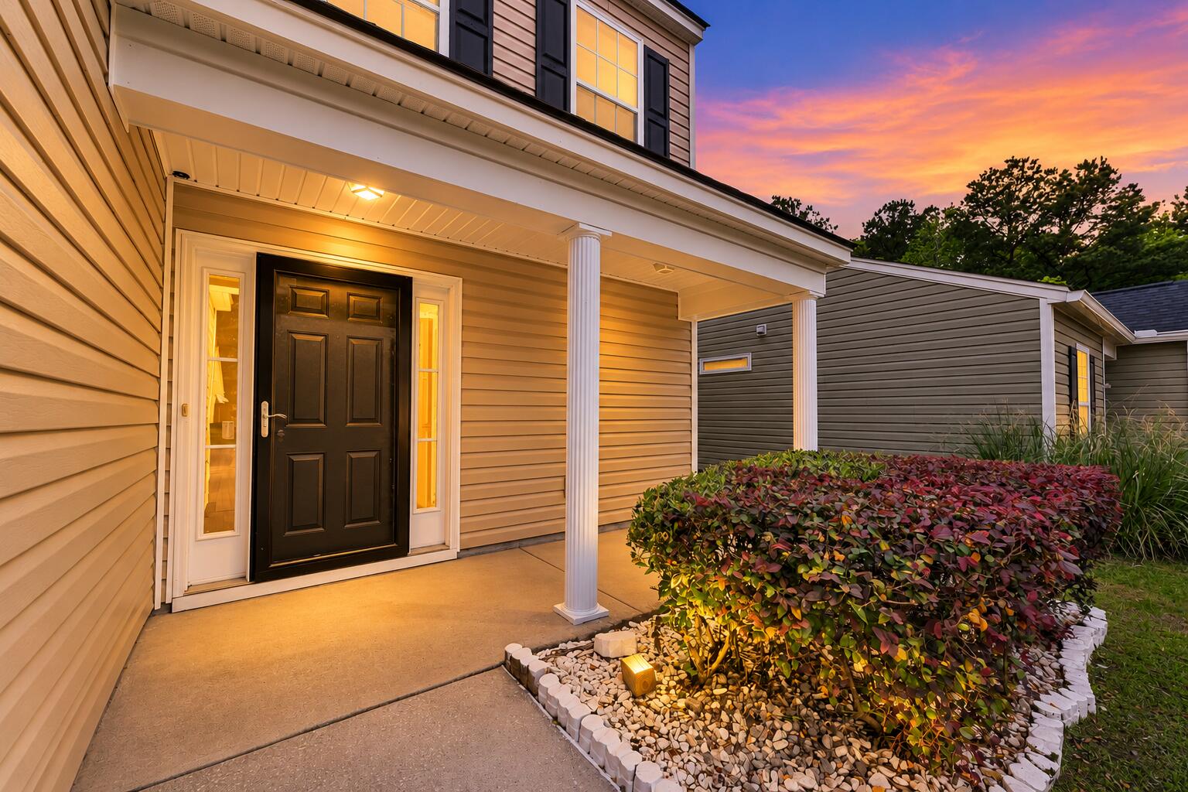
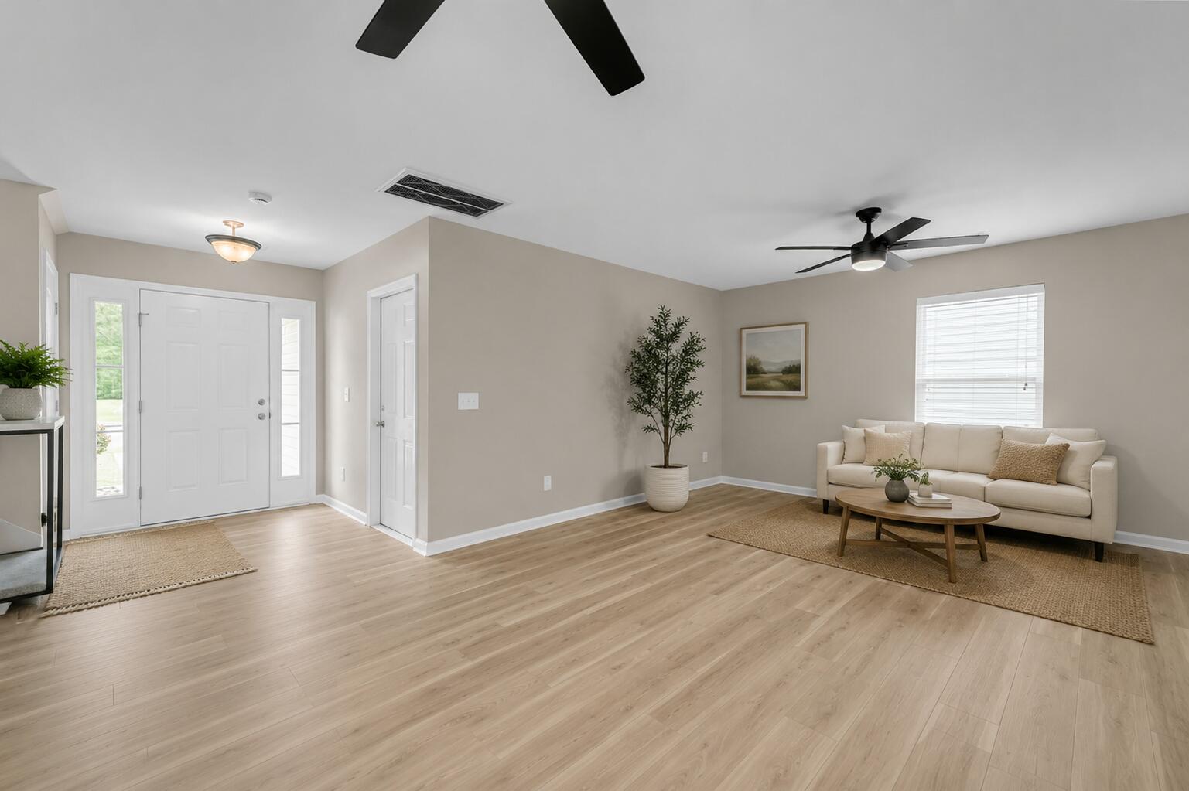
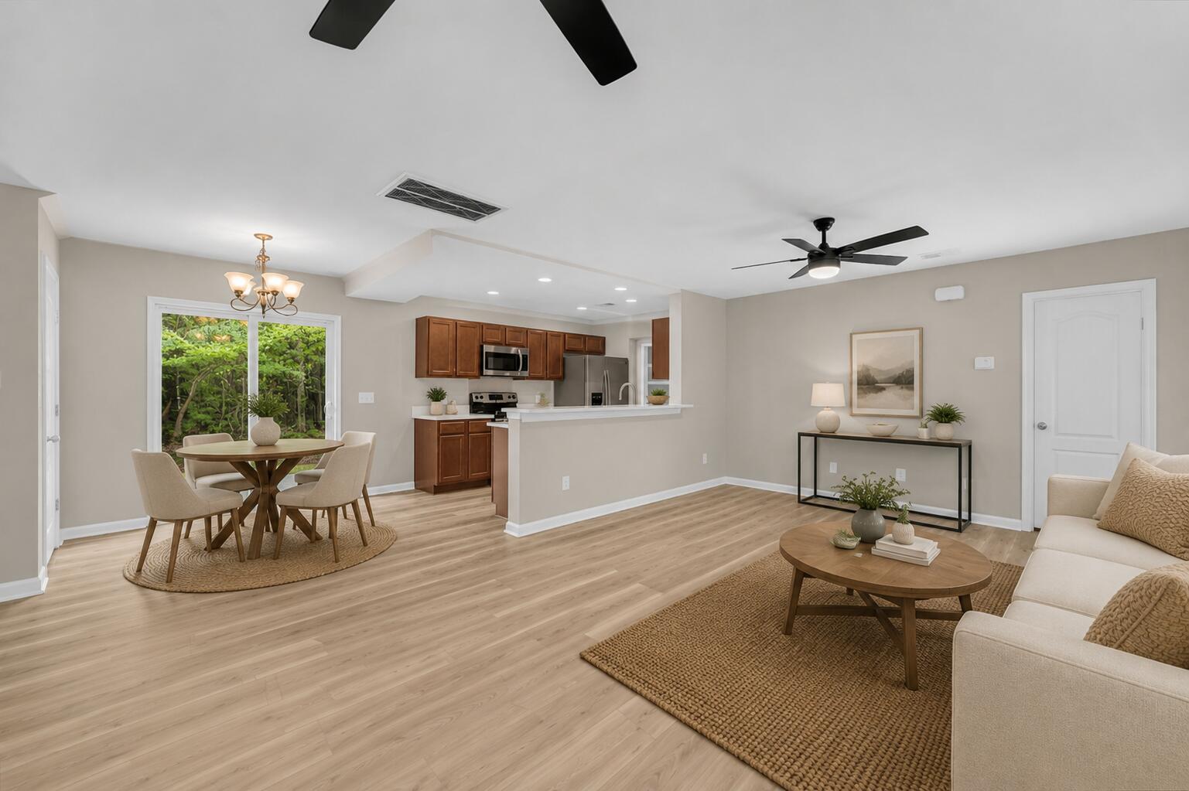
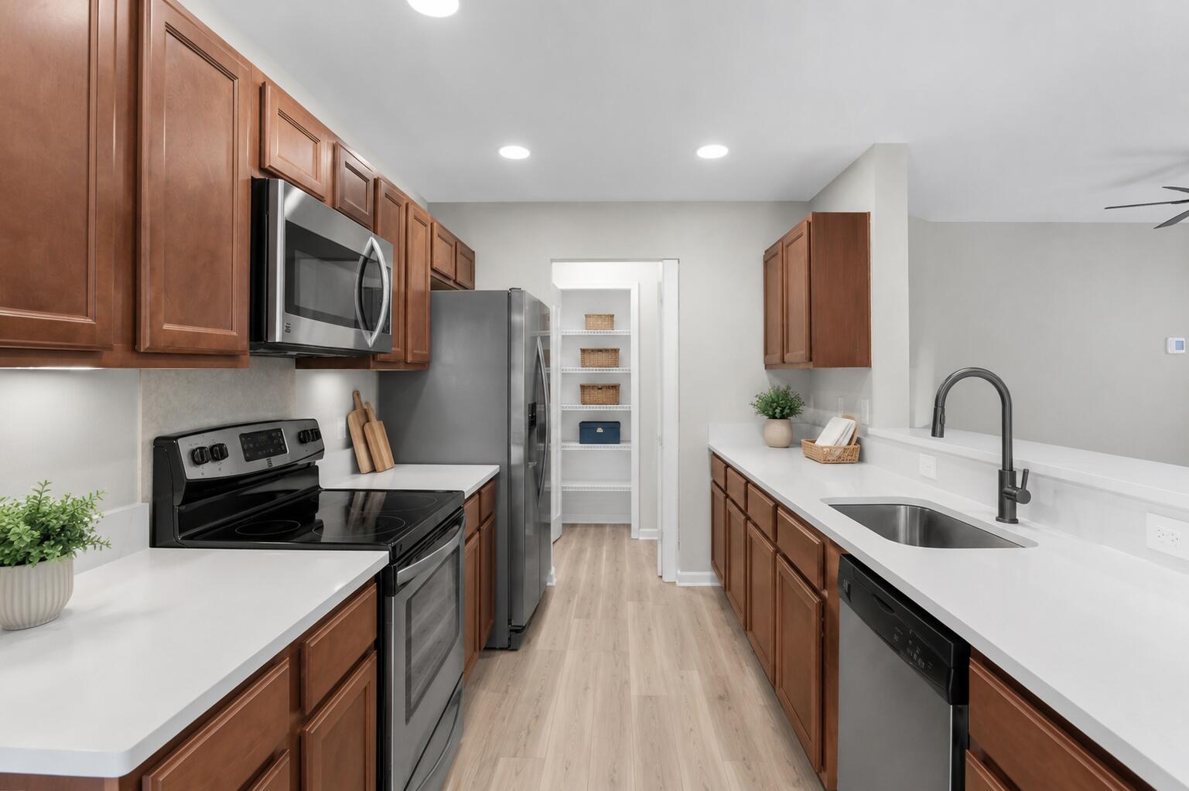
Experience elevated Lowcountry living in this beautifully reimagined Summerville home, where timeless style meets modern luxury. Every detail has been thoughtfully updated, including a brand-new roof, new HVAC (2025), fresh designer paint, luxury LVP flooring, plush new carpet, and sophisticated lighting throughout. The stunning chef-inspired kitchen is the centerpiece of the home, featuring elegant quartz countertops, sleek stainless steel appliances, and refined finishes that make everyday living and entertaining effortless.Step outside to a private backyard retreat that backs to HOA-owned wooded greenspace, creating a peaceful setting with exceptional privacy.Located just minutes from the charm of historic downtown Summerville, premier shopping, dining, and entertainment, this sought-after sidewalk community offers resort-style amenities including a clubhouse, sparkling pool, dog park, and scenic walking trails. With every major upgrade already complete, this exceptional home delivers the perfect blend of luxury, comfort, and convenience--simply move in and enjoy.

Save
Ask
Tour
Hide
Share
Listing Snapshot
Price 
$335,000
Days On Site 
0 Days
Bedrooms 
3
Inside Area (SqFt) 
1,576 sqft
Total Baths 
3
Full Baths 
2
Partial Baths 
1
Lot Size 
0.05 Acres
Year Built 
2015
MLS® Number 
26021212
Status 
Active
Property Tax 
$1,225
HOA/Condo/Coop Fees 
$32.5 monthly
Sq Ft Source 
Assessor
Friends & Family
Recent Activity
an hour agoListing updated with changes from the MLS®
2 hours agoListing first seen on site
General Features
Acres 
0.05
Foundation 
Slab
Garage 
Yes
Garage Spaces 
1
Levels 
Two
Parking Spaces 
1
Property Sub Type 
Single Family Residence
Sewer 
Public Sewer
SqFt Total 
1576
Style 
Traditional
Water Source 
Public
Interior Features
Appliances 
DishwasherDisposalElectric RangeMicrowaveRefrigerator
Cooling 
Ceiling Fan(s)Central Air
Flooring 
CarpetVinyl
Heating 
Central
Interior 
Walk-In Closet(s)Ceiling Fan(s)Entrance FoyerPantry
Laundry Features 
Electric Dryer HookupWasher HookupLaundry Room
Save
Ask
Tour
Hide
Share
Exterior Features
Construction Details 
Vinyl Siding
Patio And Porch 
PatioFront Porch
Roof 
Shingle
Community Features
Association Dues 
390
Community Features 
ParkPool
Financing Terms Available 
CashConventionalFHAVA Loan
HOA Fee Frequency 
Annually
MLS Area 
32 - N.Charleston, Summerville, Ladson, Outside I-526
Schools
School District
Unknown
Elementary School
Ladson
Middle School
Deer Park
High School
Stall
Listing courtesy of AgentOwned Realty


Listing information is provided by Participants of the CHS Regional MLS. IDX information is provided exclusively for personal, non-commercial use, and may not be used for any purpose other than to identify prospective properties consumers may be interested in purchasing. Information is deemed reliable but not guaranteed. Copyright 2026, CHS Regional MLS.
Last checked: 2026-07-24 08:53 PM UTC

Neighborhood & Commute
Source: Walkscore
Disclosure: Community information and market data powered by Constellation Data Labs. Information is deemed reliable but not guaranteed.
Save
Ask
Tour
Hide
Share