Save
Ask
Tour
Hide
Share
$591,990
New Listing

431 Brightside Trail
Summerville, SC 29486

For Sale|Single Family Residence|Active
4
Beds
4
Total Baths
3
Full Baths
1
Partial Bath
2,614
SqFt
$226
/SqFt
2026
Built
Subdivision:
Nexton
County:
Berkeley
Listing courtesy of Brookfield Mid-Atlantic Brokerage, LLC
Call Now: 843-345-8267
Is this the listing for you? We can help make it yours.
843-345-8267
431 Brightside Trail431 Brightside Trail431 Brightside Trail431 Brightside Trail
Save
Ask
Tour
Hide
Share

Mortgage Calculator

Monthly Payment (Est.)

$2,701
Calculator powered by Showcase IDX, a Constellation1 Company. Copyright ©2026 Information is deemed reliable but not guaranteed.

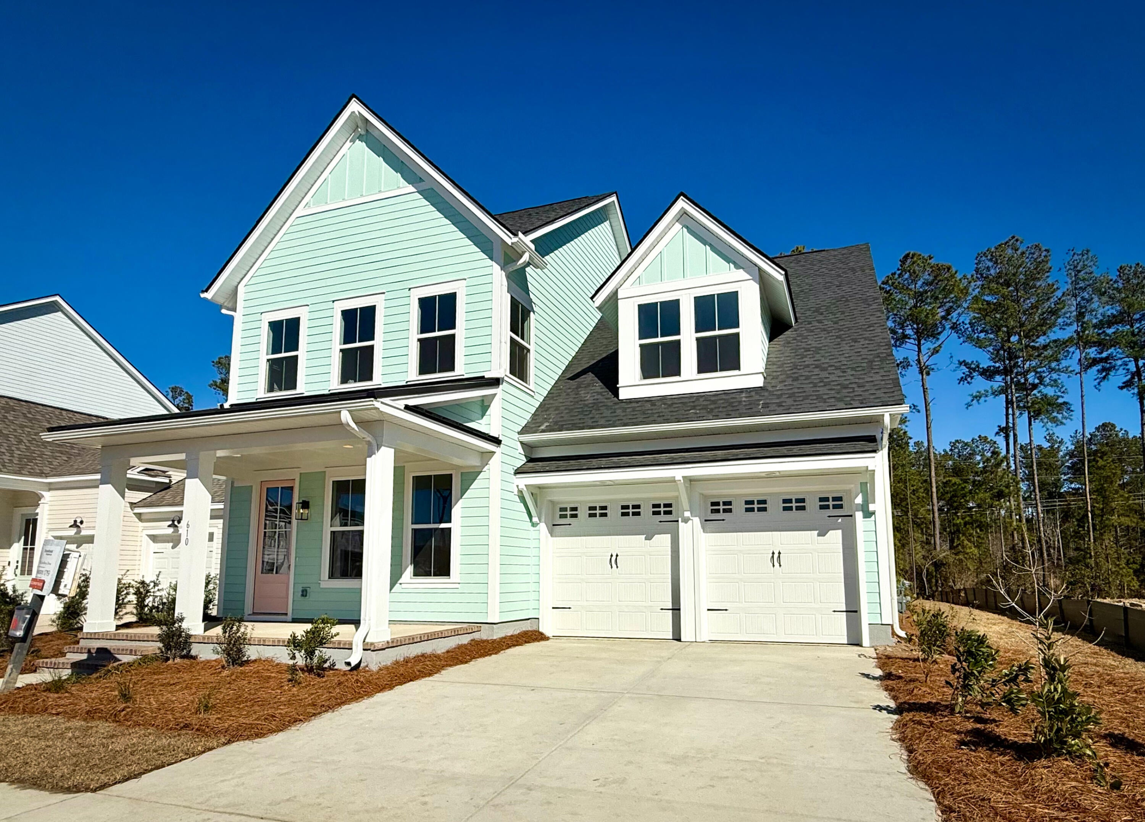
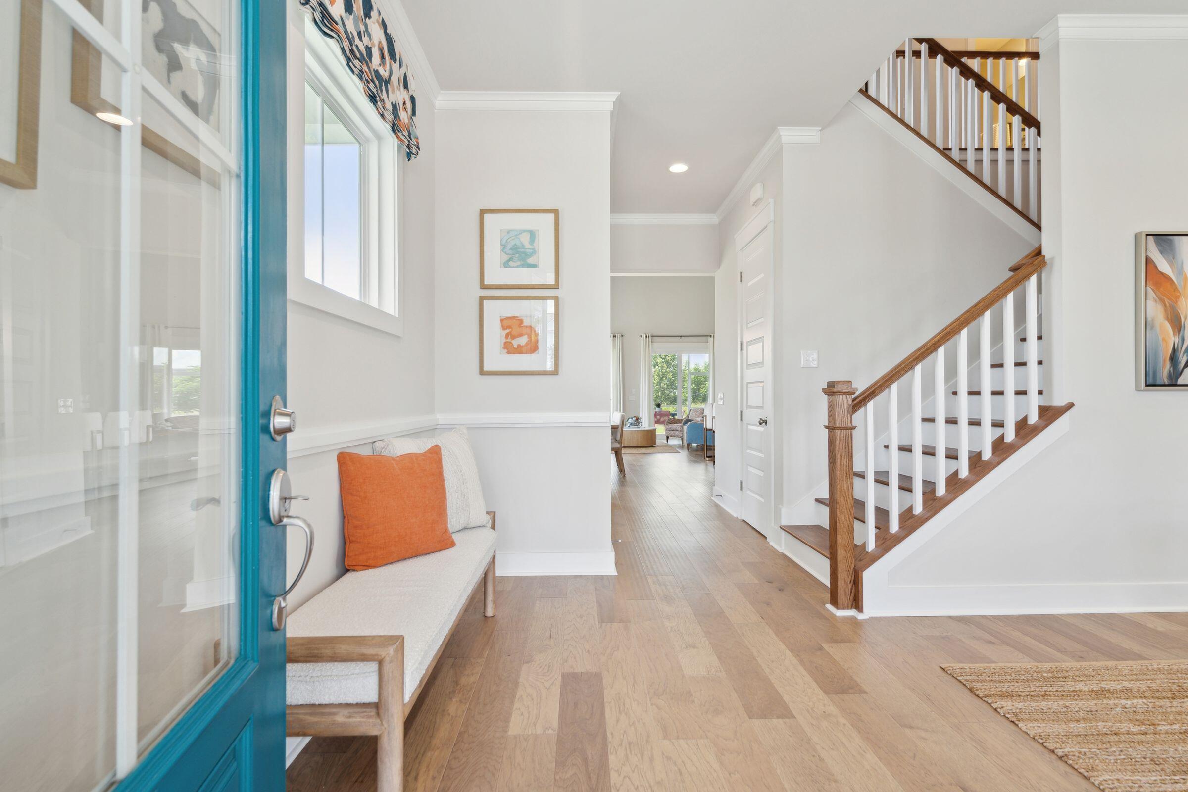
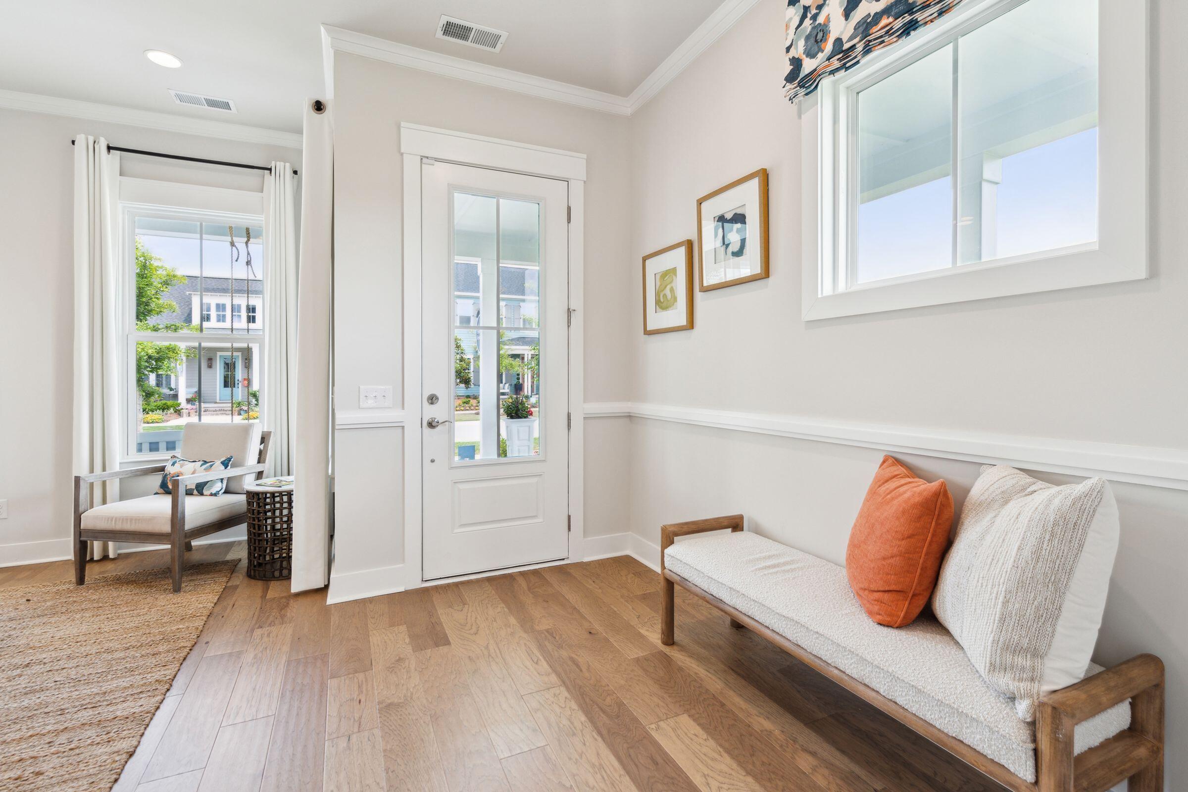
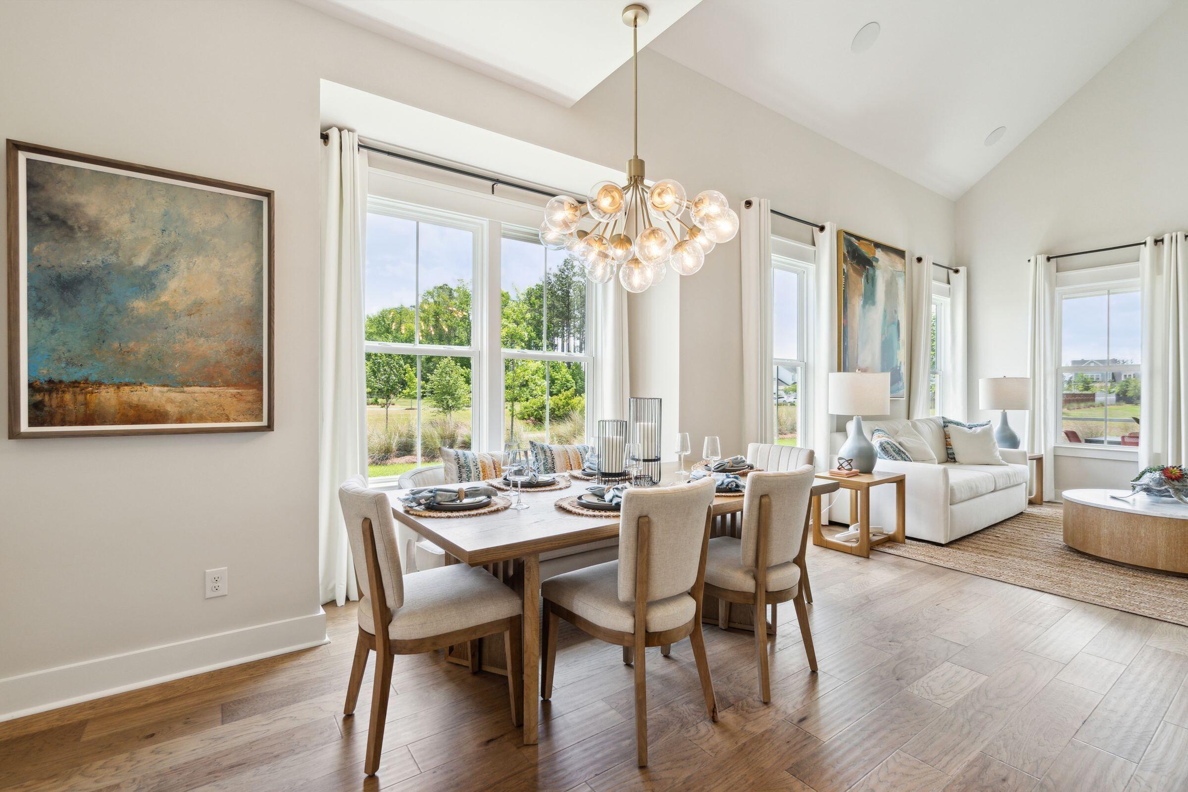
Backing to a scenic pond, this stunning home with Southern charm is under construction for fall move in!Main-level primary suite features a deluxe bath with a soaking tub and separate shower, while 10' ceilings and a dramatic two-story family room create a bright, open feel. The gourmet kitchen offers two-tone white and gray cabinetry, quartz countertops, and stainless steel appliances with a designer hood. Enjoy outdoor living on the screened porch overlooking the water. Upstairs, a spacious loft overlooks the family room and is complemented by three bedrooms and two full baths. Complete with charming gas lanterns and access to Nexton's exceptional amenities including a pool, clubhouse, fitness and yoga studios, sports courts, dog park, playgrounds, and miles of trails.Photos of model

Save
Ask
Tour
Hide
Share
Listing Snapshot
Price 
$591,990
Days On Site 
0 Days
Bedrooms 
4
Inside Area (SqFt) 
2,614 sqft
Total Baths 
4
Full Baths 
3
Partial Baths 
1
Lot Size 
0.2 Acres
Year Built 
2026
MLS® Number 
26021195
Status 
Active
Property Tax 
N/A
HOA/Condo/Coop Fees 
$425 Semi-Annually
Sq Ft Source 
N/A
Friends & Family
Recent Activity
2 hours agoListing updated with changes from the MLS®
3 hours agoListing first seen on site
General Features
Acres 
0.2
Attached Garage 
Yes
Foundation 
Slab
Garage 
Yes
Garage Spaces 
2
Home Warranty 
Yes
Levels 
Two
Parking 
Attached
Parking Spaces 
2
Property Condition 
Under ConstructionNew Construction
Property Sub Type 
Single Family Residence
Sewer 
Public Sewer
SqFt Total 
2614
Style 
Craftsman
Water Source 
Public
Interior Features
Appliances 
DishwasherDisposalGas CooktopGas RangeMicrowaveTankless Water Heater
Cooling 
Flooring 
Ceramic TileVinyl
Heating 
Forced AirNatural Gas
Interior 
Cathedral Ceiling(s)Walk-In Closet(s)High CeilingsKitchen IslandEat-in KitchenPantry
Master Bedroom 
Level - Lower
Save
Ask
Tour
Hide
Share
Exterior Features
Construction Details 
Cement Siding
Lot Features 
LevelWooded
Patio And Porch 
Front PorchScreened
Roof 
Shingle
Community Features
Association Dues 
425
Community Features 
ClubhouseFitness CenterParkTennis Court(s)
HOA Fee Frequency 
Semi-Annually
MLS Area 
74 - Summerville, Ladson, Berkeley Cty
Schools
School District
Unknown
Elementary School
Nexton Elementary
Middle School
Sangaree Intermediate
High School
Cane Bay High School
Listing courtesy of Brookfield Mid-Atlantic Brokerage, LLC


Listing information is provided by Participants of the CHS Regional MLS. IDX information is provided exclusively for personal, non-commercial use, and may not be used for any purpose other than to identify prospective properties consumers may be interested in purchasing. Information is deemed reliable but not guaranteed. Copyright 2026, CHS Regional MLS.
Last checked: 2026-07-24 08:53 PM UTC

Neighborhood & Commute
Source: Walkscore
Disclosure: Community information and market data powered by Constellation Data Labs. Information is deemed reliable but not guaranteed.
Save
Ask
Tour
Hide
Share