Save
Ask
Tour
Hide
Share
$524,900
New Listing

137 Riley Farms Court
Summerville, SC 29486

For Sale|Single Family Residence|Active
4
Beds
2
Total Baths
2
Full Baths
2,470
SqFt
$213
/SqFt
2022
Built
Subdivision:
Cane Bay Plantation
County:
Berkeley
Listing courtesy of Carolina One Real Estate
Call Now: 843-345-8267
Is this the listing for you? We can help make it yours.
843-345-8267
Upcoming Open Houses
Sat, Jul 25, 11:00 AM - 2:00 PM
137 Riley Farms Court137 Riley Farms Court137 Riley Farms Court137 Riley Farms Court
Save
Ask
Tour
Hide
Share

Mortgage Calculator

Monthly Payment (Est.)

$2,395
Calculator powered by Showcase IDX, a Constellation1 Company. Copyright ©2026 Information is deemed reliable but not guaranteed.

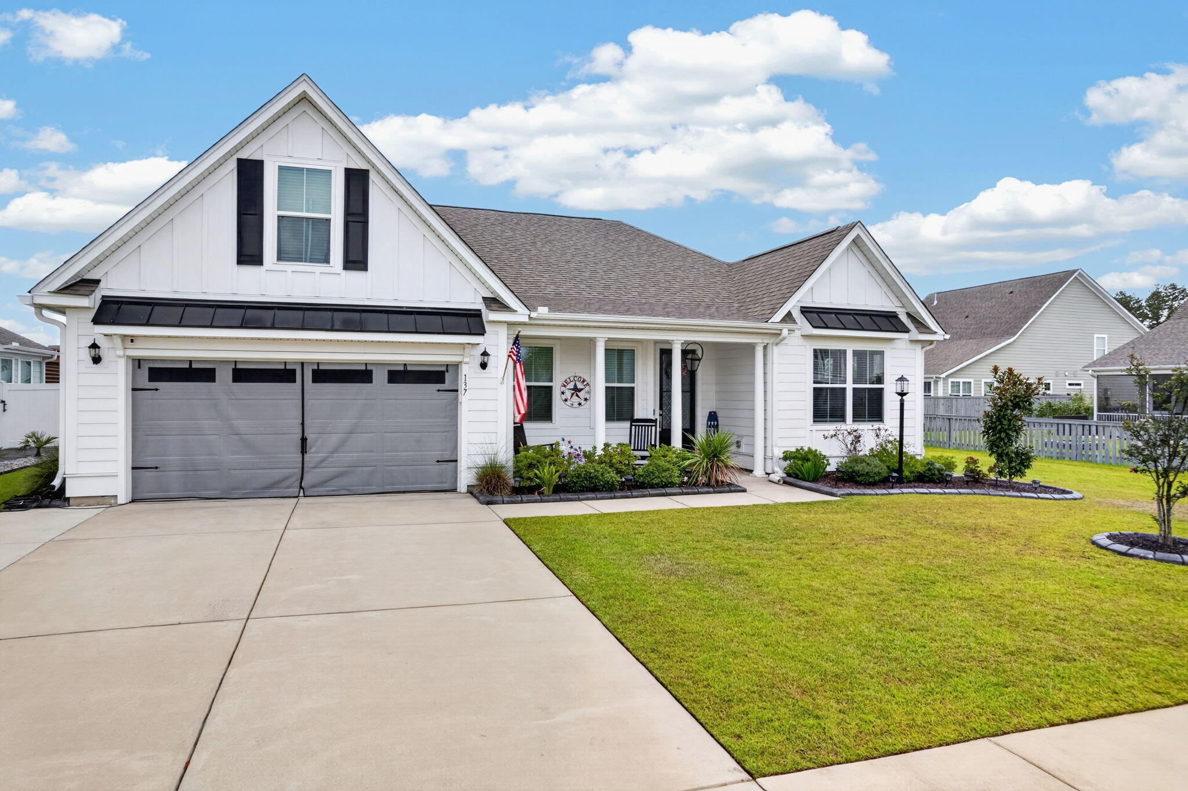
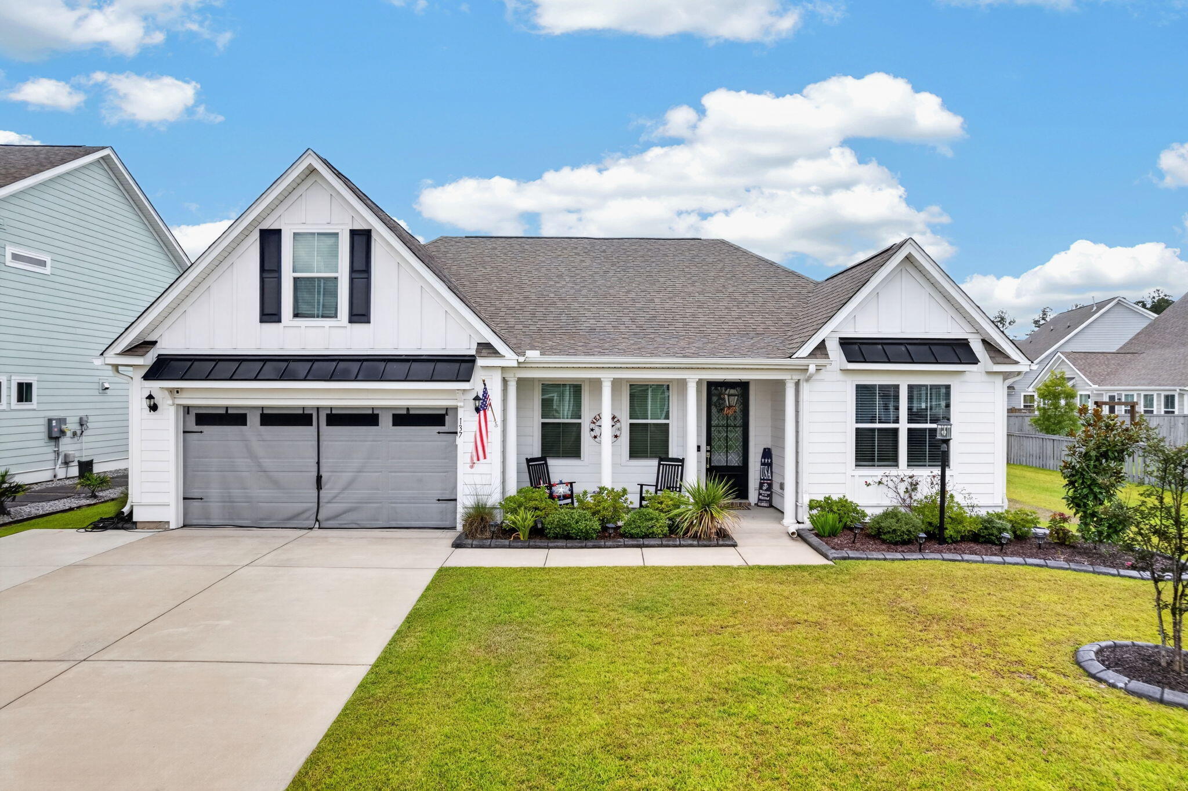
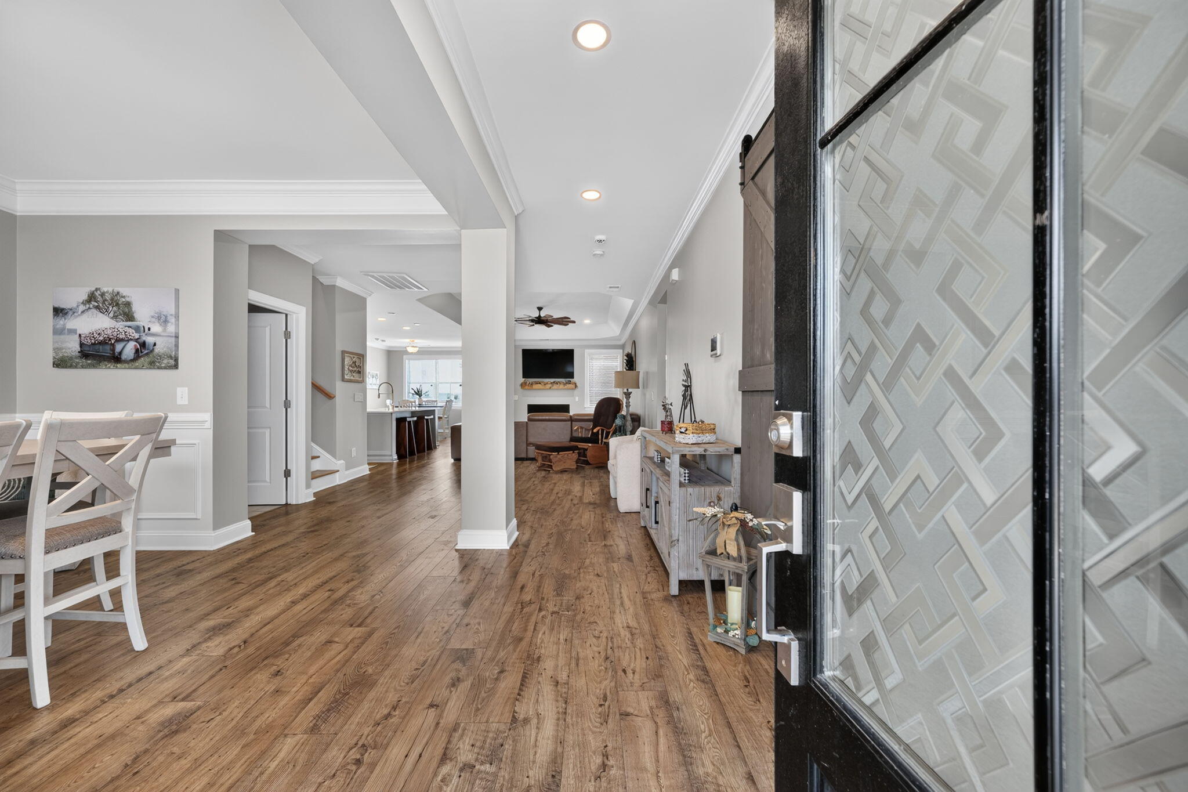
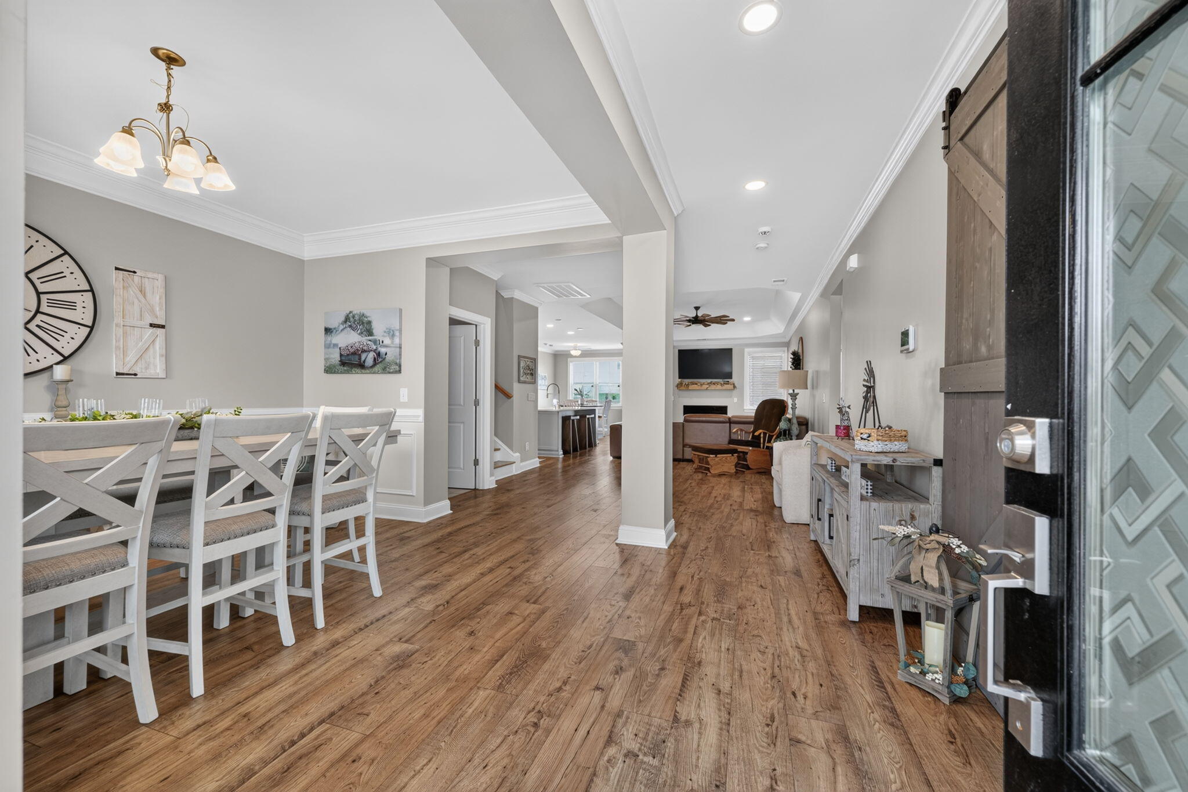
Where else can you fish from your backyard, host unforgettable game days in your own sports bar, and still have the comfort of a beautifully maintained family home? Welcome to a lifestyle that's hard to find. This beautifully maintained 4-bedroom, 2-bath, 1.5-story home offers 2,470 square feet of comfortable living with an open floor plan, a spacious kitchen featuring a large island, stainless steel appliances, and seamless flow into the living and dining areas. Enjoy the screened porch overlooking the fully fenced backyard with irrigation, tranquil pond views, and the opportunity to fish just steps from your back door. Then head to the ultimate game-day destination--a custom garage sports bar and lounge featuring a garage screen system that lets you enjoy the space while keeping the bugswhile keeping the bugs out. With an acceptable offer, the custom bar, shelving, dart board, and big-screen TVs all convey, making this entertainment space ready to enjoy from day one. Prefer a garage? The space easily converts back into a traditional two-car garage. Whether you're hosting friends, grilling after casting a line in your own backyard, or relaxing with family, this home was built for making memories.

Save
Ask
Tour
Hide
Share
Listing Snapshot
Price 
$524,900
Days On Site 
0 Days
Bedrooms 
4
Inside Area (SqFt) 
2,470 sqft
Total Baths 
2
Full Baths 
2
Partial Baths 
N/A
Lot Size 
0.18 Acres
Year Built 
2022
MLS® Number 
26021182
Status 
Active
Property Tax 
$374.63
HOA/Condo/Coop Fees 
$84 monthly
Sq Ft Source 
N/A
Friends & Family
Recent Activity
3 hours agoListing updated with changes from the MLS®
5 hours agoListing first seen on site
General Features
Acres 
0.18
Foundation 
Slab
Garage 
Yes
Garage Spaces 
2
Home Warranty 
Yes
Levels 
One and One Half
Parking 
Converted GarageGarage Door Opener
Parking Spaces 
2
Property Sub Type 
Single Family Residence
Sewer 
Public Sewer
SqFt Total 
2470
Style 
Ranch
Water Source 
Public
Interior Features
Appliances 
Built-In Electric OvenDishwasherDisposalDryerGas CooktopMicrowaveRange HoodRefrigeratorWasherTankless Water Heater
Cooling 
Ceiling Fan(s)Central Air
Fireplace 
Yes
Fireplace Features 
Family RoomGas Log
Fireplaces 
1
Flooring 
Ceramic Tile
Heating 
Natural Gas
Interior 
Walk-In Closet(s)Tray Ceiling(s)High CeilingsKitchen IslandCeiling Fan(s)Eat-in KitchenPantry
Laundry Features 
Washer HookupLaundry Room
Window Features 
Window CoveringsWindow Treatments
Master Bedroom 
Level - Lower
Save
Ask
Tour
Hide
Share
Exterior Features
Construction Details 
Cement Siding
Exterior 
Rain Gutters
Fencing 
Wood
Other Structures 
Shed(s)
Patio And Porch 
Front PorchScreened
Roof 
Shingle
Waterfront Features 
Pond
Windows/Doors 
Window CoveringsWindow Treatments
Community Features
Association Dues 
84
Community Features 
ParkPool
Financing Terms Available 
CashConventionalFHAUSDA LoanVA Loan
HOA Fee Frequency 
Monthly
MLS Area 
74 - Summerville, Ladson, Berkeley Cty
Schools
School District
Unknown
Elementary School
Whitesville
Middle School
Berkeley
High School
Berkeley
Listing courtesy of Carolina One Real Estate


Listing information is provided by Participants of the CHS Regional MLS. IDX information is provided exclusively for personal, non-commercial use, and may not be used for any purpose other than to identify prospective properties consumers may be interested in purchasing. Information is deemed reliable but not guaranteed. Copyright 2026, CHS Regional MLS.
Last checked: 2026-07-24 08:58 PM UTC

Neighborhood & Commute
Source: Walkscore
Disclosure: Community information and market data powered by Constellation Data Labs. Information is deemed reliable but not guaranteed.
Save
Ask
Tour
Hide
Share