Save
Ask
Tour
Hide
Share
$455,000
New Listing

9214 Markleys Grove Boulevard
Summerville, SC 29485

For Sale|Single Family Residence|Active
3
Beds
3
Total Baths
2
Full Baths
1
Partial Bath
2,548
SqFt
$179
/SqFt
2006
Built
Subdivision:
Wescott Plantation
County:
Dorchester
Listing courtesy of EXP Realty LLC
Call Now: 843-345-8267
Is this the listing for you? We can help make it yours.
843-345-8267
9214 Markleys Grove Boulevard9214 Markleys Grove Boulevard9214 Markleys Grove Boulevard9214 Markleys Grove Boulevard
Save
Ask
Tour
Hide
Share

Mortgage Calculator

Monthly Payment (Est.)

$2,076
Calculator powered by Showcase IDX, a Constellation1 Company. Copyright ©2026 Information is deemed reliable but not guaranteed.

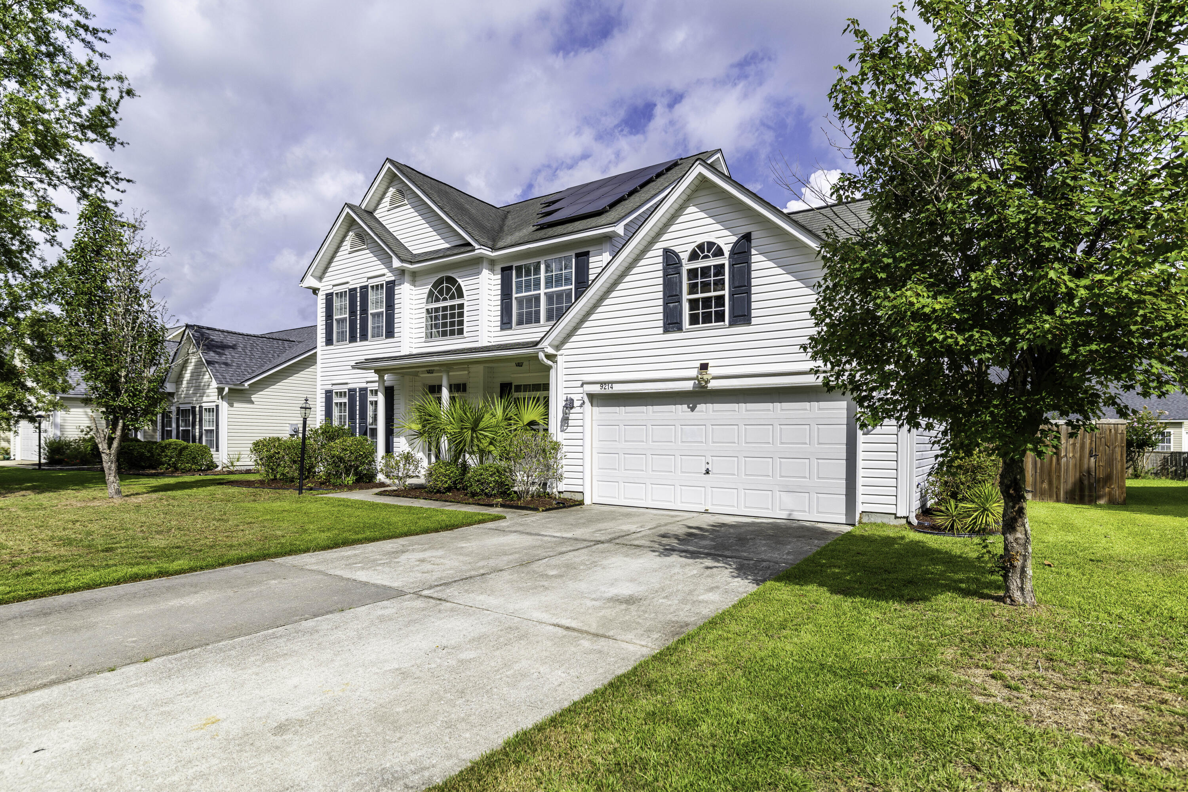
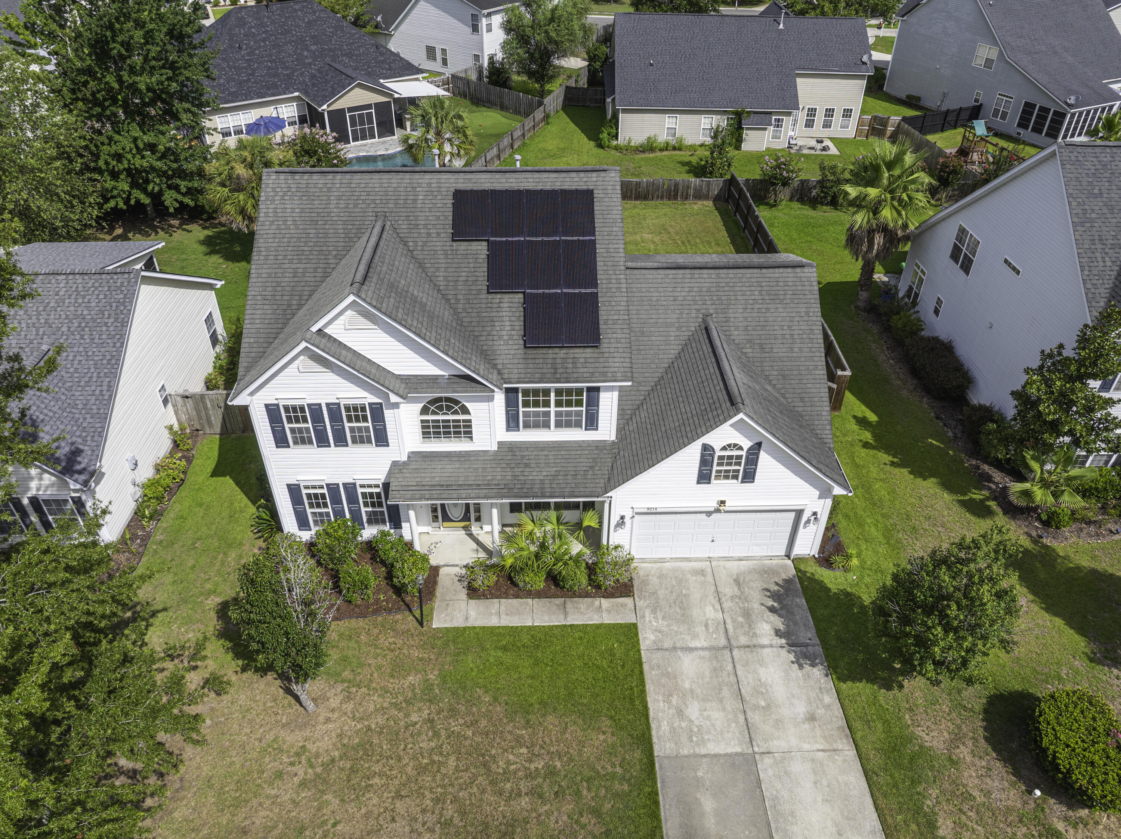
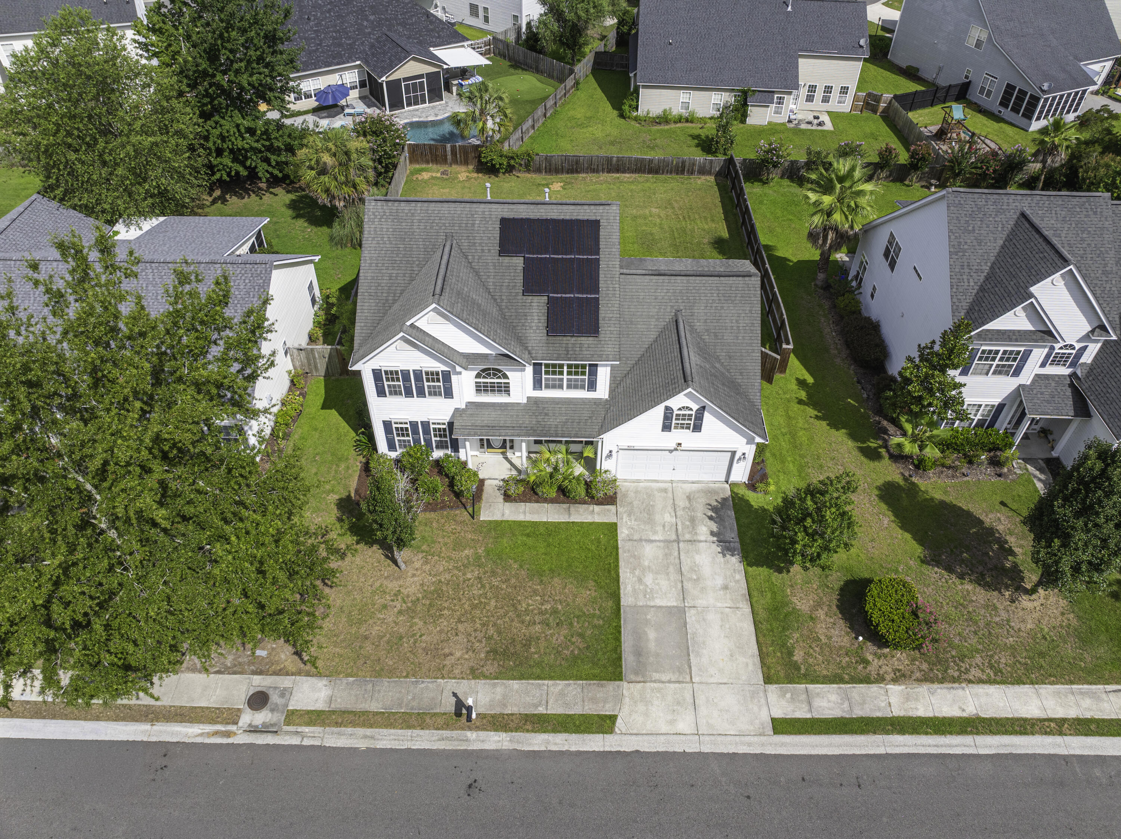
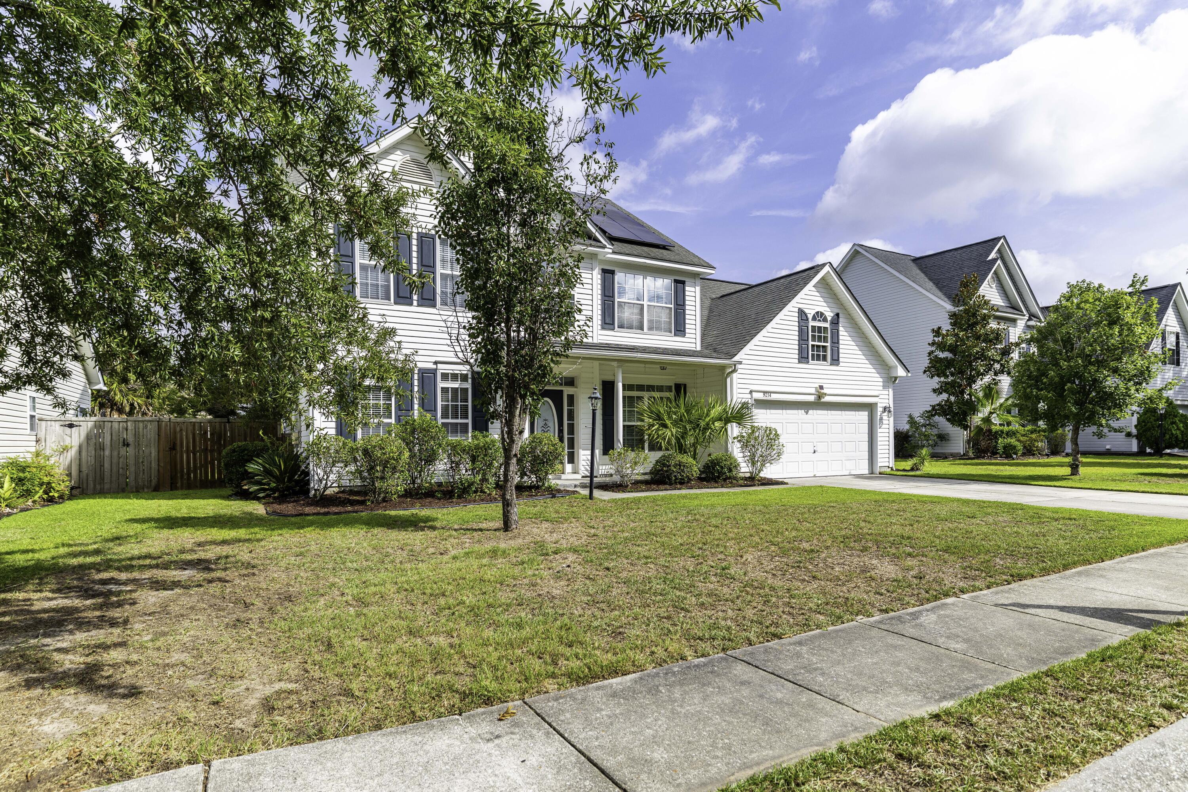
From the moment you step through the front door, you're welcomed by a beautiful foyer that sets the tone for the rest of the home- bright, inviting, and thoughtfully designed. This 4-bedroom, 2.5-bath home offers an ideal blend of style, comfort, and modern efficiency.Natural light pours through the home, highlighting the fresh interior paint and spacious living areas. Upstairs, the primary suite serves as a relaxing retreat with a stunning double tray ceiling, soaking tub, separate walk-in shower, and generous space to unwind. Outside, enjoy a large fenced backyard perfect for entertaining, pets, or simply relaxing in your own private outdoor space. Energy-conscious buyers will appreciate the dual-zone HVAC system, solar panels, and electric vehicle charging outlet in the garage. Located in a desirable community with a neighborhood pool, park, and walking trails, you'll also love being just minutes from popular restaurants, shopping, and everyday conveniences. This is one you'll want to experience in person.

Save
Ask
Tour
Hide
Share
Listing Snapshot
Price 
$455,000
Days On Site 
0 Days
Bedrooms 
3
Inside Area (SqFt) 
2,548 sqft
Total Baths 
3
Full Baths 
2
Partial Baths 
1
Lot Size 
0.2 Acres
Year Built 
2006
MLS® Number 
26021168
Status 
Active
Property Tax 
$9,498.28
HOA/Condo/Coop Fees 
N/A
Sq Ft Source 
Assessor
Friends & Family
Recent Activity
4 hours agoListing updated with changes from the MLS®
6 hours agoListing first seen on site
General Features
Acres 
0.2
Attached Garage 
Yes
Foundation 
Slab
Garage 
Yes
Garage Spaces 
2
Levels 
Two
Parking 
AttachedGarage Door Opener
Parking Spaces 
2
Property Sub Type 
Single Family Residence
Sewer 
Public Sewer
SqFt Total 
2548
Style 
Contemporary
Water Source 
Public
Interior Features
Appliances 
DishwasherElectric RangeMicrowaveRefrigerator
Cooling 
Ceiling Fan(s)Central Air
Fireplace 
Yes
Fireplace Features 
Family Room
Fireplaces 
1
Flooring 
CarpetLaminate
Heating 
Active SolarElectricNatural GasSolar
Interior 
Tray Ceiling(s)Walk-In Closet(s)Ceiling Fan(s)Eat-in KitchenPantry
Laundry Features 
Electric Dryer HookupWasher HookupLaundry Room
Save
Ask
Tour
Hide
Share
Exterior Features
Construction Details 
Vinyl Siding
Fencing 
Privacy
Lot Features 
Level
Patio And Porch 
Patio
Roof 
Asphalt
Community Features
MLS Area 
61 - N. Chas/Summerville/Ladson-Dor
Schools
School District
Unknown
Elementary School
Fort Dorchester
Middle School
Oakbrook
High School
Ft. Dorchester
Listing courtesy of EXP Realty LLC


Listing information is provided by Participants of the CHS Regional MLS. IDX information is provided exclusively for personal, non-commercial use, and may not be used for any purpose other than to identify prospective properties consumers may be interested in purchasing. Information is deemed reliable but not guaranteed. Copyright 2026, CHS Regional MLS.
Last checked: 2026-07-24 08:58 PM UTC

Neighborhood & Commute
Source: Walkscore
Disclosure: Community information and market data powered by Constellation Data Labs. Information is deemed reliable but not guaranteed.
Save
Ask
Tour
Hide
Share