Save
Ask
Tour
Hide
Share
$2,095,000
New Listing

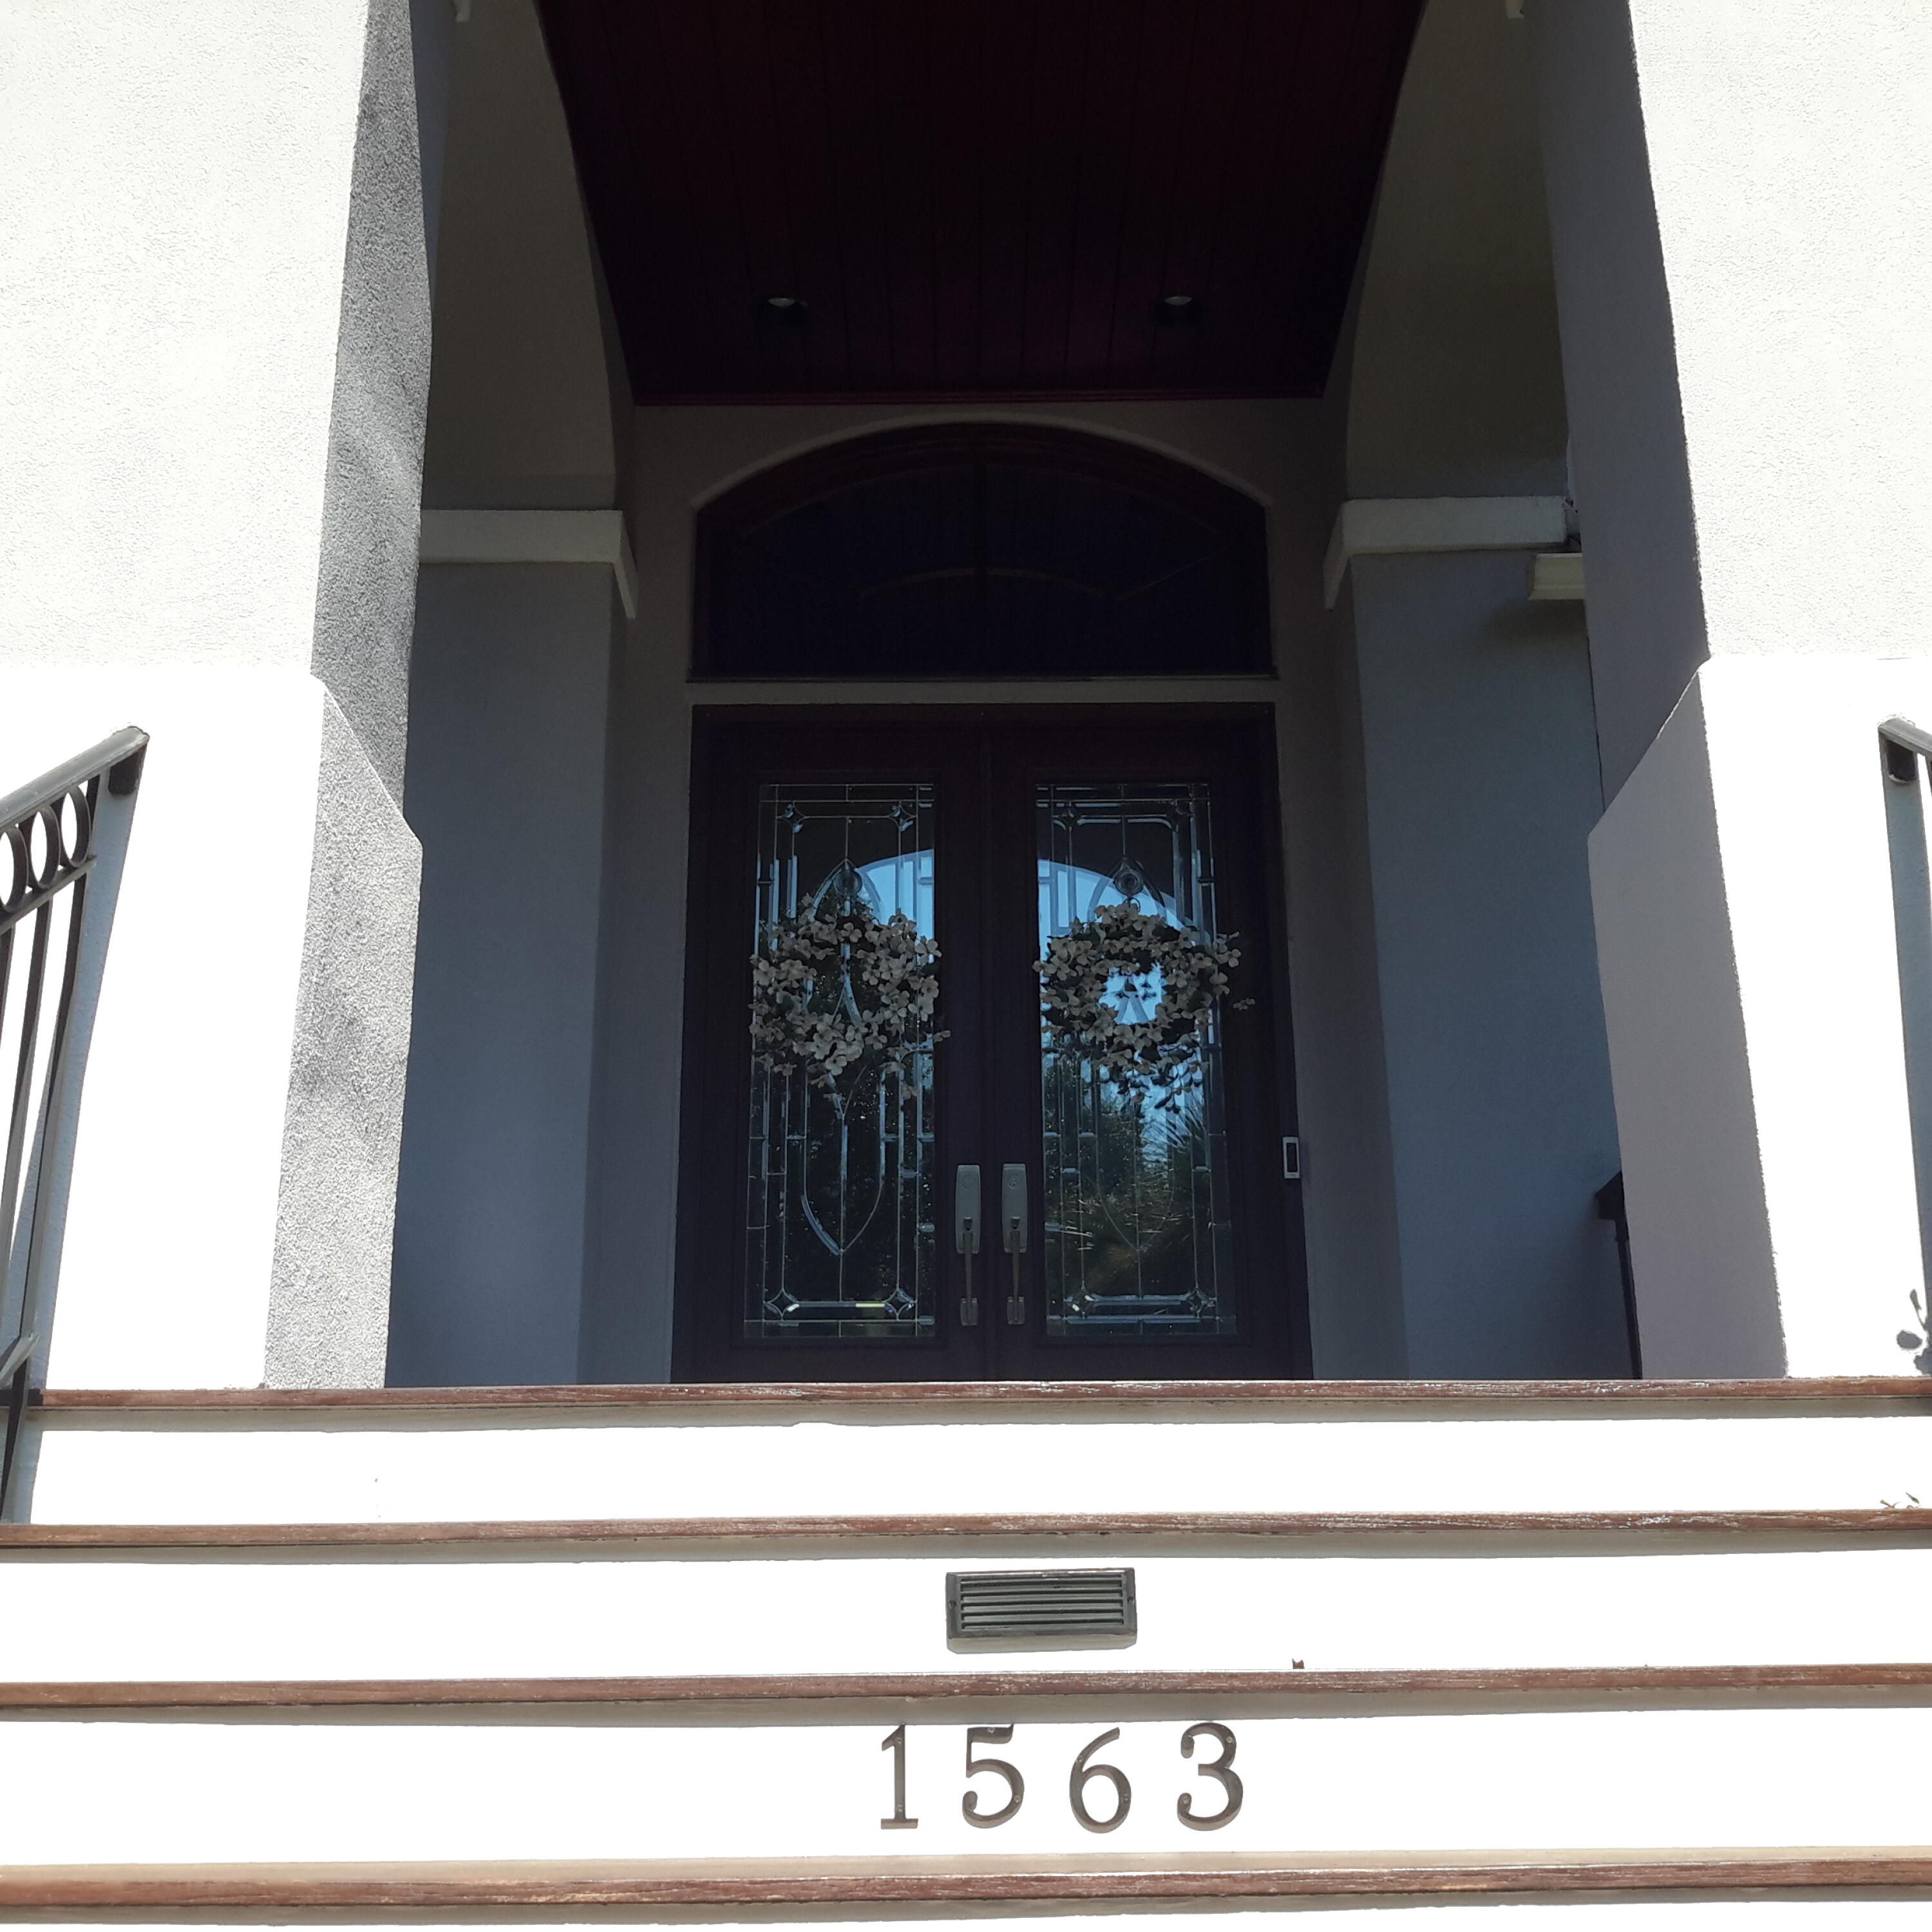
1563 Headquarters Plantation Drive
Johns Island, SC 29455

For Sale|Single Family Residence|Active
5
Beds
4
Total Baths
4
Full Baths
4,049
SqFt
$517
/SqFt
1997
Built
Subdivision:
Headquarters Plantation
County:
Charleston
Listing courtesy of Adler Realty
Call Now: 843-345-8267
Is this the listing for you? We can help make it yours.
843-345-8267
1563 Headquarters Plantation Drive1563 Headquarters Plantation Drive1563 Headquarters Plantation Drive1563 Headquarters Plantation Drive
Save
Ask
Tour
Hide
Share

Mortgage Calculator

Monthly Payment (Est.)

$9,558
Calculator powered by Showcase IDX, a Constellation1 Company. Copyright ©2026 Information is deemed reliable but not guaranteed.

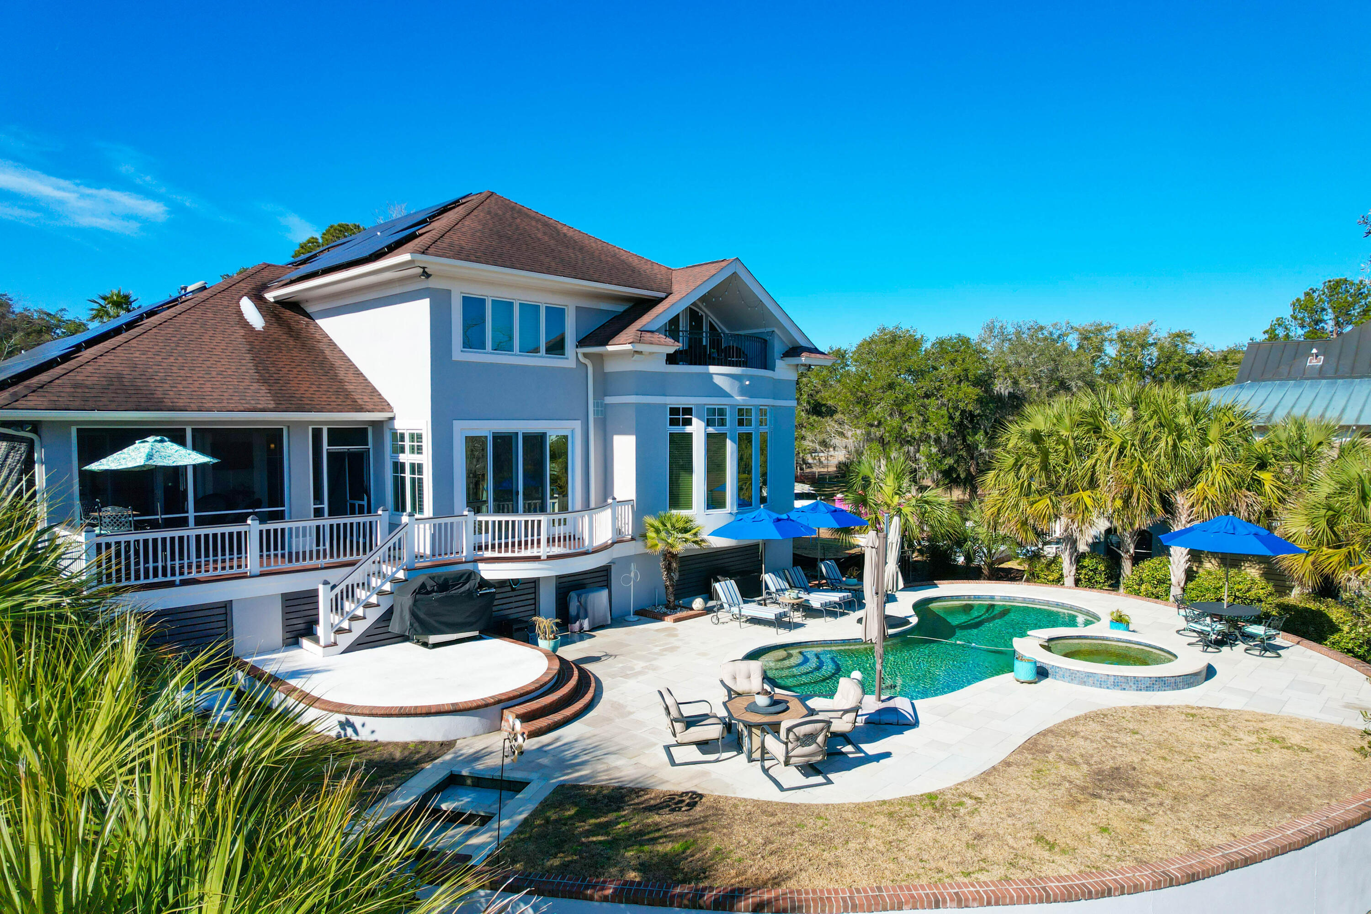
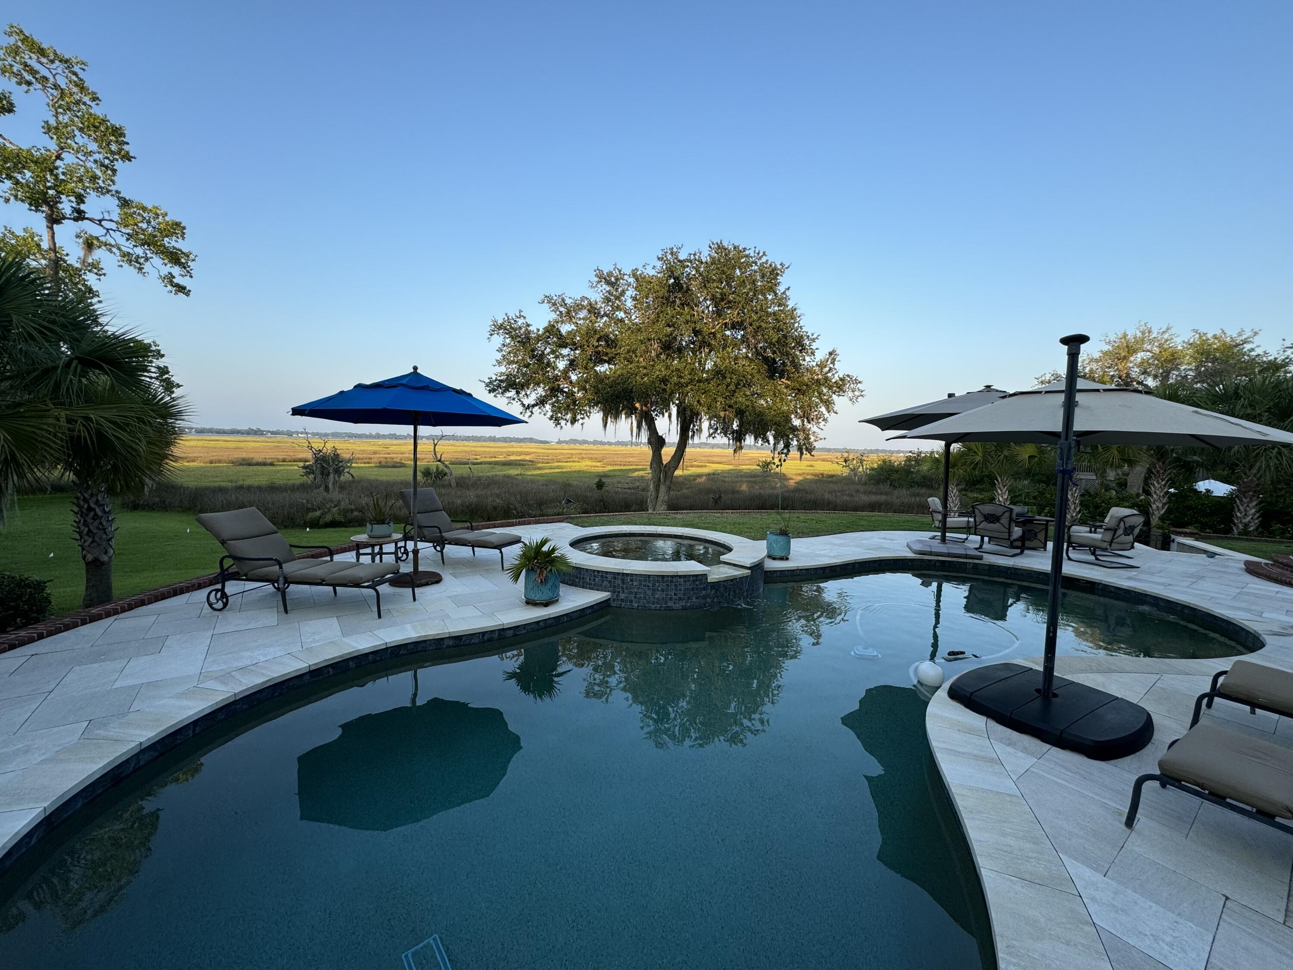
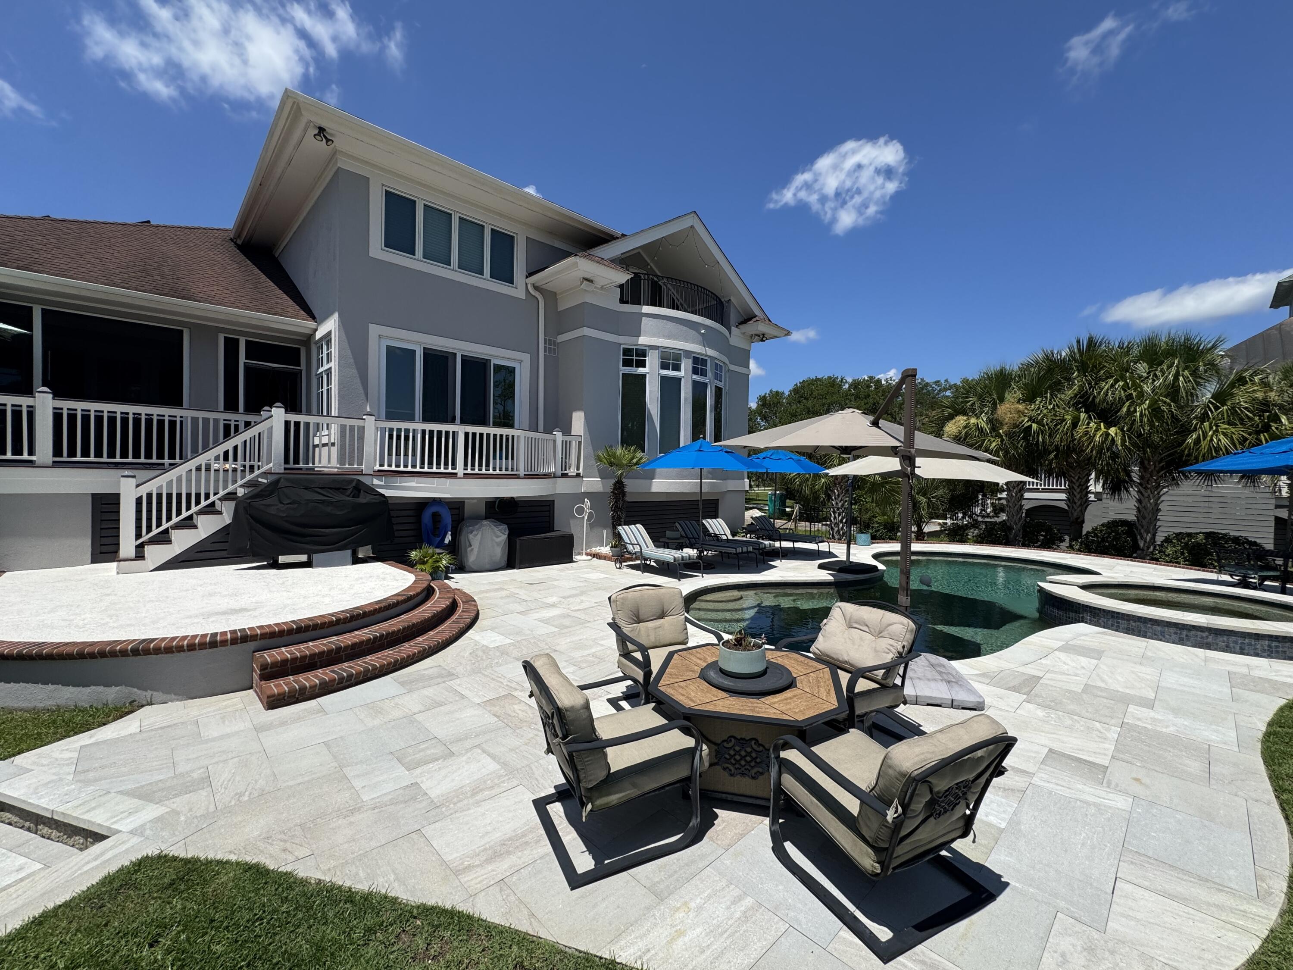
Experience the Finest in Charleston's Lowcountry Luxury Living!!Just minutes from the Historic District, you'll enjoy effortless access to world-class dining, boutique entertainment, pristine beaches, premier marinas, acclaimed theatre, and exceptional deep-sea excursions. Charleston's most celebrated golf courses offer unforgettable days on the greens.Savor sweeping views of native wildlife and the untouched, shimmering marshlands along the Stono River--an atmosphere of serenity that feels worlds away yet remains perfectly connected to the best of Charleston. The newly reimagined primary suite, located on the main level, is a true retreat. It features dual closets, double vanities, an expansive walk-in shower enhanced with a Bluetooth speaker. Pls Note: Photos are prior to owner moveThe Entire home uses LED lighting inside and out. Solar Panels keep the power bills LOW($300. average monthly power bill). The Attic is encapsulated, humidity and Temperature controlled as is the Ground floor under the house for safer storage and more comfortable usable space. The Portable A/C unit and Dehumidifier in the ground floor area will convey with the home. The Pool was completely redone in 2017 and features a 2023 Gas Spa Heater and Electric Heat pump that heats and cools the water and is remote controlled. Ring Door Bell and security system too! There can be an Elevator added in 2 different places in the house if it is a must have. So Much more to offer than a new build! This gated community is Beautifully maintained and is perfect for enjoying the outdoors. A Fun Boat club/marina is within a walk or quick golf cart ride. The Well maintained and designed Charleston Municipal golf course is just 5 minutes away! Enjoy a number of Charleston's Parks and Beaches that are less than a 20 minute drive!

Save
Ask
Tour
Hide
Share
Listing Snapshot
Price 
$2,095,000
Days On Site 
0 Days
Bedrooms 
5
Inside Area (SqFt) 
4,049 sqft
Total Baths 
4
Full Baths 
4
Partial Baths 
N/A
Lot Size 
0.75 Acres
Year Built 
1997
MLS® Number 
26021167
Status 
Active
Property Tax 
$4,767
HOA/Condo/Coop Fees 
$545 Semi-Annually
Sq Ft Source 
N/A
Friends & Family
Recent Activity
4 hours agoListing updated with changes from the MLS®
6 hours agoListing first seen on site
General Features
Acres 
0.75
Attached Garage 
Yes
Foundation 
Raised
Garage 
Yes
Garage Spaces 
3
Levels 
Two
Parking 
AttachedOtherGarage Door Opener
Parking Spaces 
3
Property Sub Type 
Single Family Residence
Sewer 
Public Sewer
SqFt Total 
4049
Style 
Traditional
Water Source 
Public
Interior Features
Appliances 
Built-In Electric OvenDishwasherDisposalDryerElectric CooktopMicrowaveOtherRefrigeratorWasherDouble OvenElectric Oven
Cooling 
Ceiling Fan(s)Central Air
Fireplace 
Yes
Fireplace Features 
Gas LogLiving RoomGas
Fireplaces 
1
Flooring 
Ceramic TileMarbleWood
Heating 
CentralHeat PumpSee Remarks
Interior 
Walk-In Closet(s)Tray Ceiling(s)High CeilingsKitchen IslandSee RemarksWet BarCeiling Fan(s)Eat-in KitchenEntrance FoyerOtherPantry
Laundry Features 
Electric Dryer HookupWasher HookupLaundry Room
Window Features 
Window CoveringsWindow Treatments
Master Bedroom 
Level - Lower
Save
Ask
Tour
Hide
Share
Exterior Features
Construction Details 
Stucco
Exterior 
BalconyRain GuttersLighting
Fencing 
Wrought IronPartial
Lot Features 
Interior LotWaterfront
Other Structures 
Workshop
Patio And Porch 
DeckPatioFront PorchScreened
Pool Features 
Outdoor PoolIn GroundPrivate
Private Pool 
Yes
Roof 
AsphaltShingle
View 
River
Waterfront 
Yes
Waterfront Features 
River Front
Waterview 
River
Windows/Doors 
Window CoveringsWindow Treatments
Community Features
Association Dues 
545
Community Features 
Gated
Financing Terms Available 
CashConventional
HOA Fee Frequency 
Semi-Annually
MLS Area 
23 - Johns Island
Schools
School District
Unknown
Elementary School
Angel Oak ES 4K-1/Johns Island ES 2-5
Middle School
Haut Gap
High School
St. Johns
Listing courtesy of Adler Realty


Listing information is provided by Participants of the CHS Regional MLS. IDX information is provided exclusively for personal, non-commercial use, and may not be used for any purpose other than to identify prospective properties consumers may be interested in purchasing. Information is deemed reliable but not guaranteed. Copyright 2026, CHS Regional MLS.
Last checked: 2026-07-24 08:53 PM UTC

Neighborhood & Commute
Source: Walkscore
Disclosure: Community information and market data powered by Constellation Data Labs. Information is deemed reliable but not guaranteed.
Save
Ask
Tour
Hide
Share