
194 Pecan DriveSummerville, SC 29483
Mortgage Calculator
Monthly Payment (Est.)
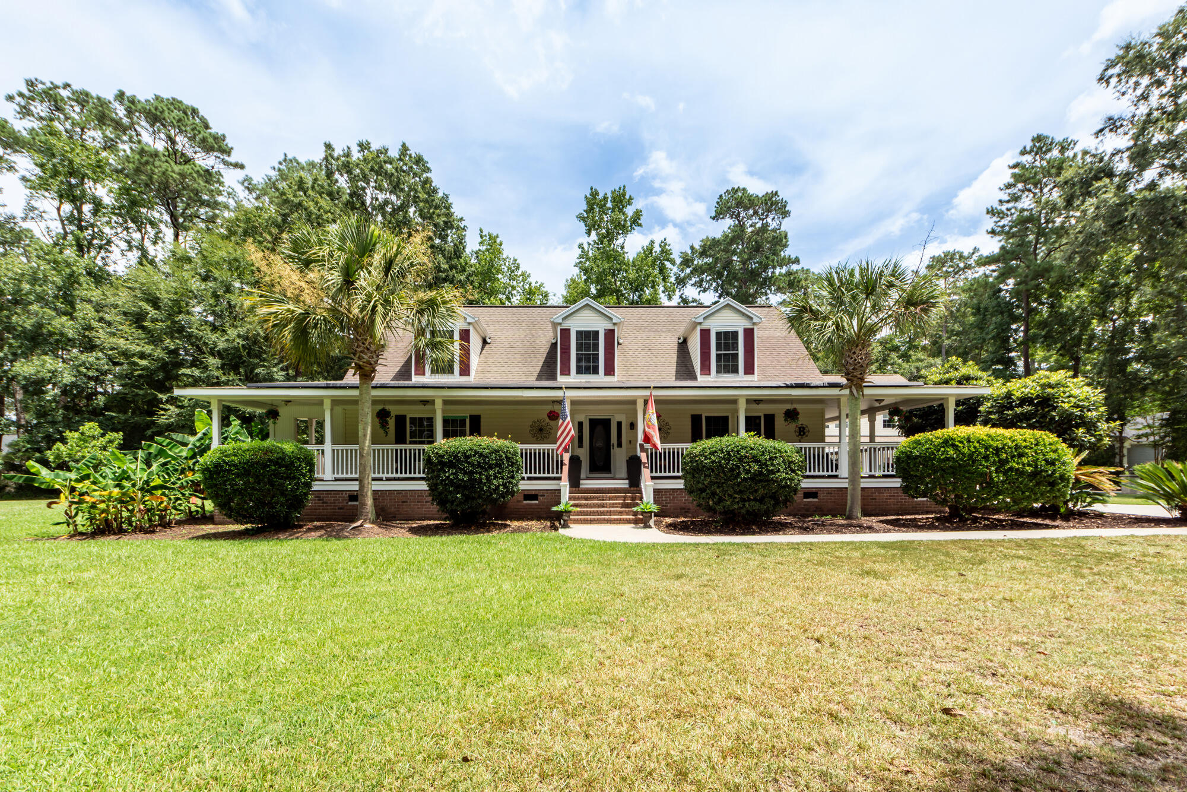
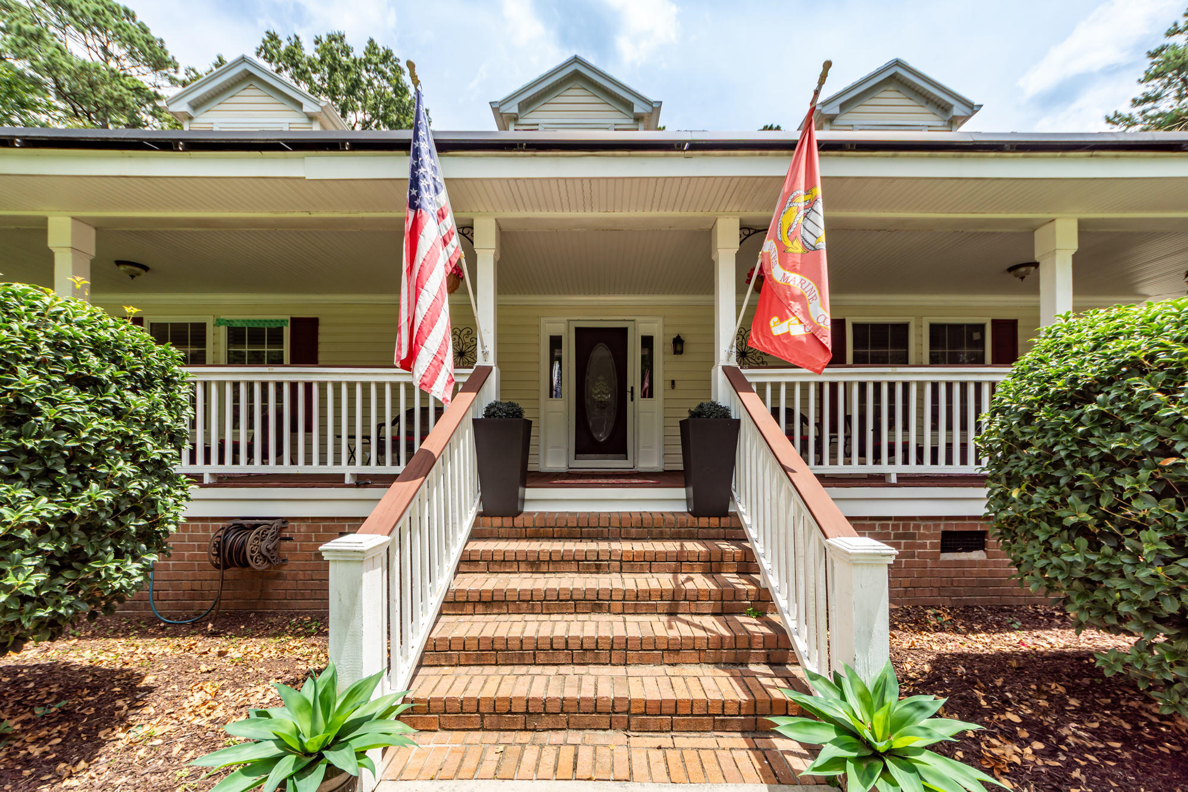
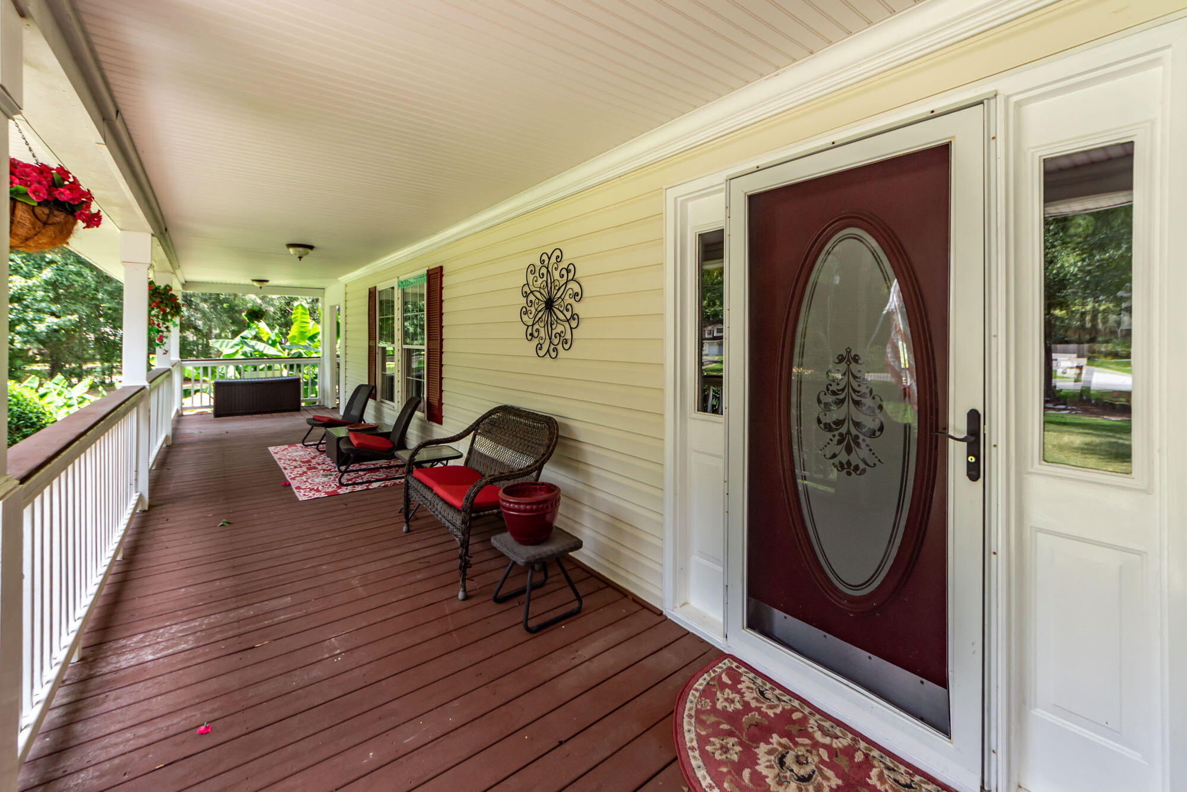
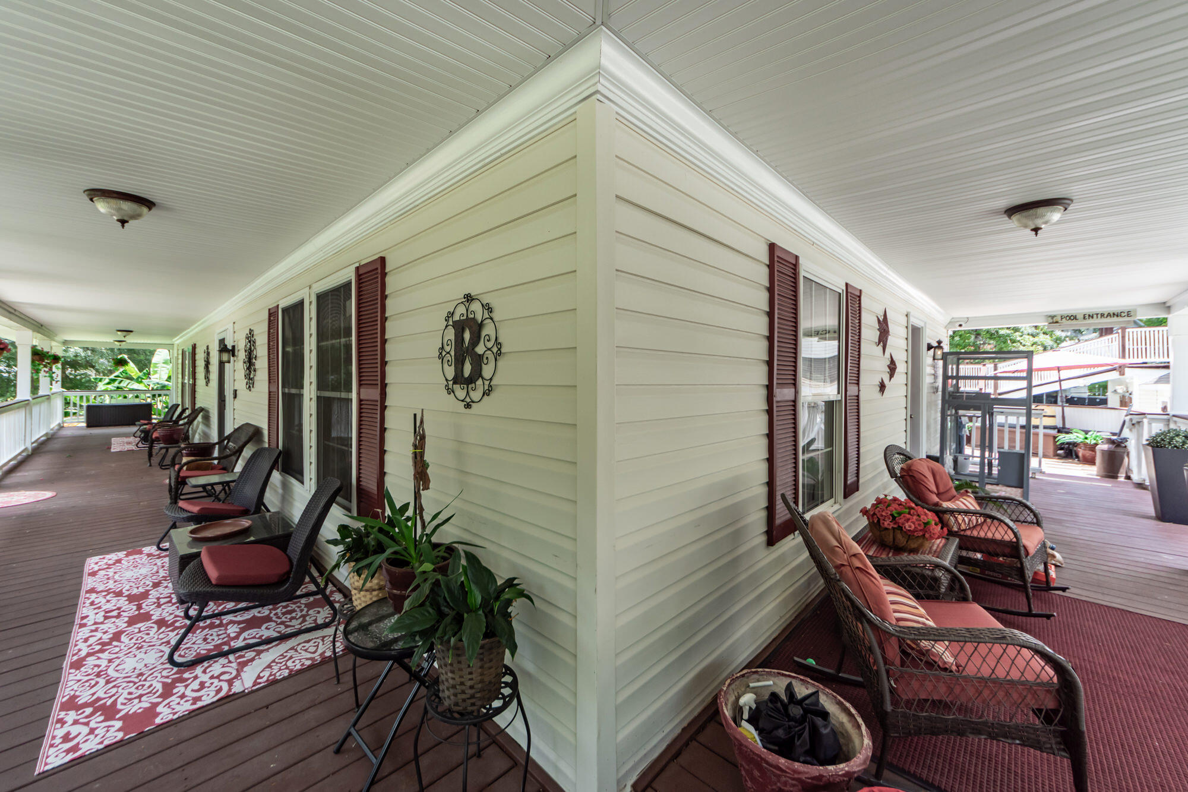
$3,413Welcome to your own private Lowcountry retreat! Nestled on 1.14 beautifully landscaped acres, this one-of-a-kind custom-built home offers the perfect blend of Southern elegance, everyday comfort, and endless possibilities. From the moment you arrive, you'll be captivated by the inviting wraparound front porch, mature landscaping, and exceptional curb appeal. Step inside to discover beautiful hardwood flooring throughout both levels of the home, creating warmth and timeless appeal. The spacious floor plan features a living and dining room combination, ideal for entertaining or everyday living. At the heart of the home is the oversized chef's kitchen, complete with abundant cabinetry, expansive counter space, double wall ovens, and a gas cooktop, making it the perfect gathering place forfamily and friends. The main-level primary suite provides a private retreat with a spacious bump-out sitting area, ideal for a reading nook, home office, fitness space, or relaxing at the end of the day. Step outside to your own backyard paradise. Designed for entertaining, you'll enjoy a swimming pool, hot tub, expansive sun deck, multiple outdoor gathering spaces, and the convenience of a dedicated pool bathroom. A standout feature of this remarkable property is the detached garage with two private apartments, offering incredible flexibility for multigenerational living, guest accommodations, a home business, short-term or long-term rental income, or private office space. Situated on a beautifully wooded 1.14-acre lot with abundant parking and room to spread out, this custom home offers the privacy of country living while remaining conveniently located to shopping, dining, and area conveniences. Properties offering this combination of acreage, custom craftsmanship, resort-style outdoor living, and multiple additional living spaces are exceptionally rare. Don't miss your opportunity to own this extraordinary Lowcountry estate!
| 38 minutes ago | Listing updated with changes from the MLS® | |
| 2 hours ago | Listing first seen on site |

Listing information is provided by Participants of the CHS Regional MLS. IDX information is provided exclusively for personal, non-commercial use, and may not be used for any purpose other than to identify prospective properties consumers may be interested in purchasing. Information is deemed reliable but not guaranteed. Copyright 2026, CHS Regional MLS.
Last checked: 2026-07-24 01:48 AM UTC
Did you know? You can invite friends and family to your search. They can join your search, rate and discuss listings with you.