
1492 Roustabout WayCharleston, SC 29414
Mortgage Calculator
Monthly Payment (Est.)
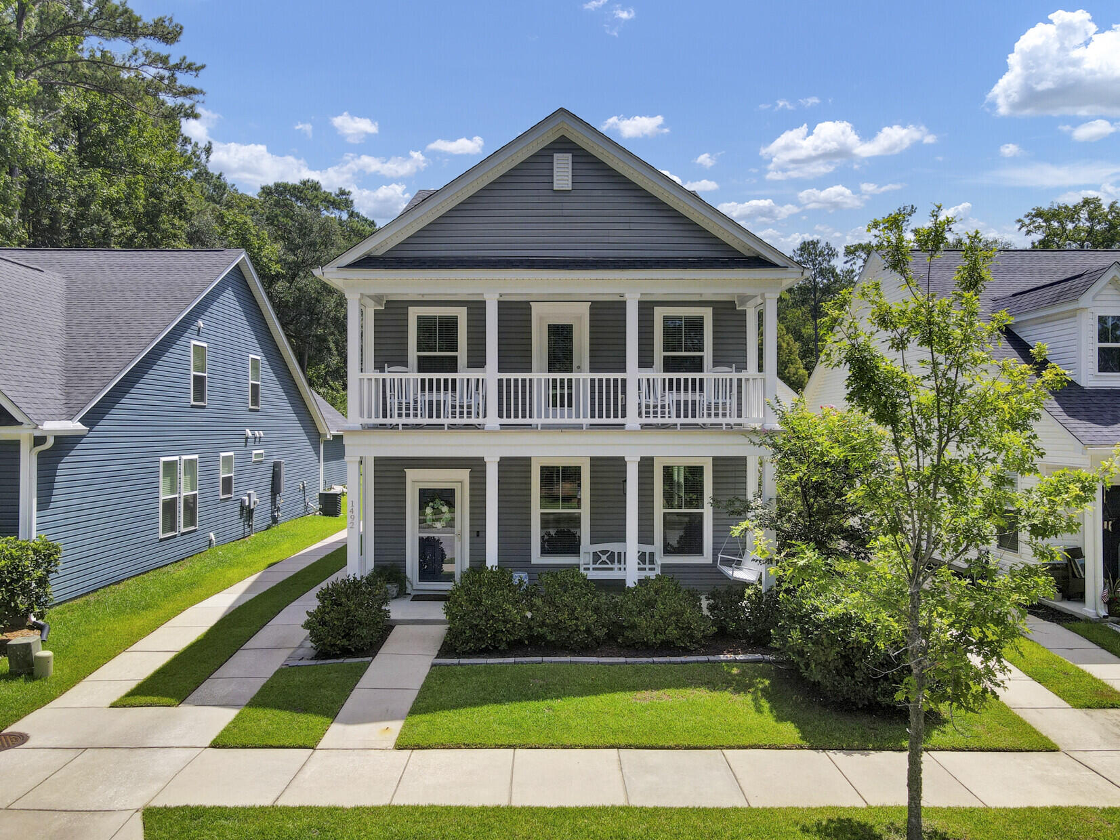
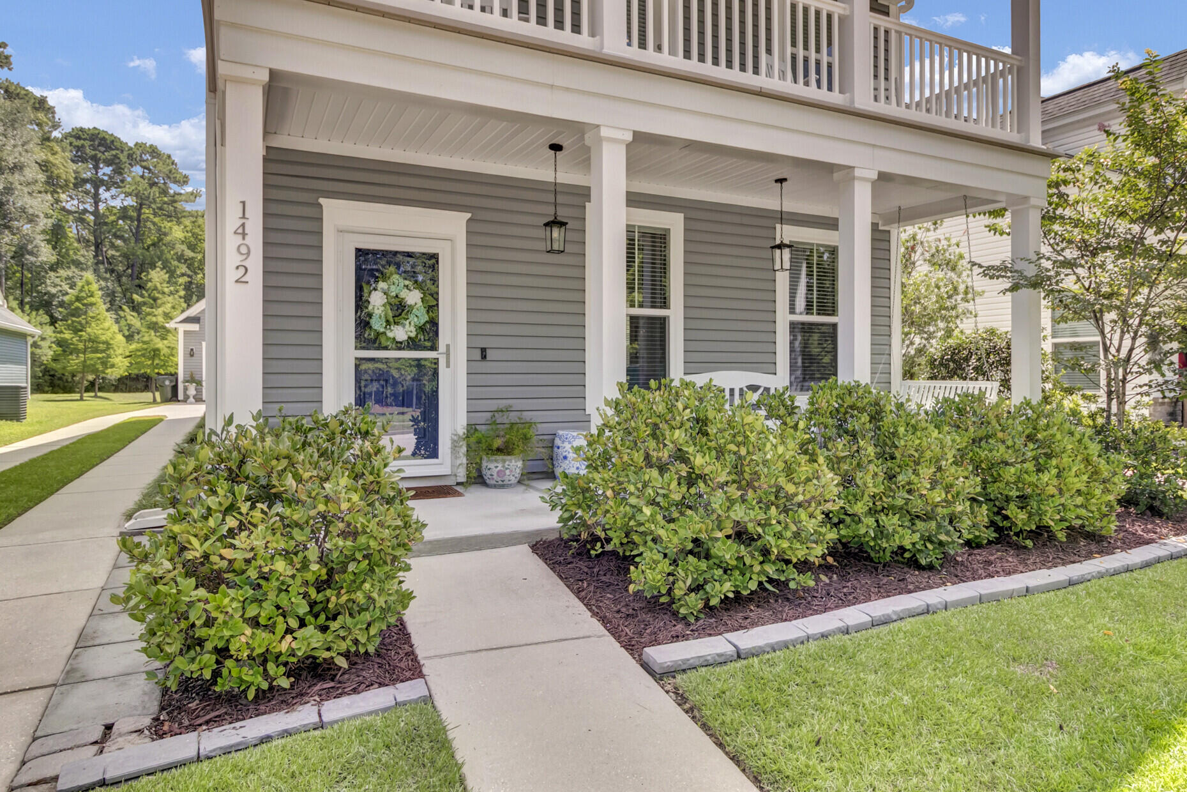
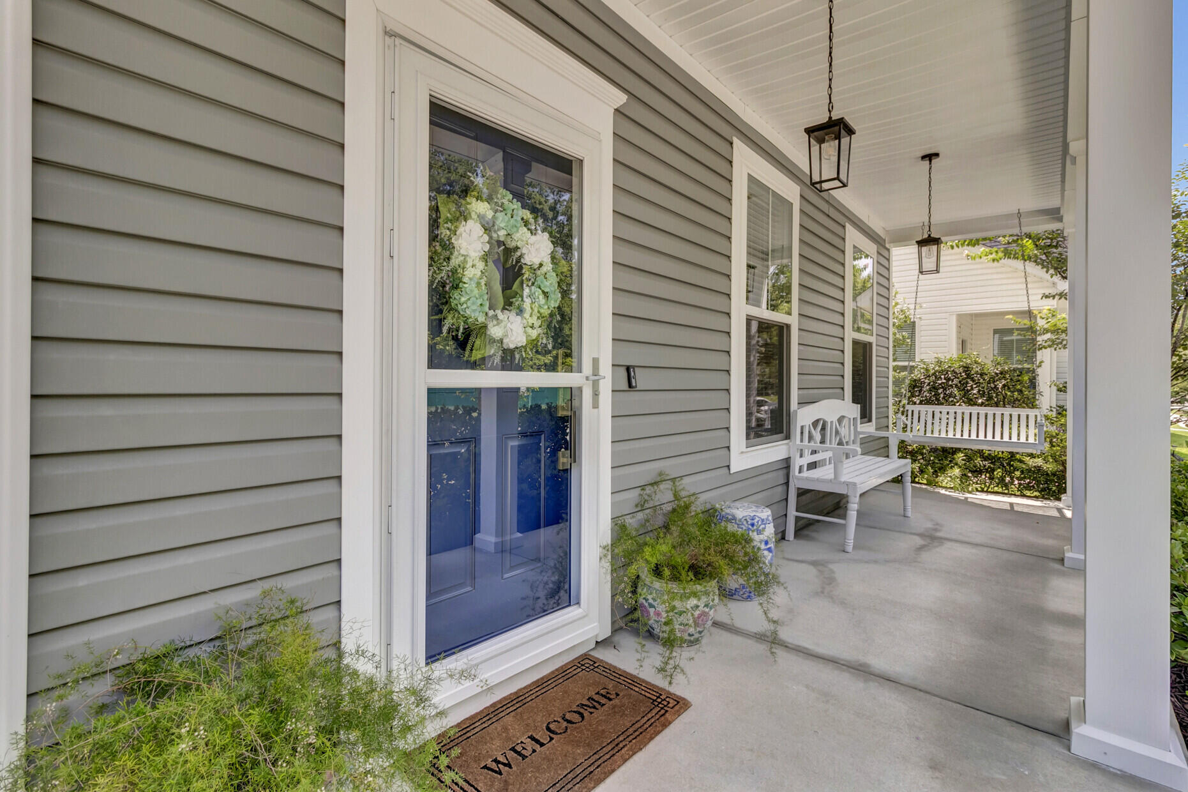
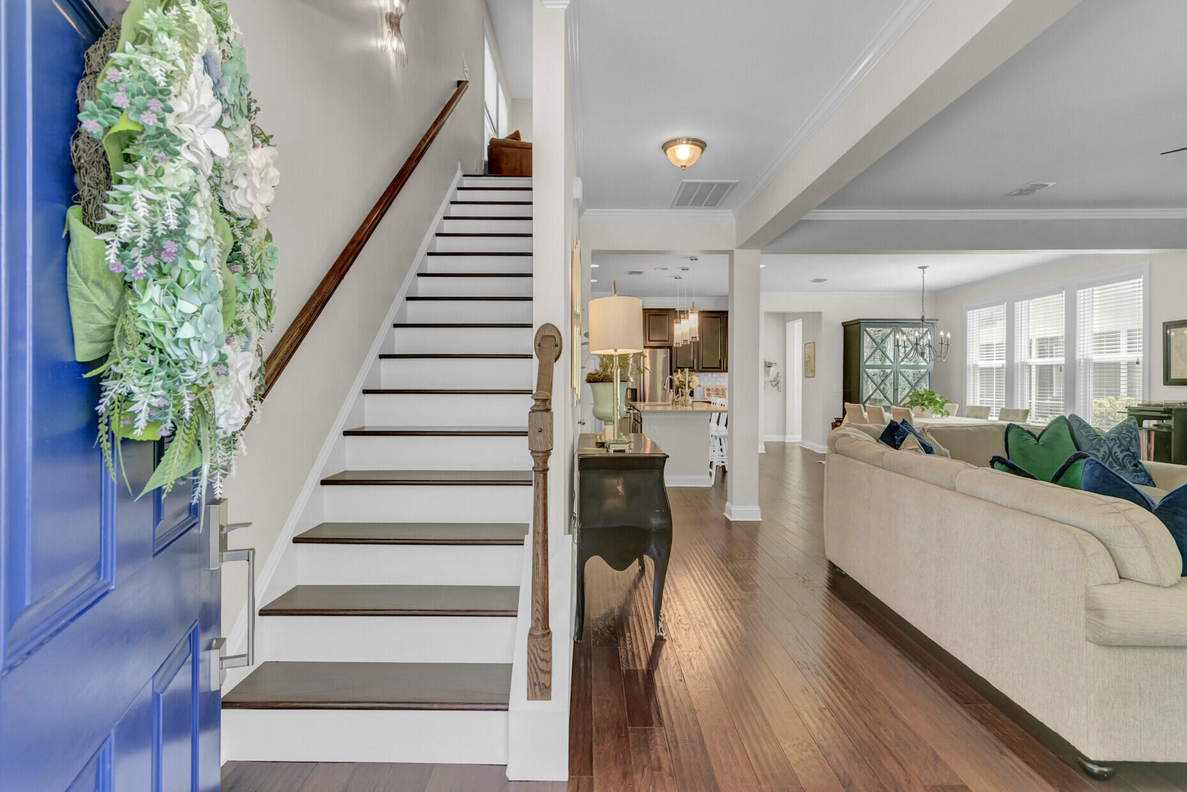
$2,737Welcome home to Bolton's Landing.This immaculate 4-bedroom, 3-bath home offers an open-concept floor plan filled with natural light, thoughtful storage throughout, and space to comfortably host the guests who will inevitably be visiting now that you've made Charleston home.The main level welcomes you with wide-plank hardwood floors and a bright, open layout anchored by a chef-inspired kitchen -- featuring an oversized island, generous cabinet and counter space, and a coastal-contemporary aesthetic. A back-entry drop zone keeps daily life organized, while a main-floor guest bedroom with a full ensuite bath offers a private retreat, ideal as a home office or guest suite.Upstairs, a versatile loft -- perfect for a media room, office, or play space -- leads into the owner's retreat, complete with a spa-like bathroom, private front balcony, and expansive walk-in closet. Two additional bedrooms, each with walk-in closets, share a spacious guest bath with double vanity, and a well-appointed laundry room rounds out the second floor with ample cabinetry and counter space. Outside, unwind on the screened-in porch overlooking a tranquil pond, surrounded by beautifully landscaped grounds. Enjoy easy access to neighborhood walking trails and the community pool, plus the added privacy of no homes directly across the street. A two-car detached garage provides additional storage and security. Beyond the home, Bolton's Landing delivers a true lifestyle: a resort-style community pool and clubhouse, scenic walking trails and sidewalks, multiple playgrounds, and a true sense of neighborhood -- with regular yard sales, food trucks, craft fairs, and holiday gatherings bringing residents together. Ideally located with easy access to Charleston's beaches, dining, culture, and shopping -- this is your opportunity to own a piece of paradise in a city named Travel + Leisure's Best City in the United States for ten consecutive years.
| an hour ago | Listing updated with changes from the MLS® | |
| 3 hours ago | Listing first seen on site |

Listing information is provided by Participants of the CHS Regional MLS. IDX information is provided exclusively for personal, non-commercial use, and may not be used for any purpose other than to identify prospective properties consumers may be interested in purchasing. Information is deemed reliable but not guaranteed. Copyright 2026, CHS Regional MLS.
Last checked: 2026-07-24 01:38 AM UTC
Did you know? You can invite friends and family to your search. They can join your search, rate and discuss listings with you.