Save
Ask
Tour
Hide
Share
$499,999
New Listing

148 Claussen Street
Summerville, SC 29483

For Sale|Single Family Residence|Active
3
Beds
2
Total Baths
2
Full Baths
2,279
SqFt
$219
/SqFt
1979
Built
Subdivision:
None
County:
Dorchester
Listing courtesy of EXP Realty LLC
Call Now: 843-345-8267
Is this the listing for you? We can help make it yours.
843-345-8267
148 Claussen Street148 Claussen Street148 Claussen Street148 Claussen Street
Save
Ask
Tour
Hide
Share

Mortgage Calculator

Monthly Payment (Est.)

$2,281
Calculator powered by Showcase IDX, a Constellation1 Company. Copyright ©2026 Information is deemed reliable but not guaranteed.

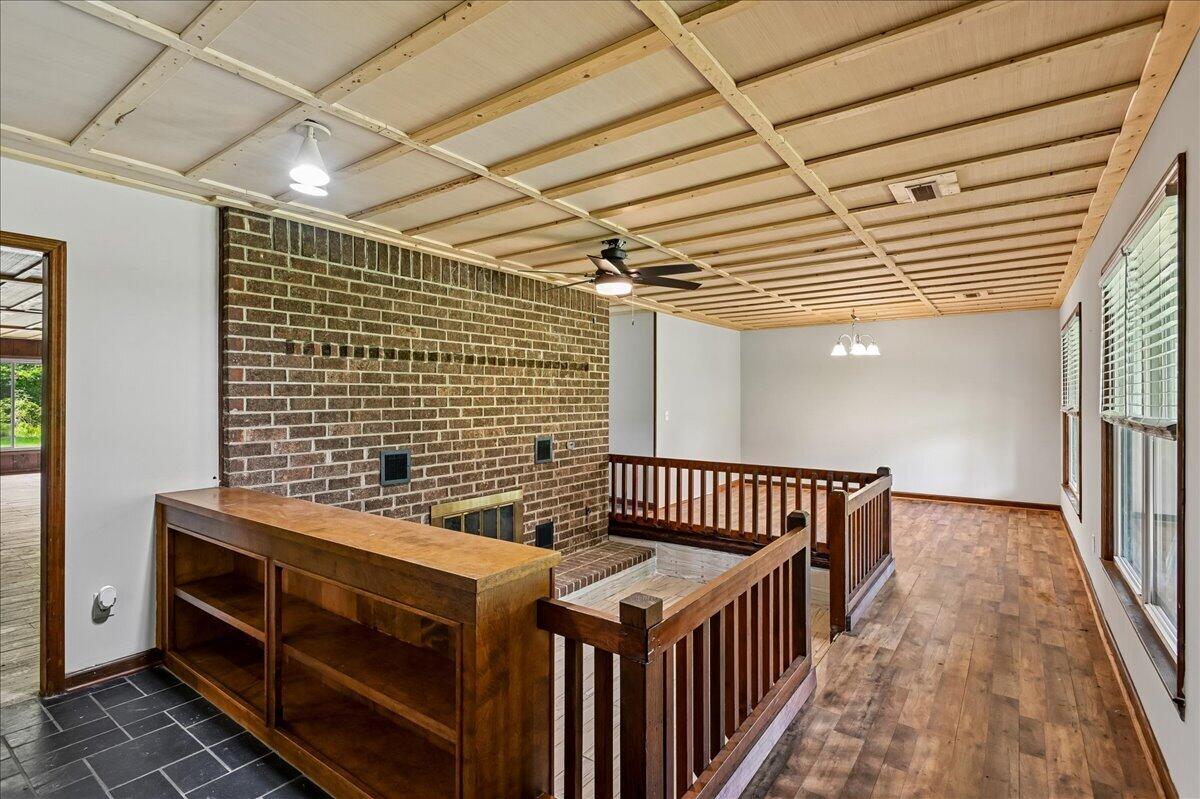
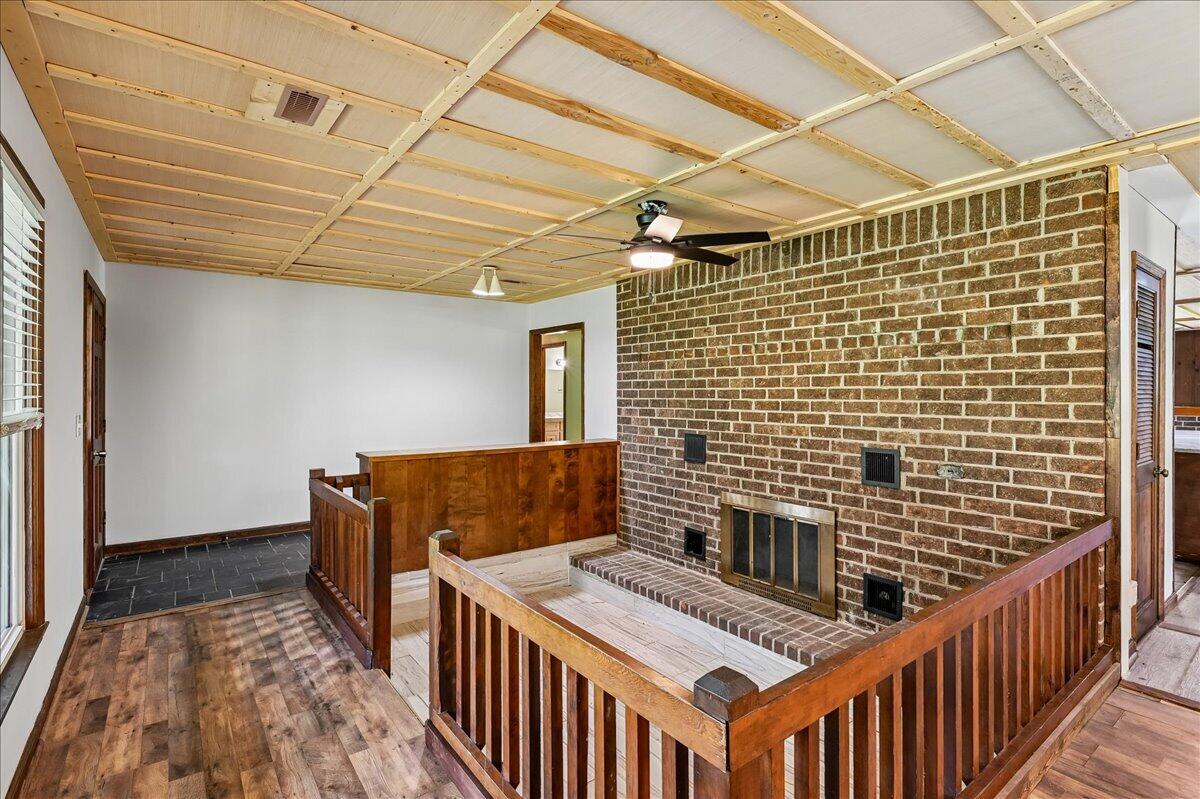
Country living with the convenience of in-town living really does exist! Situated on over 1.5 acres, this charming property offers the perfect opportunity to create your own private retreat while remaining close to everything Summerville has to offer.Tucked away on a quiet, no-through-traffic street, this 3-bedroom, 2-bath home provides peace and privacy. Inside, you'll find two beautiful wood-burning brick fireplaces, spacious living areas, and a bright sunroom overlooking the property. Mature trees provide natural shade during the summer months, helping keep utility costs down, while the fireplaces offer cozy, efficient warmth throughout the winter. Recent updates include a metal roof, HVAC system, and water heater, offering added peace of mind.Located in the highly desirable Dorchester District Two school district, you'll enjoy the best of both worlds--peaceful country living just minutes from everyday conveniences. Walk to the elementary school, Publix, Piggly Wiggly, CVS, Walgreens, and ESCAC fitness center, while Summerville Airport is less than 15 minutes away.

Save
Ask
Tour
Hide
Share
Listing Snapshot
Price 
$499,999
Days On Site 
0 Days
Bedrooms 
3
Inside Area (SqFt) 
2,279 sqft
Total Baths 
2
Full Baths 
2
Partial Baths 
N/A
Lot Size 
1.2 Acres
Year Built 
1979
MLS® Number 
26021097
Status 
Active
Property Tax 
$4,698.95
HOA/Condo/Coop Fees 
N/A
Sq Ft Source 
Assessor
Friends & Family
Recent Activity
23 minutes agoListing updated with changes from the MLS®
2 hours agoListing first seen on site
General Features
Acres 
1.2
Foundation 
Slab
Levels 
One
Parking 
Off Street
Property Sub Type 
Single Family Residence
Sewer 
Septic Tank
SqFt Total 
2279
Style 
Ranch
Water Source 
Public
Interior Features
Appliances 
Built-In Electric OvenDishwasherElectric Range
Cooling 
Ceiling Fan(s)Central Air
Fireplace 
Yes
Fireplace Features 
Family RoomLiving Room
Flooring 
Ceramic TileVinyl
Heating 
Heat Pump
Interior 
Walk-In Closet(s)Beamed CeilingsCeiling Fan(s)Central VacuumEntrance Foyer
Laundry Features 
Electric Dryer HookupWasher Hookup
Window Features 
Window CoveringsWindow Treatments
Master Bedroom 
Level - Lower
Save
Ask
Tour
Hide
Share
Exterior Features
Construction Details 
Wood Siding
Lot Features 
Corner LotLevel
Other Structures 
Storage
Patio And Porch 
Front Porch
Roof 
Metal
Windows/Doors 
Window CoveringsWindow Treatments
Community Features
MLS Area 
63 - Summerville/Ridgeville
Schools
School District
Unknown
Elementary School
Knightsville
Middle School
Dubose
High School
Summerville
Listing courtesy of EXP Realty LLC


Listing information is provided by Participants of the CHS Regional MLS. IDX information is provided exclusively for personal, non-commercial use, and may not be used for any purpose other than to identify prospective properties consumers may be interested in purchasing. Information is deemed reliable but not guaranteed. Copyright 2026, CHS Regional MLS.
Last checked: 2026-07-23 10:11 PM UTC

Neighborhood & Commute
Source: Walkscore
Disclosure: Community information and market data powered by Constellation Data Labs. Information is deemed reliable but not guaranteed.
Save
Ask
Tour
Hide
Share