
112 Longbeard DriveSummerville, SC 29483
Mortgage Calculator
Monthly Payment (Est.)
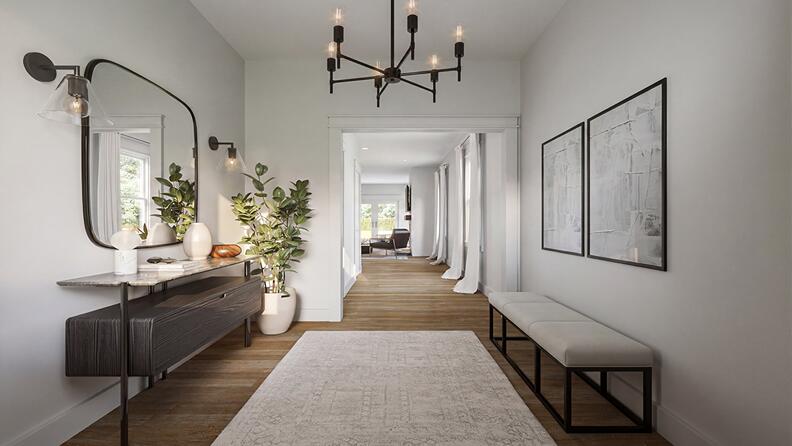
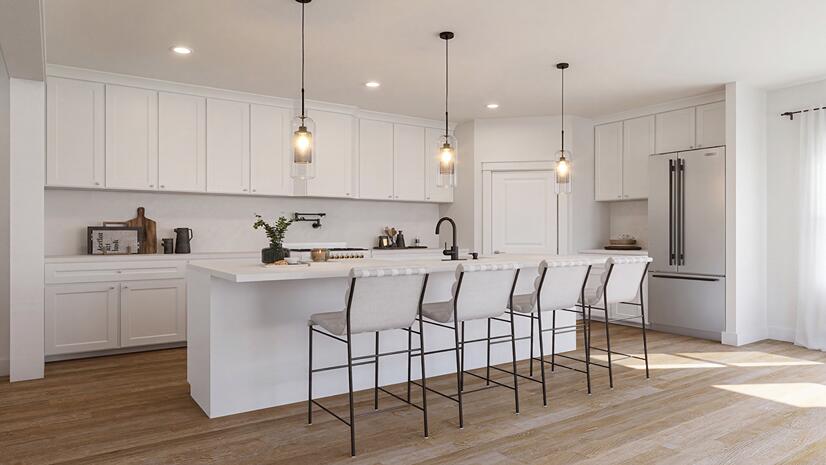
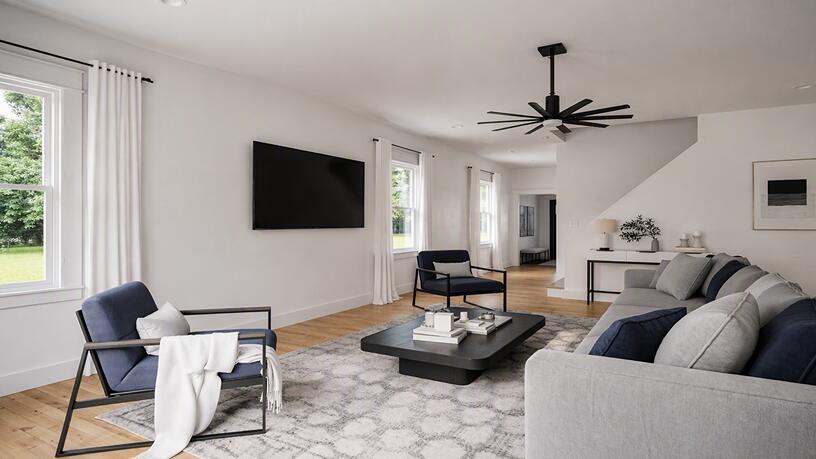
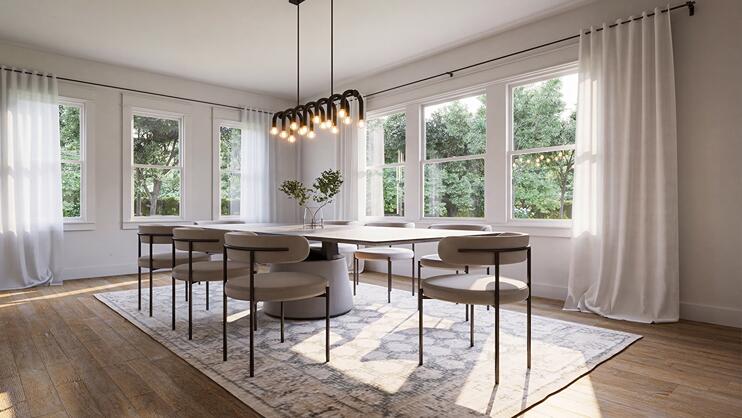
$2,208New Construction Homes in Summerville, SC - centrally located in the DD2 Distirct.Welcome to The Garrison, Summerville's newest boutique community, where charm, privacy, and modern living come together. Located at 112 Longbeard Drive, the highly sought-after Guilford floor plan offers exceptional flexibility and space with 5 bedrooms, 3 bathrooms, and a rare 3-car garage. A private first-floor ensuite provides the perfect setup for guests, multigenerational living, or a dedicated home office. Designed with everyday living in mind, the open-concept layout seamlessly connects the kitchen, dining area, and family room, creating an inviting space for gathering and entertaining. Large windows throughout the home fill each room with abundant natural light. Upstairs, a spacious bonus room offers endless possibilities as a media room, playroom, fitness area, or additional living space. The oversized primary suite serves as a relaxing retreat, complete with ample room to unwind at the end of the day. The Garrison features just 32 homesites, offering a unique opportunity to enjoy a more intimate community setting while still being conveniently located in the heart of Summerville. Residents will also appreciate being zoned for the highly desirable Dorchester District 2 schools. Square footage dimensions are approximate. Photos are for illustrative purposes only. Interior and exterior features, colors, options, and selections may vary.
| 2 hours ago | Listing updated with changes from the MLS® | |
| 4 hours ago | Listing first seen on site |

Listing information is provided by Participants of the CHS Regional MLS. IDX information is provided exclusively for personal, non-commercial use, and may not be used for any purpose other than to identify prospective properties consumers may be interested in purchasing. Information is deemed reliable but not guaranteed. Copyright 2026, CHS Regional MLS.
Last checked: 2026-07-23 10:47 PM UTC
Did you know? You can invite friends and family to your search. They can join your search, rate and discuss listings with you.