
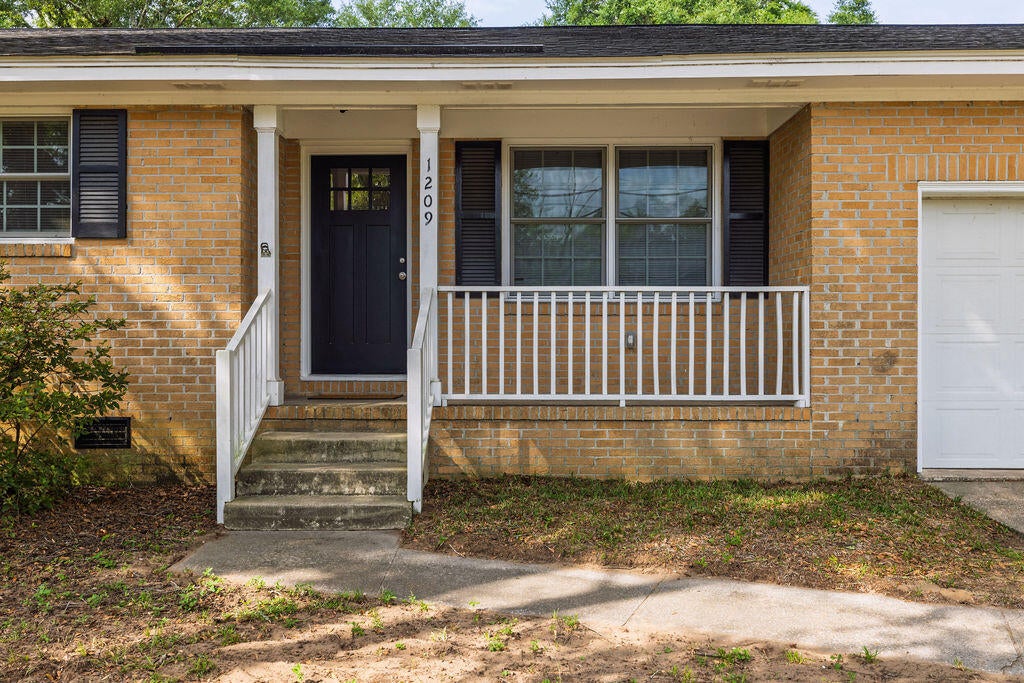
1209 Julian Clark RoadCharleston, SC 29412
Mortgage Calculator
Monthly Payment (Est.)
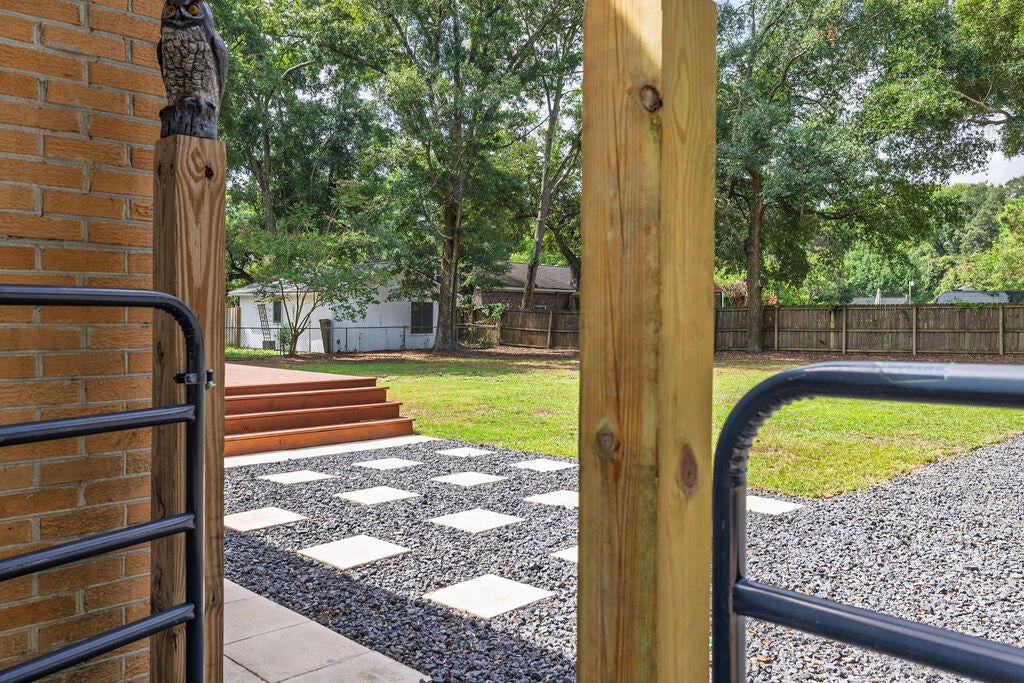
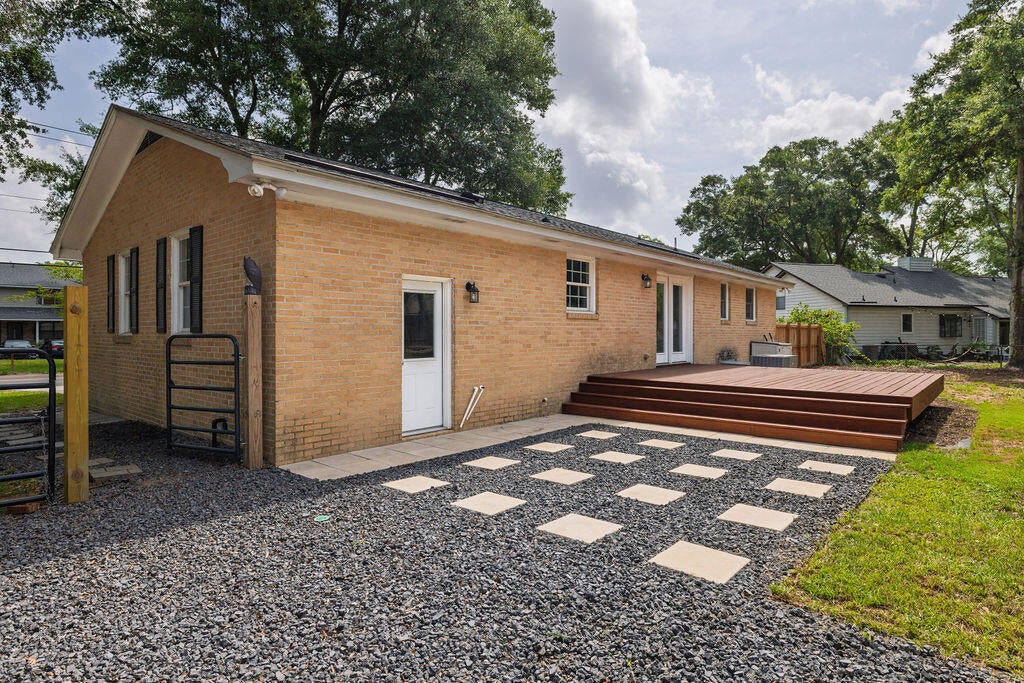
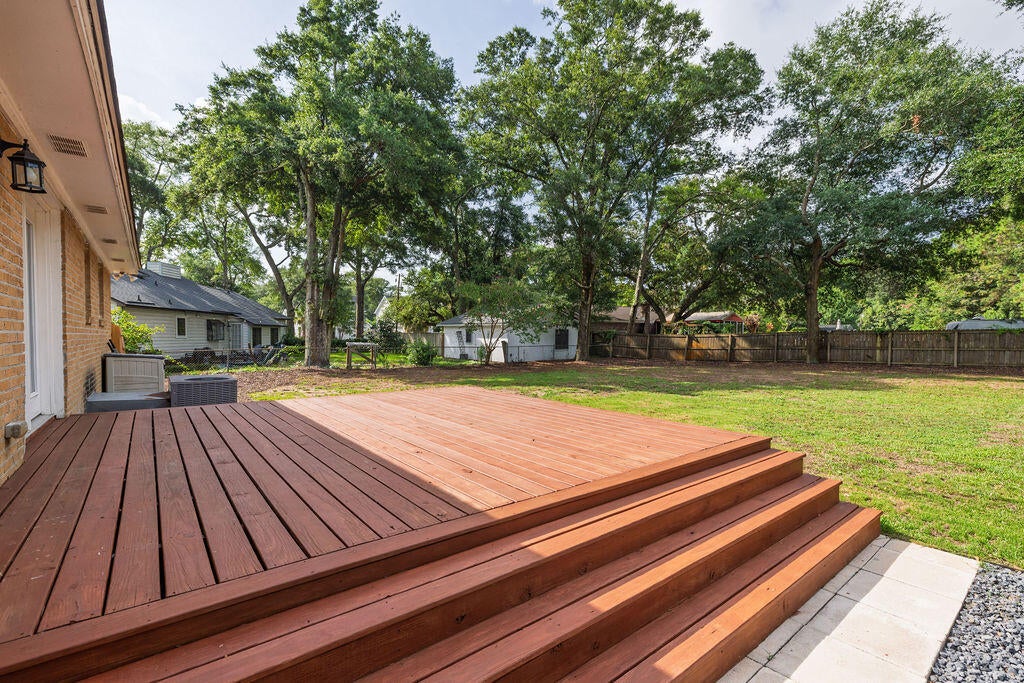
$2,350Welcome to this move-in-ready James Island home nestled in a quiet, established neighborhood just minutes from Downtown Charleston, Folly Beach, shopping, restaurants, schools, and everyday conveniences.Situated on an oversized lot with NO HOA, this property offers exceptional flexibility with a newly installed gravel parking area behind a large gate, perfect for boats, campers, trailers, or work vehicles. The spacious backyard offers exceptional outdoor living, with plenty of room to suit a variety of future needs and lifestyles. Relax or entertain on the new 16' x 16' deck overlooking the fenced backyard, complete with a newly installed walkway and plenty of room to spread out.The home features wood flooring throughout the living areas and bedrooms, tile flooring in the kitchenand bathrooms, granite countertops, stainless steel appliances, vinyl windows, and upgraded plumbing and electrical in 2014. The primary suite includes a step-in shower and generous closet space. Two linen closets, a coat closet, and an oversized garage provide plenty of storage and workspace. The current owner has continued to invest in the property with numerous improvements, including a new deck in 2023, a gravel walkway in 2024, extensive tree clearing to enhance the backyard, a new gravel patio and parking area in 2025, new fencing, gates, mulch, and additional exterior improvements in 2026. This is a truly move-in-ready home that combines an unbeatable James Island location with a rare amount of outdoor space and versatility.
| 2 hours ago | Listing updated with changes from the MLS® | |
| 3 hours ago | Listing first seen on site |

Listing information is provided by Participants of the CHS Regional MLS. IDX information is provided exclusively for personal, non-commercial use, and may not be used for any purpose other than to identify prospective properties consumers may be interested in purchasing. Information is deemed reliable but not guaranteed. Copyright 2026, CHS Regional MLS.
Last checked: 2026-07-23 10:11 PM UTC
Did you know? You can invite friends and family to your search. They can join your search, rate and discuss listings with you.