Save
Ask
Tour
Hide
Share
$549,000
New Listing

1611 Bacons Bridge Road
Summerville, SC 29485

For Sale|Single Family Residence|Active
3
Beds
2
Total Baths
2
Full Baths
2,700
SqFt
$203
/SqFt
1959
Built
Subdivision:
Riley
County:
Dorchester
Listing courtesy of RE/MAX Southern Shores
Call Now: 843-345-8267
Is this the listing for you? We can help make it yours.
843-345-8267
1611 Bacons Bridge Road1611 Bacons Bridge Road1611 Bacons Bridge Road1611 Bacons Bridge Road
Save
Ask
Tour
Hide
Share

Mortgage Calculator

Monthly Payment (Est.)

$2,505
Calculator powered by Showcase IDX, a Constellation1 Company. Copyright ©2026 Information is deemed reliable but not guaranteed.

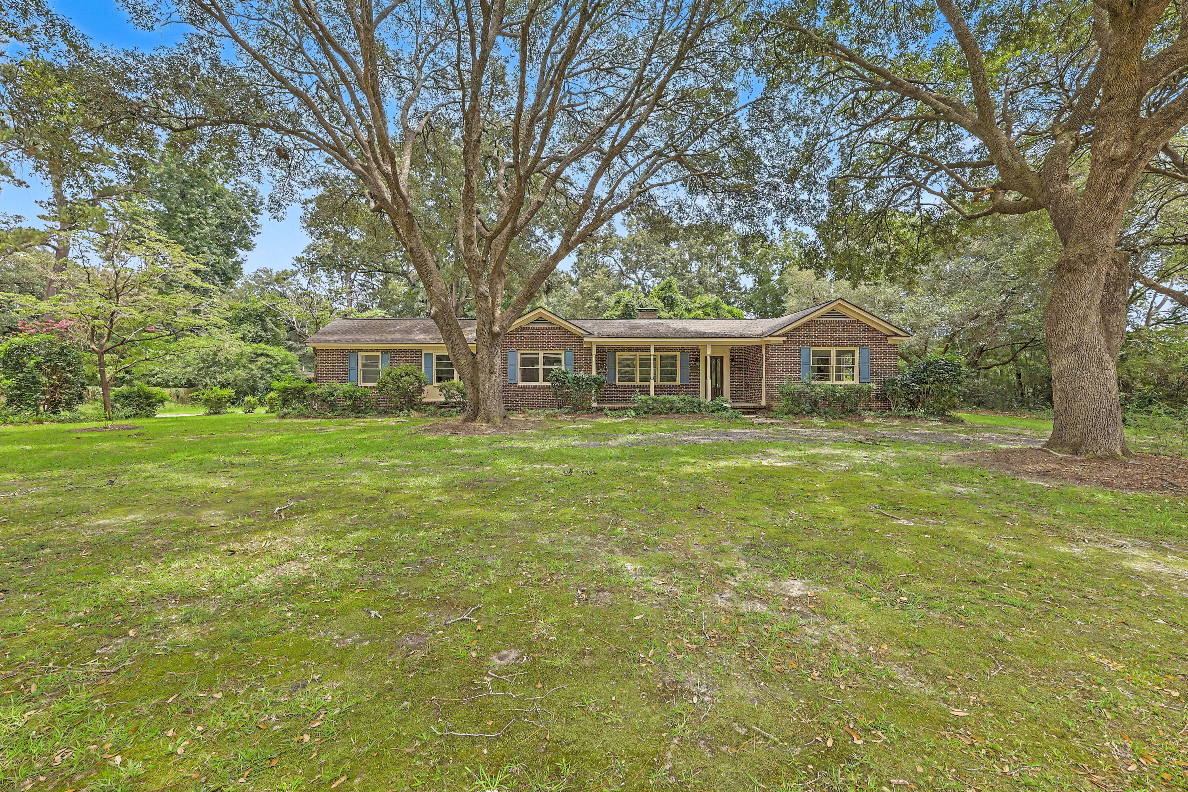
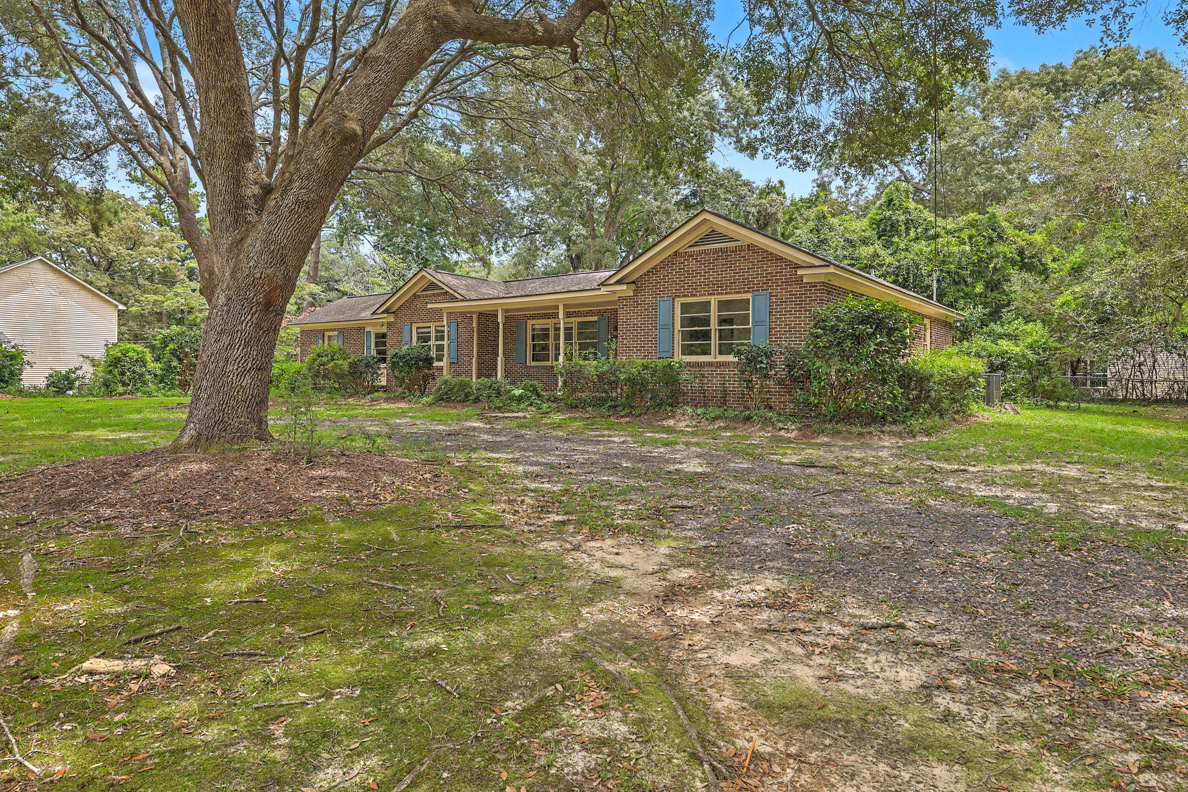
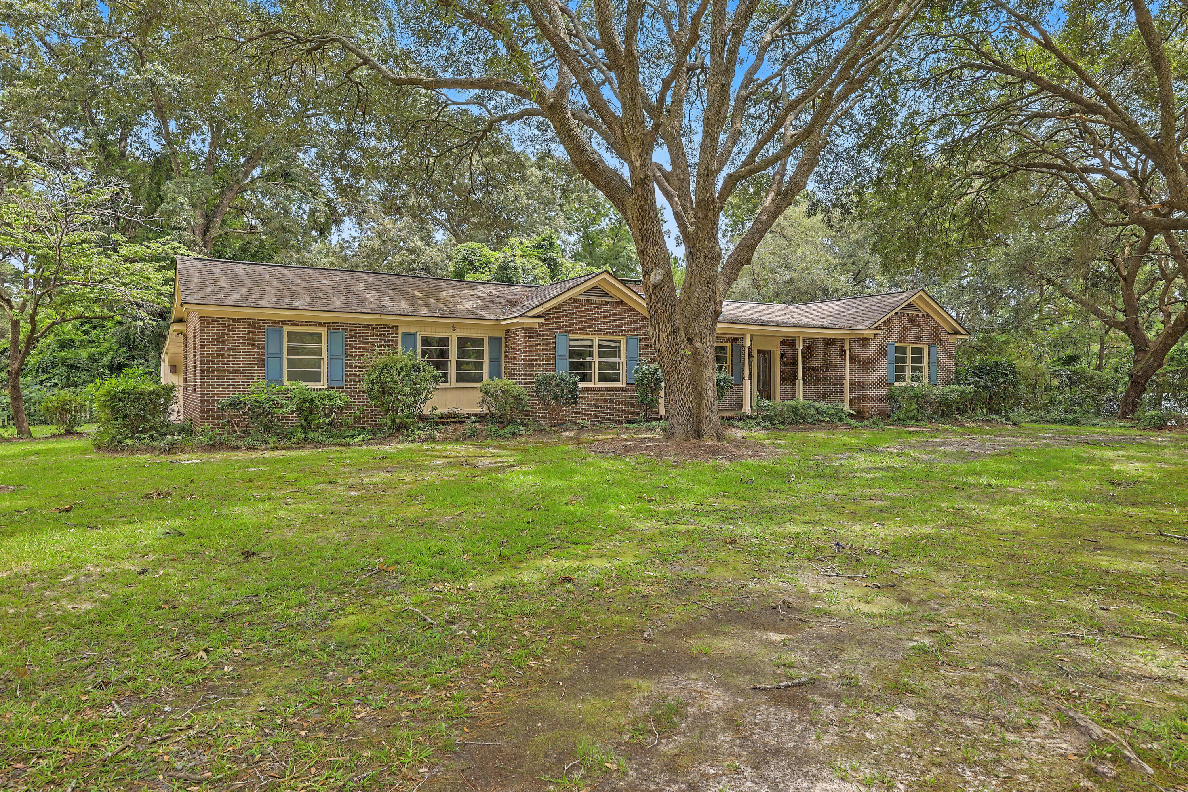
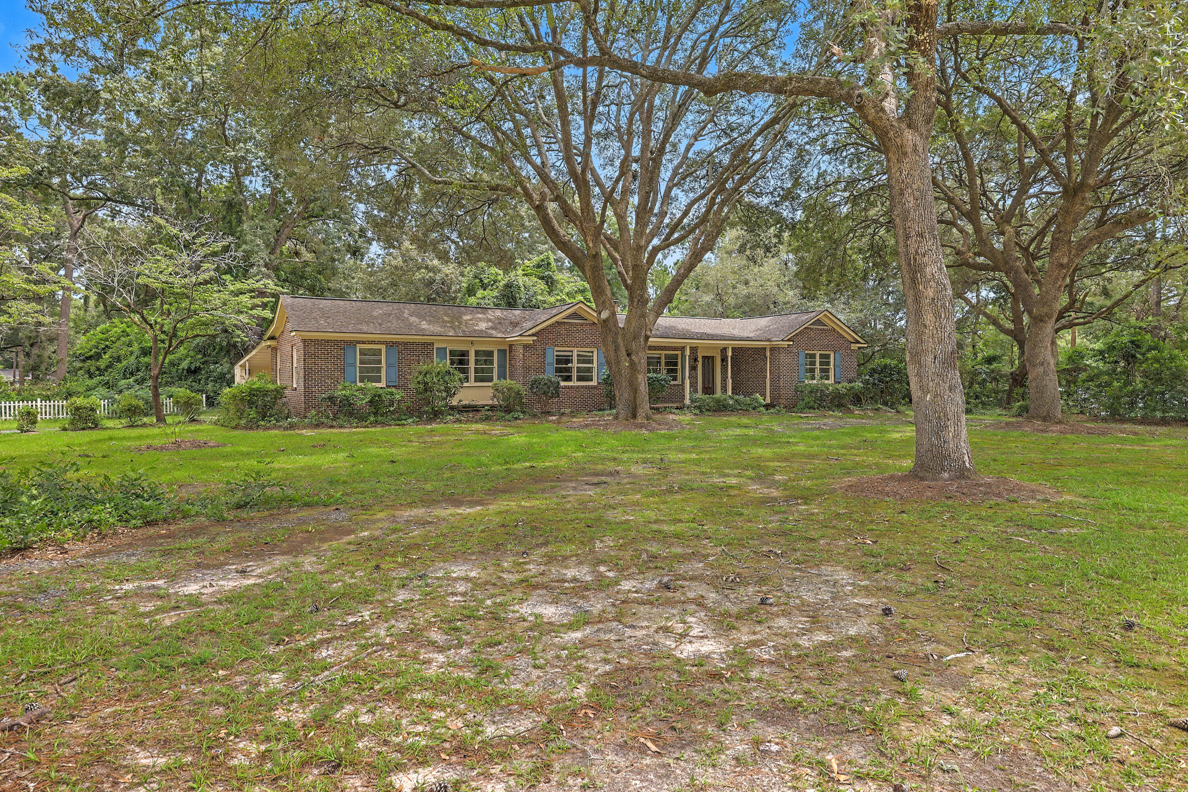
Estate sale - selling as is. This custom-built all-brick ranch home has been lovingly owned by the same family since it was built in 1959. Situated on a spacious 1 acre lot just minutes from downtown Summerville, this one story home offers timeless craftsmanship and endless potential. Inside you'll find a large family room with a wood burning fireplace, a separate living room with a fireplace that can be converted to gas logs, and a screened porch overlooking the backyard. Original oak hardwood floors are beneath the carpet in the bedrooms on the rt side of the home. Outside the property features a 3 car carport, 2 storage areas & circular driveway. NO HOA! This estate property is being sold as is, presenting an exceptional opportunity for buyers to restore or renovate a well built home!

Save
Ask
Tour
Hide
Share
Listing Snapshot
Price 
$549,000
Days On Site 
0 Days
Bedrooms 
3
Inside Area (SqFt) 
2,700 sqft
Total Baths 
2
Full Baths 
2
Partial Baths 
N/A
Lot Size 
1.1 Acres
Year Built 
1959
MLS® Number 
26021077
Status 
Active
Property Tax 
$2,176.69
HOA/Condo/Coop Fees 
N/A
Sq Ft Source 
N/A
Friends & Family
Recent Activity
2 hours agoListing updated with changes from the MLS®
3 hours agoListing first seen on site
General Features
Acres 
1.1
Carport 
3
Levels 
One
Parking 
Carport
Parking Spaces 
3
Property Sub Type 
Single Family Residence
Sewer 
Septic Tank
Special Circumstances 
Probate Listing
SqFt Total 
2700
Style 
Traditional
Water Source 
Public
Interior Features
Appliances 
DishwasherElectric Range
Basement 
Crawl Space
Fireplace 
Yes
Fireplace Features 
Family RoomLiving RoomWood Burning
Flooring 
CarpetCeramic TileOtherVinylWood
Heating 
CentralNatural Gas
Interior 
Walk-In Closet(s)Ceiling Fan(s)Eat-in KitchenPantry
Laundry Features 
Electric Dryer HookupWasher HookupLaundry Room
Master Bedroom 
Level - Lower
Save
Ask
Tour
Hide
Share
Exterior Features
Construction Details 
Brick Veneer
Fencing 
Partial
Patio And Porch 
ScreenedFront Porch
Roof 
Shingle
Community Features
Building Access 
Ground Level
MLS Area 
63 - Summerville/Ridgeville
Schools
School District
Unknown
Elementary School
Flowertown
Middle School
Gregg
High School
Summerville
Listing courtesy of RE/MAX Southern Shores


Listing information is provided by Participants of the CHS Regional MLS. IDX information is provided exclusively for personal, non-commercial use, and may not be used for any purpose other than to identify prospective properties consumers may be interested in purchasing. Information is deemed reliable but not guaranteed. Copyright 2026, CHS Regional MLS.
Last checked: 2026-07-23 10:17 PM UTC

Neighborhood & Commute
Source: Walkscore
Disclosure: Community information and market data powered by Constellation Data Labs. Information is deemed reliable but not guaranteed.
Save
Ask
Tour
Hide
Share