
Save
Ask
Tour
Hide
$345,000
New Listing
8023 Hyannis CourtNorth Charleston, SC 29420
For Sale|Single Family Residence|Active
4
Beds
2
Total Baths
2
Full Baths
1,717
SqFt
$201
/SqFt
2009
Built
Subdivision:
Colony North
County:
Charleston
Listing courtesy of AgentOwned Realty
Call Now: 843-345-8267
Is this the listing for you? We can help make it yours.
843-345-8267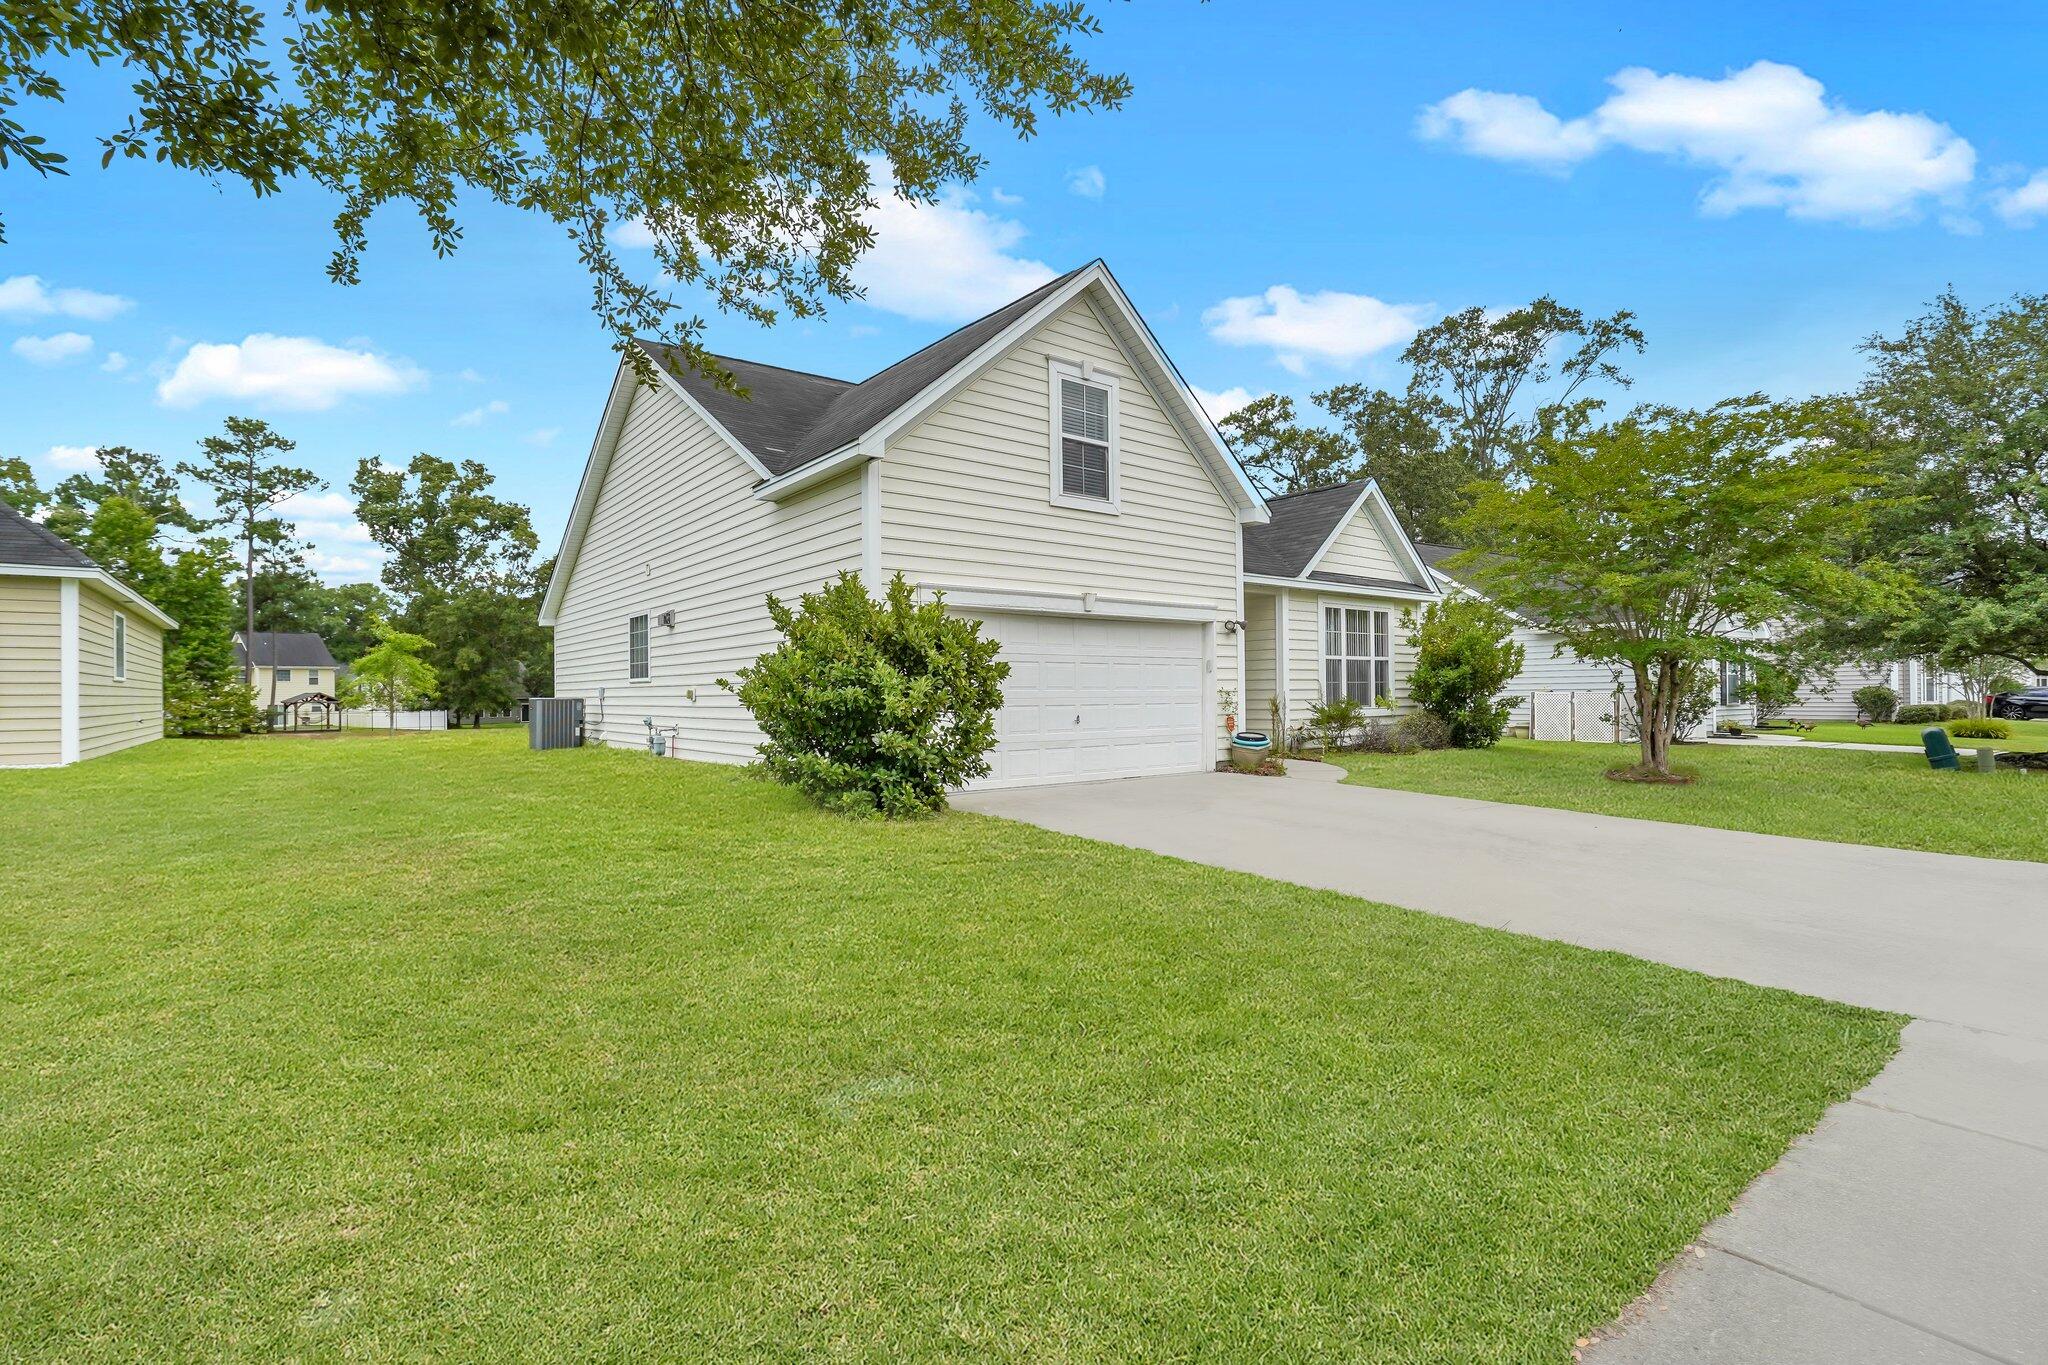
Save
Ask
Tour
Hide
Mortgage Calculator
Monthly Payment (Est.)
$1,574Calculator powered by Showcase IDX, a Constellation1 Company. Copyright ©2026 Information is deemed reliable but not guaranteed.
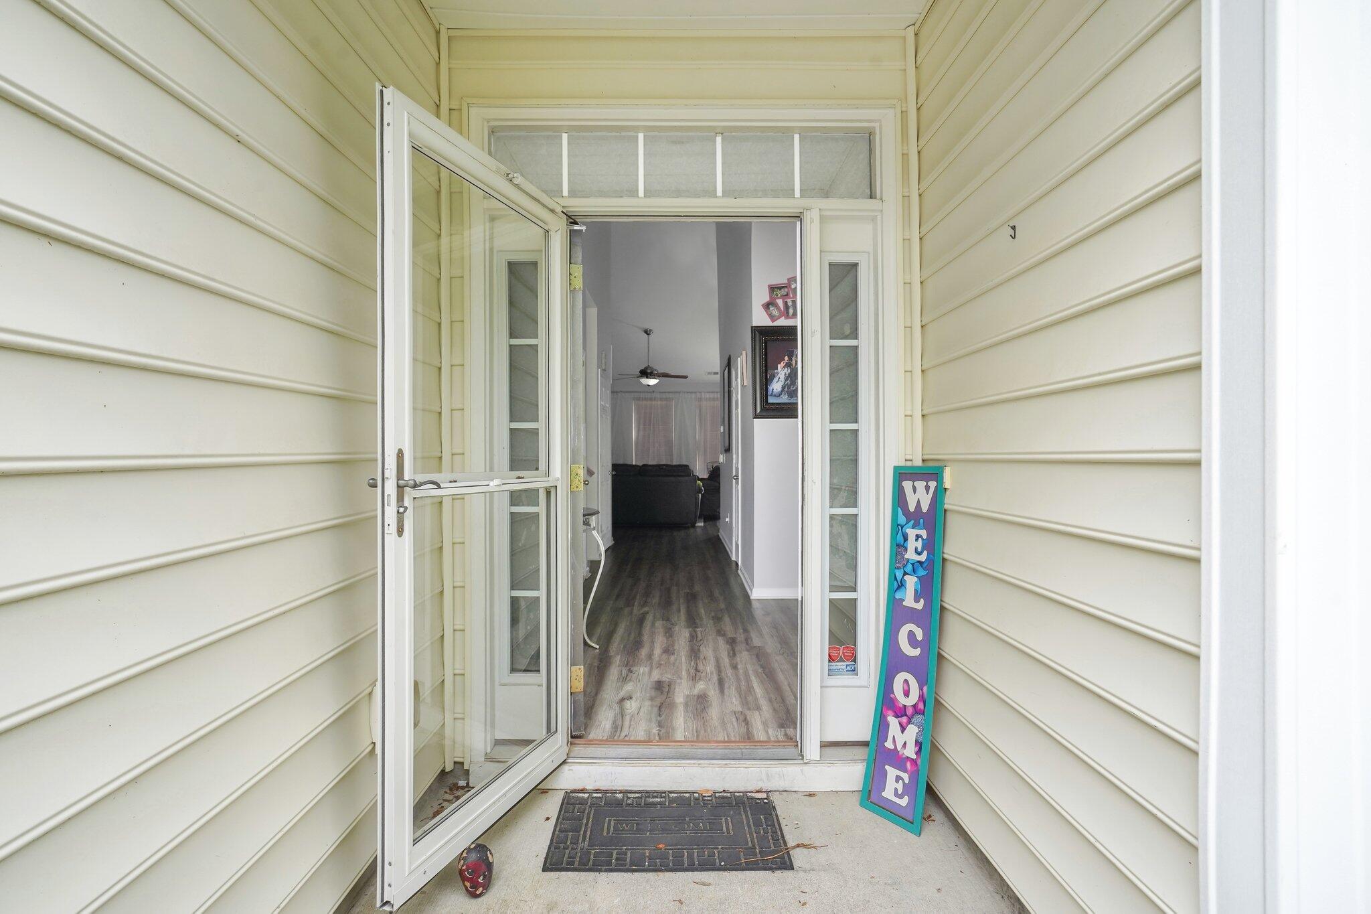
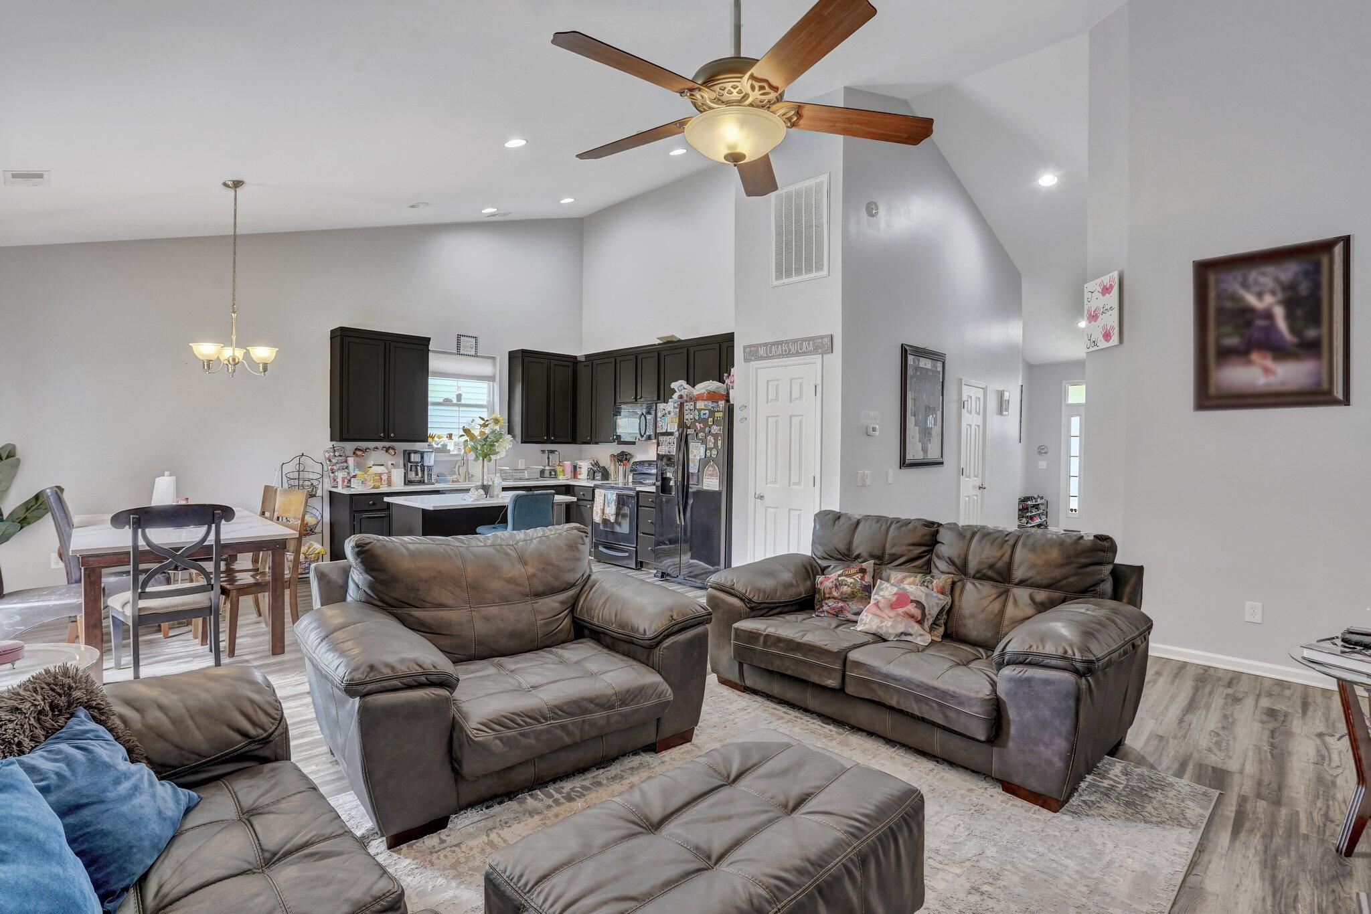
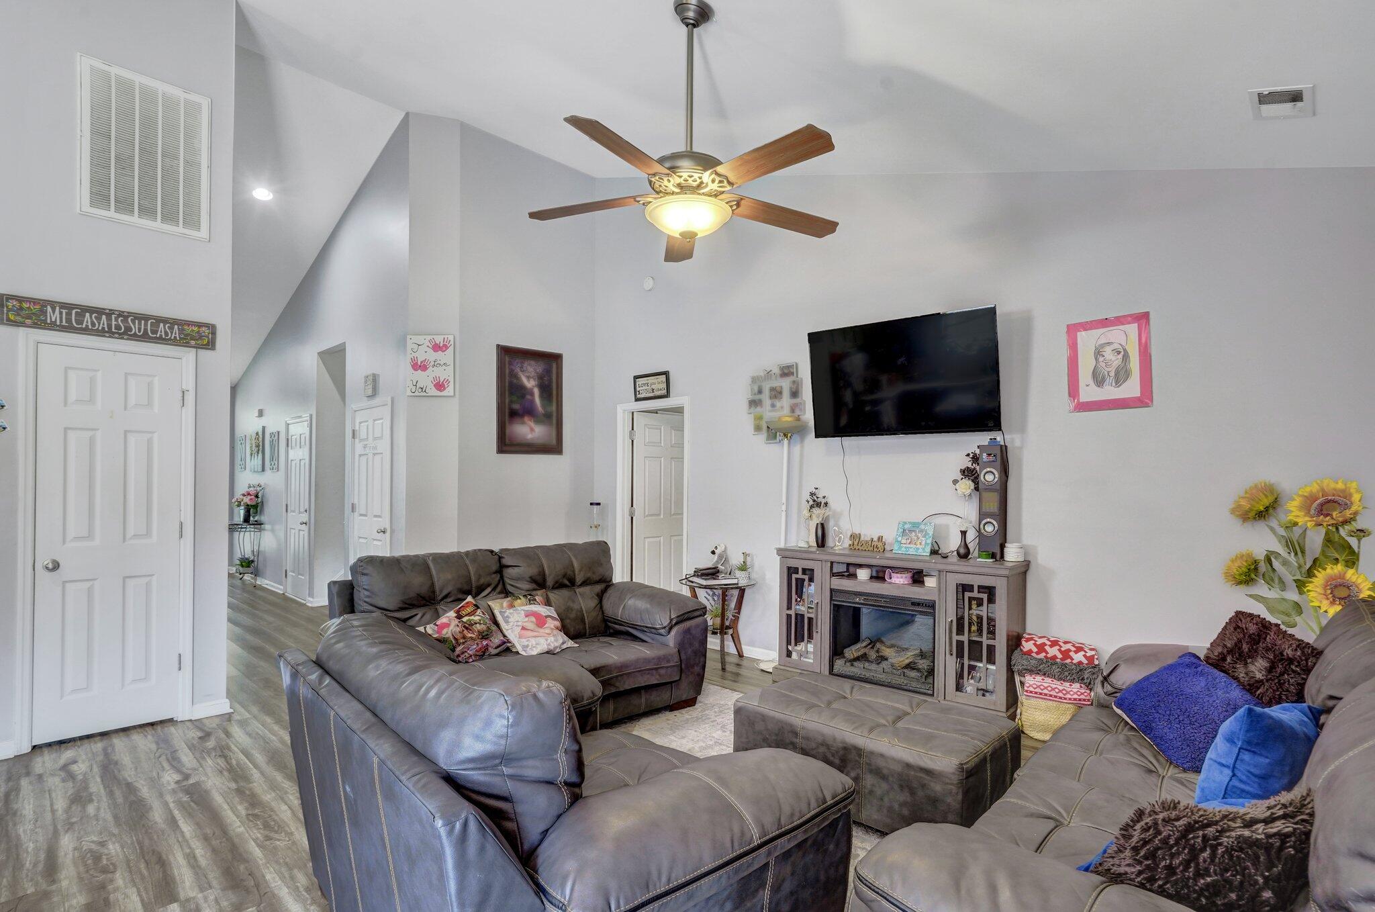
Welcome to 8023 Hyannis Court! This beautiful 4-bedroom, 2-bath home offers an inviting open floor plan perfect for everyday living and entertaining. A spacious foyer welcomes you into the bright living and dining areas, which flow seamlessly into the family room featuring soaring vaulted ceilings. The recently renovated kitchen and updated bathrooms add modern style and convenience. Enjoy peaceful pond views from the backyard, creating the perfect place to relax. Conveniently located near Palmetto Commerce Parkway, Boeing, Joint Base Charleston, shopping, dining, and major highways, this home offers both comfort and an unbeatable location. Schedule your private showing today!
Save
Ask
Tour
Hide
Listing Snapshot
Price
$345,000
Days On Site
0 Days
Bedrooms
4
Inside Area (SqFt)
1,717 sqft
Total Baths
2
Full Baths
2
Partial Baths
N/A
Lot Size
0.19 Acres
Year Built
2009
MLS® Number
26021058
Status
Active
Property Tax
$5,632
HOA/Condo/Coop Fees
$22.46 monthly
Sq Ft Source
N/A
Friends & Family
Recent Activity
| 18 hours ago | Listing updated with changes from the MLS® | |
| 20 hours ago | Listing first seen on site |
General Features
Acres
0.19
Attached Garage
Yes
Foundation
Slab
Garage
Yes
Garage Spaces
2
Levels
One and One Half
Parking
AttachedGarage Door Opener
Parking Spaces
2
Property Sub Type
Single Family Residence
Sewer
Public Sewer
SqFt Total
1717
Style
RanchTraditional
Water Source
Public
Interior Features
Appliances
DishwasherElectric RangeMicrowaveRefrigerator
Cooling
Ceiling Fan(s)Central Air
Flooring
CarpetVinyl
Heating
ElectricForced Air
Interior
Cathedral Ceiling(s)Walk-In Closet(s)Kitchen IslandEat-in Kitchen
Laundry Features
Washer HookupLaundry Room
Master Bedroom
Level - Lower
Save
Ask
Tour
Hide
Exterior Features
Construction Details
Vinyl Siding
Patio And Porch
Patio
Roof
AsphaltFiberglass
Waterfront Features
Pond
Community Features
Association Dues
269.5
Financing Terms Available
CashConventionalFHAVA Loan
HOA Fee Frequency
Annually
MLS Area
32 - N.Charleston, Summerville, Ladson, Outside I-526
Schools
School District
Unknown
Elementary School
Pepper Hill
Middle School
Northwoods
High School
Stall
Listing courtesy of AgentOwned Realty

Listing information is provided by Participants of the CHS Regional MLS. IDX information is provided exclusively for personal, non-commercial use, and may not be used for any purpose other than to identify prospective properties consumers may be interested in purchasing. Information is deemed reliable but not guaranteed. Copyright 2026, CHS Regional MLS.
Last checked: 2026-07-24 12:58 PM UTC
Listing information is provided by Participants of the CHS Regional MLS. IDX information is provided exclusively for personal, non-commercial use, and may not be used for any purpose other than to identify prospective properties consumers may be interested in purchasing. Information is deemed reliable but not guaranteed. Copyright 2026, CHS Regional MLS.
Last checked: 2026-07-24 12:58 PM UTC
Neighborhood & Commute
Source: Walkscore
Disclosure: Community information and market data powered by Constellation Data Labs. Information is deemed reliable but not guaranteed.
Save
Ask
Tour
Hide
Did you know? You can invite friends and family to your search. They can join your search, rate and discuss listings with you.