Save
Ask
Tour
Hide
Share
$515,000
New Listing

109 Goose Road
Summerville, SC 29483

For Sale|Single Family Residence|Active
4
Beds
3
Total Baths
2
Full Baths
1
Partial Bath
2,670
SqFt
$193
/SqFt
2021
Built
Subdivision:
The Ponds
County:
Dorchester
Listing courtesy of ChuckTown Homes Powered By LPT Realty
Call Now: 843-345-8267
Is this the listing for you? We can help make it yours.
843-345-8267
109 Goose Road109 Goose Road109 Goose Road109 Goose Road
Save
Ask
Tour
Hide
Share

Mortgage Calculator

Monthly Payment (Est.)

$2,350
Calculator powered by Showcase IDX, a Constellation1 Company. Copyright ©2026 Information is deemed reliable but not guaranteed.

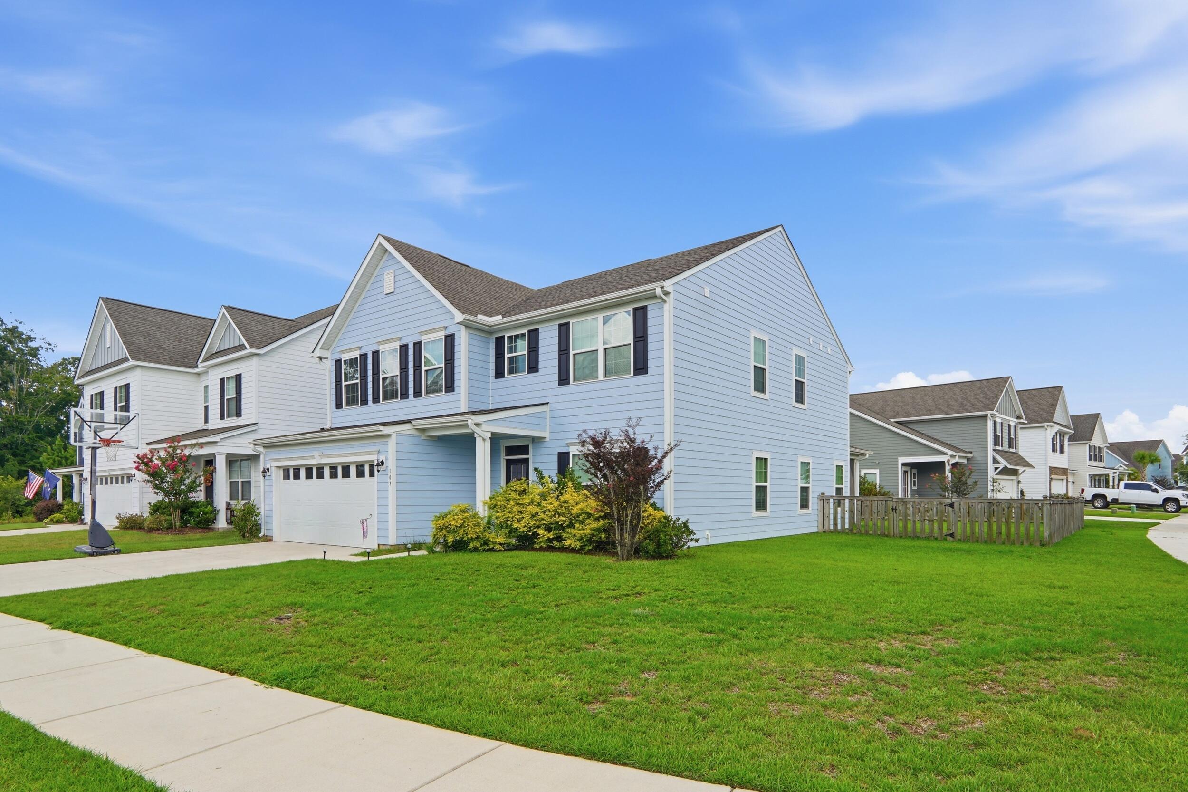
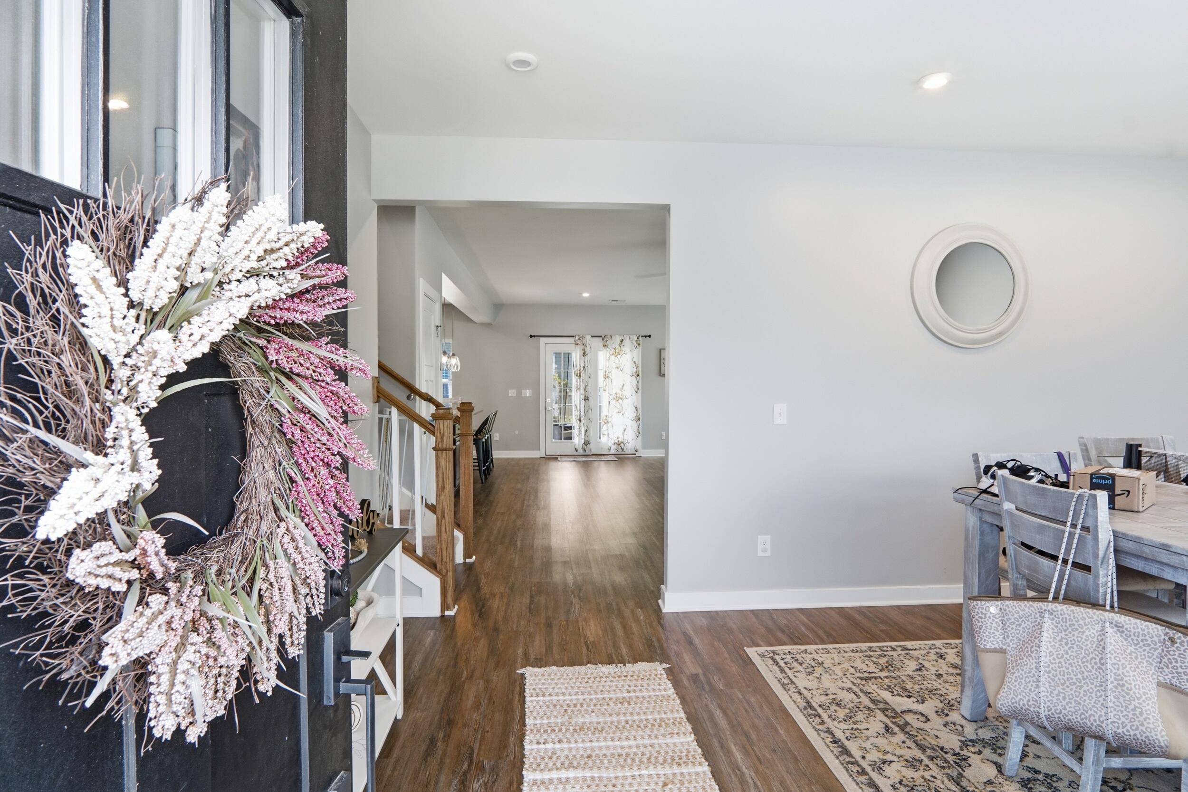
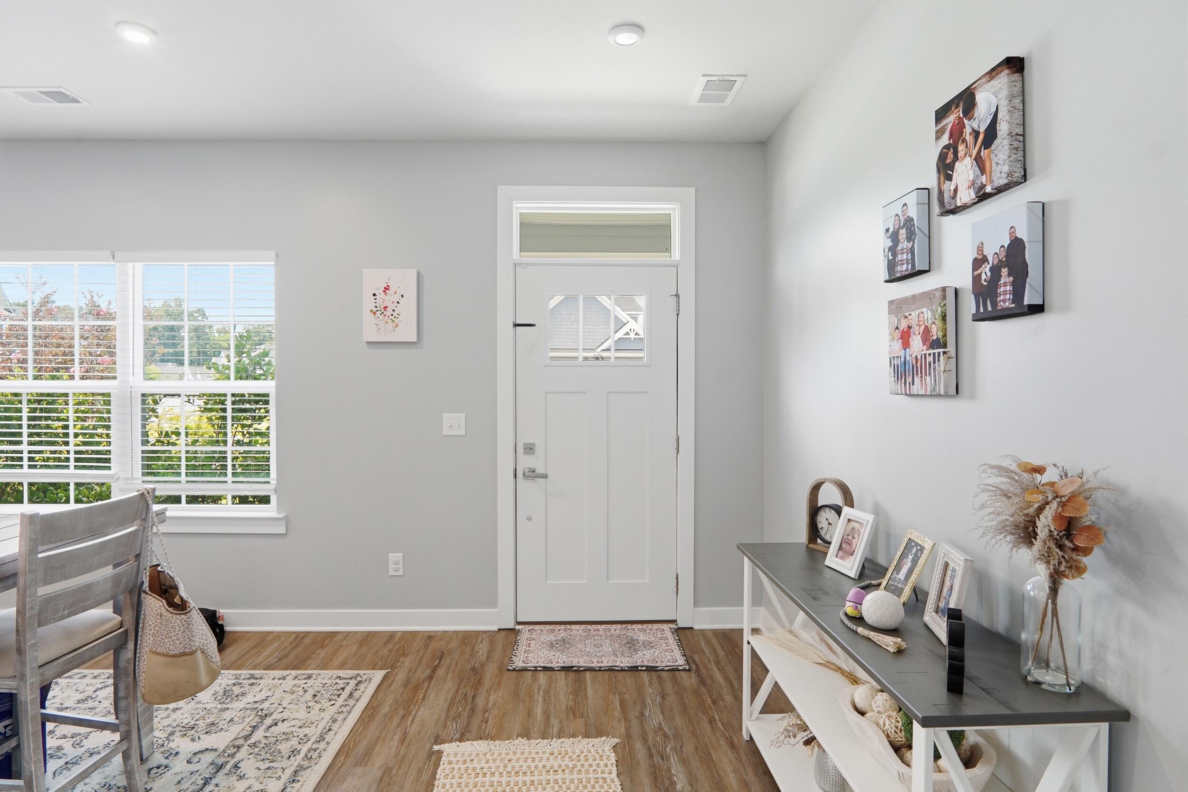
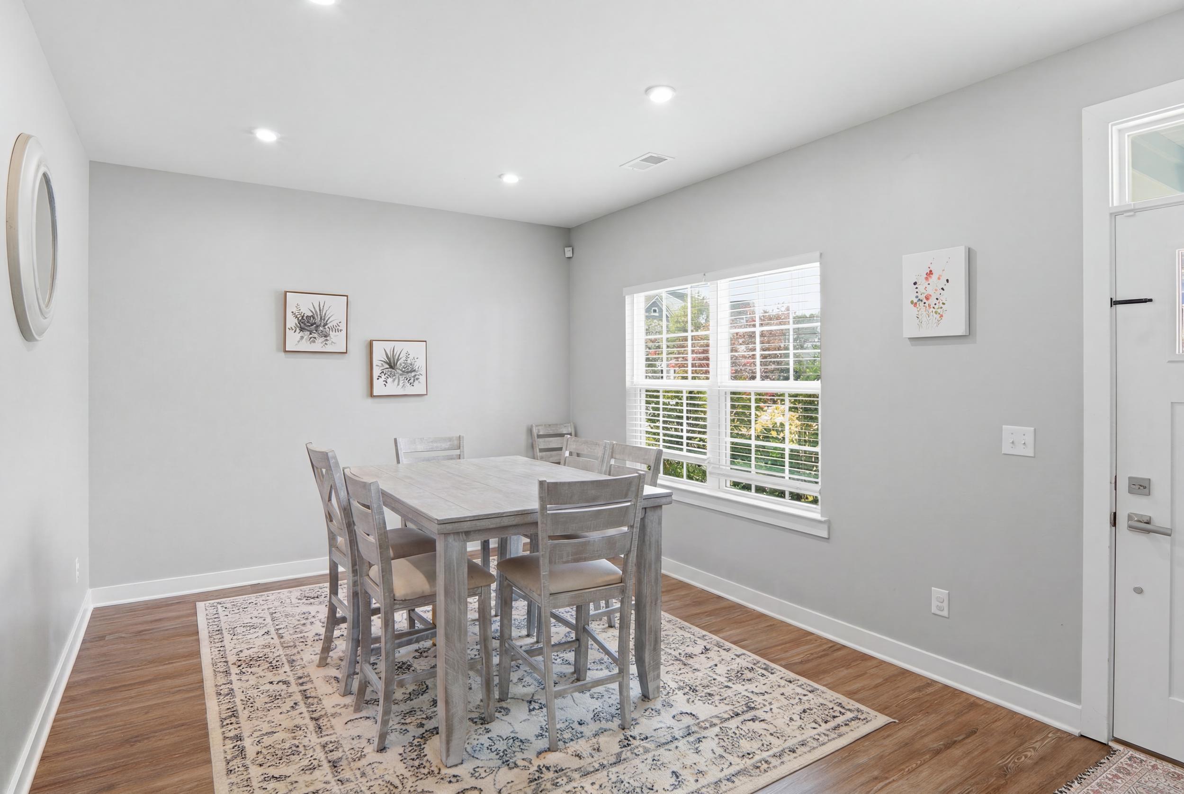
Welcome to 109 Goose Road in the highly sought-after community of The Ponds in Summerville! This beautifully maintained 4-bedroom, 2.5-bath home sits on a desirable corner lot and offers over 2,700 square feet of thoughtfully designed living space. The open-concept floor plan features spacious living and dining areas that seamlessly flow into the kitchen, making it perfect for entertaining and everyday living.Upstairs, you'll find generously sized bedrooms, including a spacious primary suite complete with a walk-in closet and private bath. Step outside to relax on the screened porch overlooking the fully fenced backyard--ideal for morning coffee, pets, or weekend gatherings.Residents of The Ponds enjoy exceptional amenities including scenic walking trails, and resort style pool!

Save
Ask
Tour
Hide
Share
Listing Snapshot
Price 
$515,000
Days On Site 
0 Days
Bedrooms 
4
Inside Area (SqFt) 
2,670 sqft
Total Baths 
3
Full Baths 
2
Partial Baths 
1
Lot Size 
0.19 Acres
Year Built 
2021
MLS® Number 
26020833
Status 
Active
Property Tax 
$3,718.93
HOA/Condo/Coop Fees 
$65.83 monthly
Sq Ft Source 
N/A
Friends & Family
Recent Activity
5 hours agoListing updated with changes from the MLS®
7 hours agoListing first seen on site
General Features
Acres 
0.19
Foundation 
Slab
Garage 
Yes
Garage Spaces 
2
Green Energy Efficient 
HVAC
Levels 
Two
Parking Spaces 
2
Property Sub Type 
Single Family Residence
Sewer 
Public Sewer
SqFt Total 
2670
Style 
Traditional
Water Source 
Public
Interior Features
Appliances 
DishwasherDisposalGas RangeMicrowaveENERGY STAR Qualified Appliances
Cooling 
Ceiling Fan(s)Central Air
Flooring 
CarpetCeramic TileVinyl
Heating 
Heat Pump
Interior 
Walk-In Closet(s)High CeilingsCeiling Fan(s)Eat-in KitchenPantry
Laundry Features 
Laundry Room
Window Features 
Window CoveringsENERGY STAR Qualified WindowsWindow Treatments
Master Bedroom 
Level - Upper
Save
Ask
Tour
Hide
Share
Exterior Features
Construction Details 
Cement Siding
Fencing 
Privacy
Lot Features 
Corner Lot
Roof 
Shingle
Windows/Doors 
Window CoveringsENERGY STAR Qualified WindowsWindow Treatments
Community Features
Association Dues 
790
Community Features 
ClubhouseParkPool
HOA Fee Frequency 
Annually
MLS Area 
63 - Summerville/Ridgeville
Schools
School District
Unknown
Elementary School
Sand Hill
Middle School
Gregg
High School
Summerville
Listing courtesy of ChuckTown Homes Powered By LPT Realty


Listing information is provided by Participants of the CHS Regional MLS. IDX information is provided exclusively for personal, non-commercial use, and may not be used for any purpose other than to identify prospective properties consumers may be interested in purchasing. Information is deemed reliable but not guaranteed. Copyright 2026, CHS Regional MLS.
Last checked: 2026-07-22 04:49 AM UTC

Neighborhood & Commute
Source: Walkscore
Disclosure: Community information and market data powered by Constellation Data Labs. Information is deemed reliable but not guaranteed.
Save
Ask
Tour
Hide
Share