
Save
Ask
Tour
Hide
$415,000
New Listing
68 Arbor TraceCharleston, SC 29414
For Sale|Single Family Residence|Active
3
Beds
2
Total Baths
2
Full Baths
1,506
SqFt
$276
/SqFt
1989
Built
Subdivision:
Shadowmoss
County:
Charleston
Listing courtesy of Opendoor Brokerage, LLC
Call Now: 843-345-8267
Is this the listing for you? We can help make it yours.
843-345-8267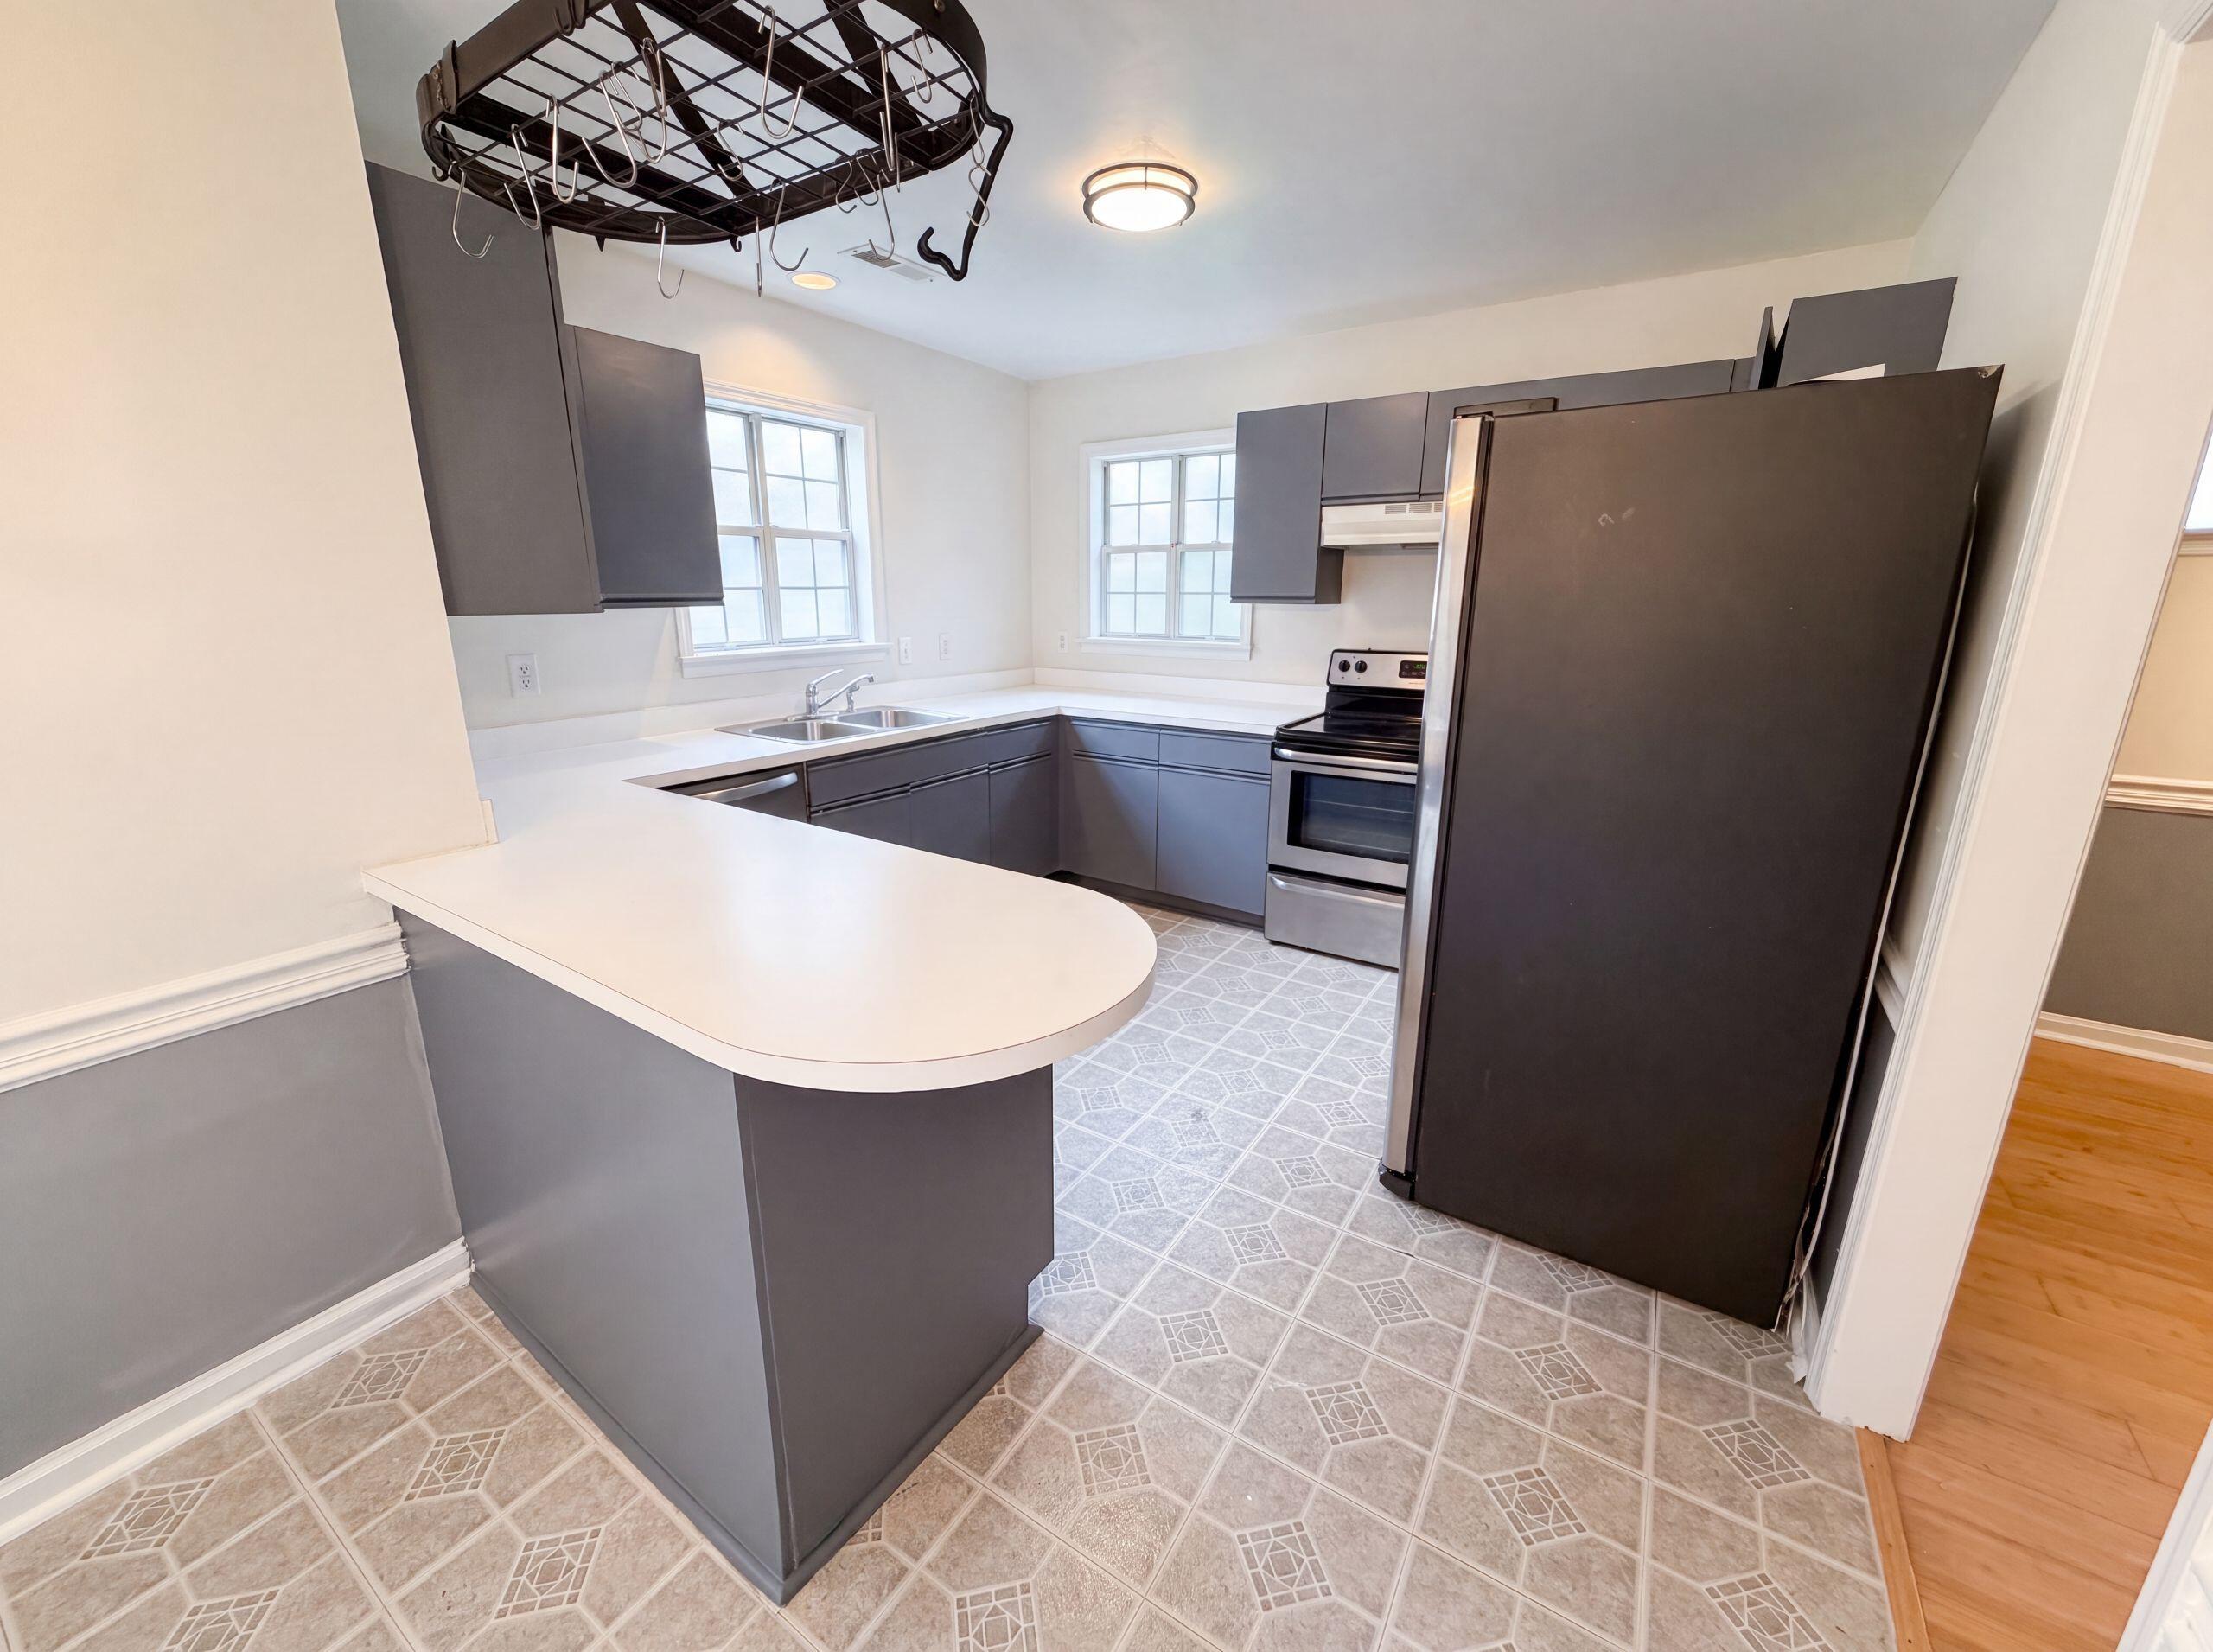
Save
Ask
Tour
Hide
Mortgage Calculator
Monthly Payment (Est.)
$1,893Calculator powered by Showcase IDX, a Constellation1 Company. Copyright ©2026 Information is deemed reliable but not guaranteed.
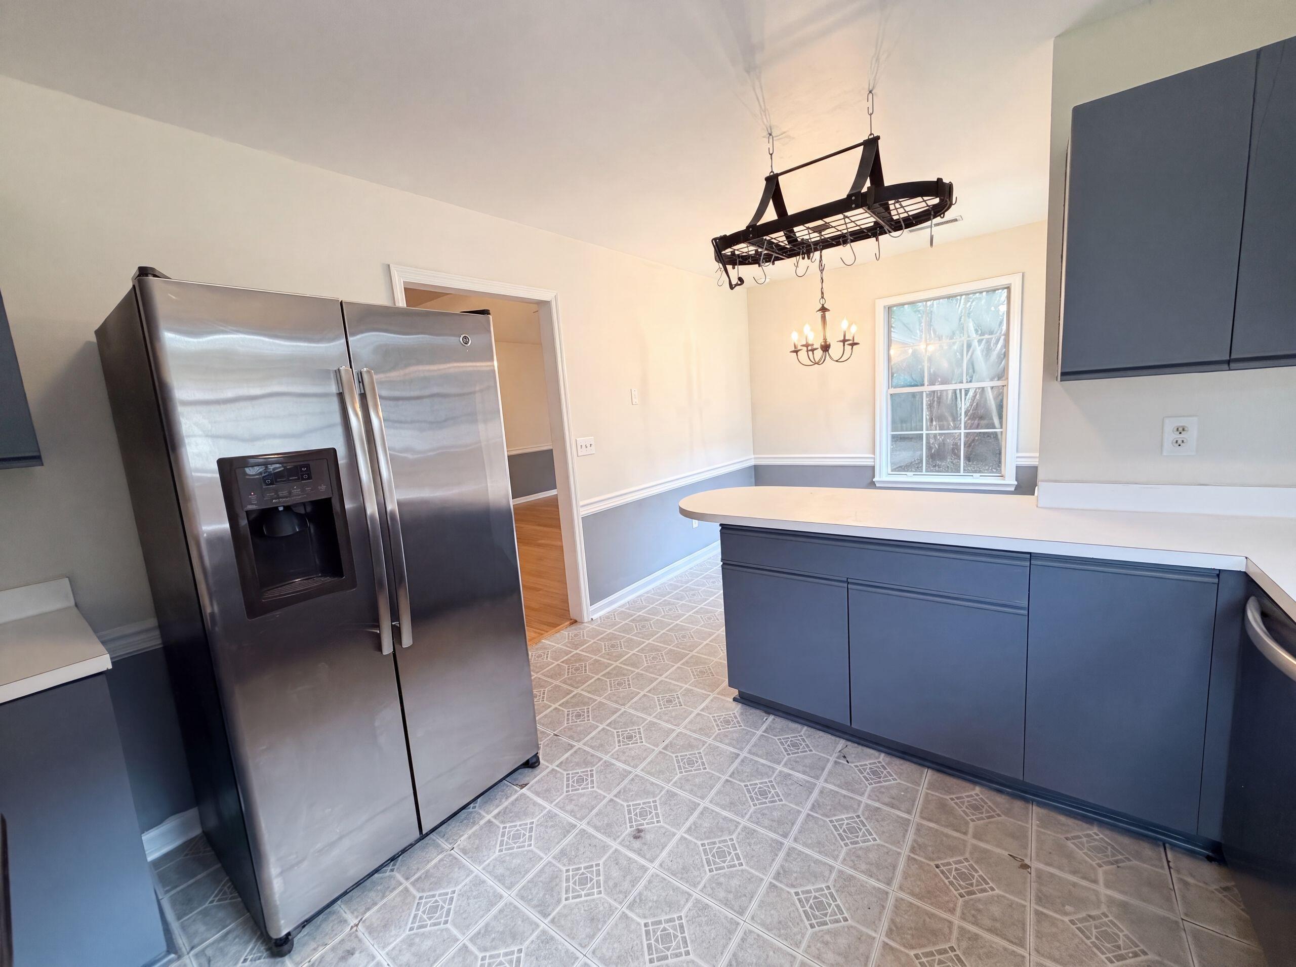
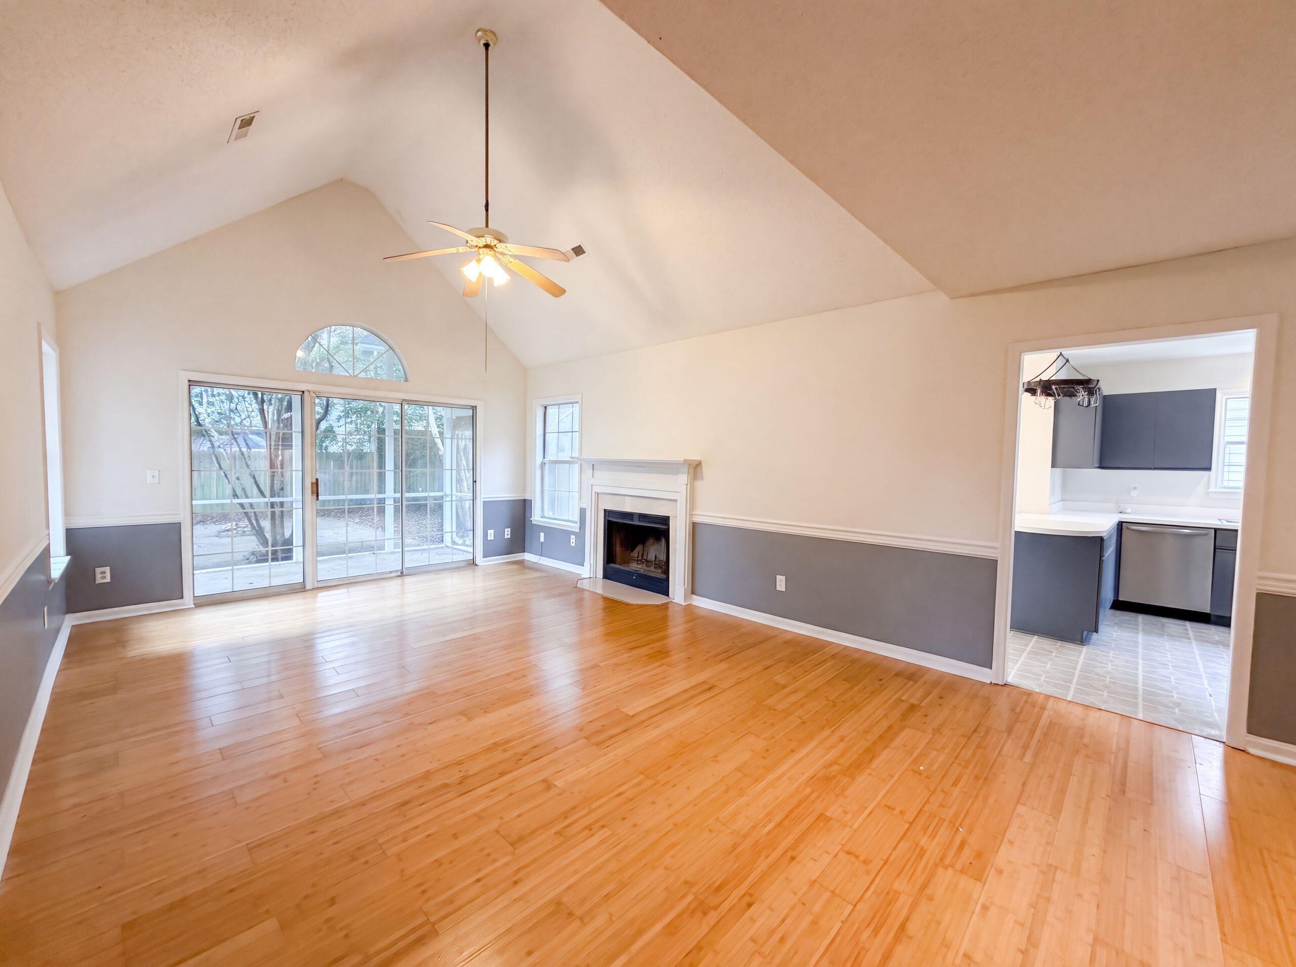
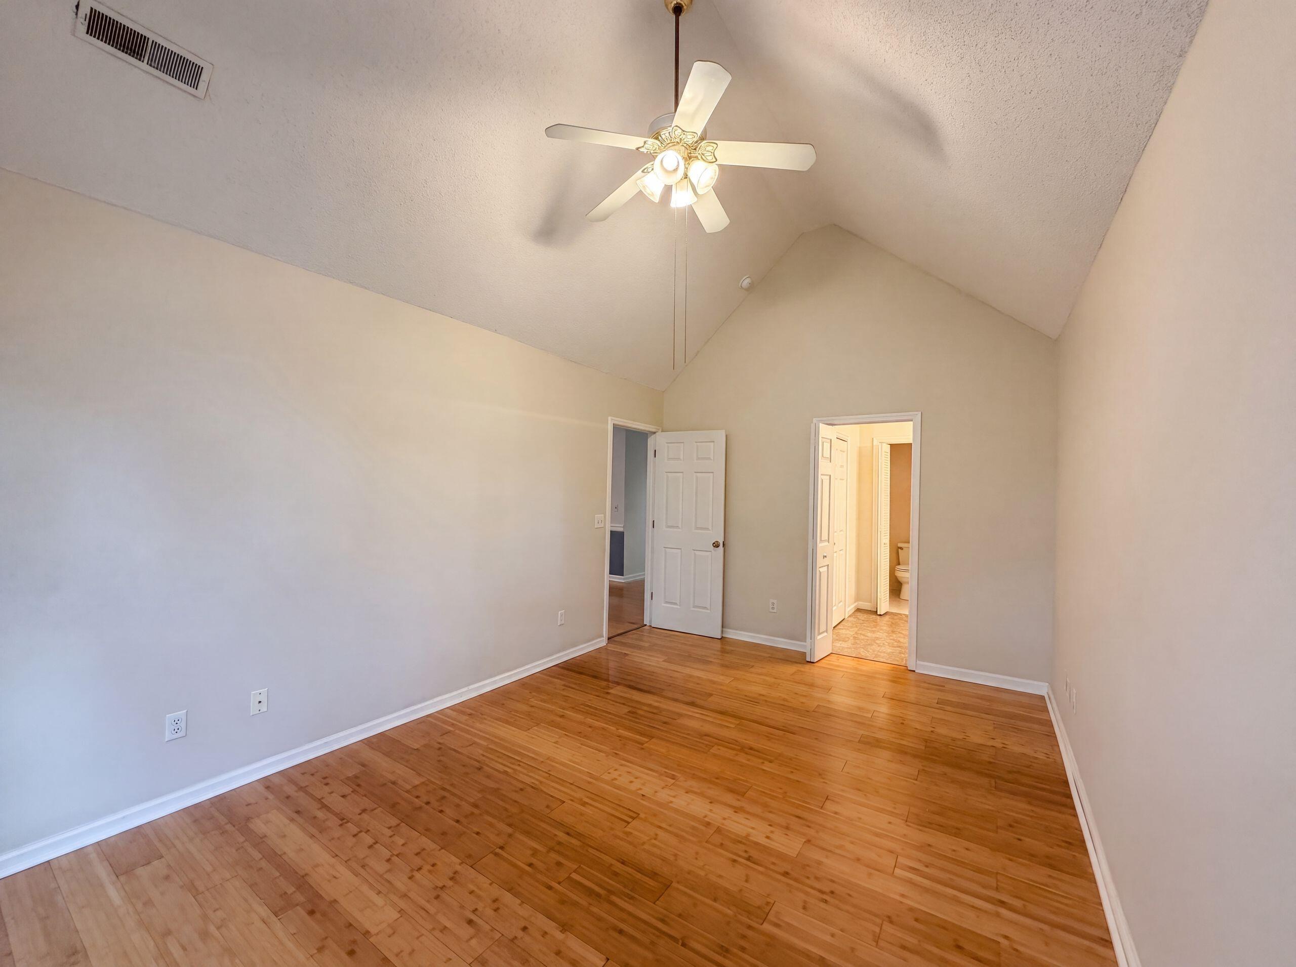
68 Arbor Trce is a one-story Charleston brick home with hardwood flooring and vaulted ceilings across the main living areas. The kitchen includes stainless steel appliances, dark cabinetry, and a peninsula that adds prep space and casual seating. The living room centers on a fireplace that anchors the space and adds warmth, with large windows drawing in natural light. Carpeted bedrooms provide comfortable proportions, while the bathroom offers a double vanity with a tub-and-shower combination for daily routines. A screened rear porch and patio extend the usable space outdoors, and a one-car garage completes this well-maintained residence with practical amenities throughout every room.. Included 100-Day Home Warranty with buyer activation
Save
Ask
Tour
Hide
Listing Snapshot
Price
$415,000
Days On Site
0 Days
Bedrooms
3
Inside Area (SqFt)
1,506 sqft
Total Baths
2
Full Baths
2
Partial Baths
N/A
Lot Size
0.22 Acres
Year Built
1989
MLS® Number
26020832
Status
Active
Property Tax
N/A
HOA/Condo/Coop Fees
N/A
Sq Ft Source
N/A
Friends & Family
Recent Activity
| 6 hours ago | Listing updated with changes from the MLS® | |
| 7 hours ago | Listing first seen on site |
General Features
Acres
0.22
Foundation
Slab
Garage
Yes
Garage Spaces
1
Parking
Detached
Parking Spaces
1
Property Sub Type
Single Family Residence
SqFt Total
1506
Style
Ranch
Water Source
Public
Interior Features
Appliances
DishwasherElectric Range
Cooling
Central Air
Fireplace
Yes
Fireplaces
1
Flooring
CarpetCeramic TileLaminate
Laundry Features
Laundry Room
Save
Ask
Tour
Hide
Exterior Features
Construction Details
Brick VeneerVinyl Siding
Patio And Porch
Patio
Community Features
Financing Terms Available
CashConventionalVA Loan
MLS Area
12 - West of the Ashley Outside I-526
Schools
School District
Unknown
Elementary School
Angel Oak ES 4K-1/Johns Island ES 2-5
Middle School
Brentwood
High School
Burke
Listing courtesy of Opendoor Brokerage, LLC

Listing information is provided by Participants of the CHS Regional MLS. IDX information is provided exclusively for personal, non-commercial use, and may not be used for any purpose other than to identify prospective properties consumers may be interested in purchasing. Information is deemed reliable but not guaranteed. Copyright 2026, CHS Regional MLS.
Last checked: 2026-07-22 04:44 AM UTC
Listing information is provided by Participants of the CHS Regional MLS. IDX information is provided exclusively for personal, non-commercial use, and may not be used for any purpose other than to identify prospective properties consumers may be interested in purchasing. Information is deemed reliable but not guaranteed. Copyright 2026, CHS Regional MLS.
Last checked: 2026-07-22 04:44 AM UTC
Neighborhood & Commute
Source: Walkscore
Disclosure: Community information and market data powered by Constellation Data Labs. Information is deemed reliable but not guaranteed.
Save
Ask
Tour
Hide