
Save
Ask
Tour
Hide
$430,000
New Listing
9701 Crofton DriveLadson, SC 29456
For Sale|Single Family Residence|Active
4
Beds
3
Total Baths
3
Full Baths
2,402
SqFt
$179
/SqFt
2013
Built
Subdivision:
Mckewn
County:
Dorchester
Listing courtesy of Carolina One Real Estate
Call Now: 843-345-8267
Is this the listing for you? We can help make it yours.
843-345-8267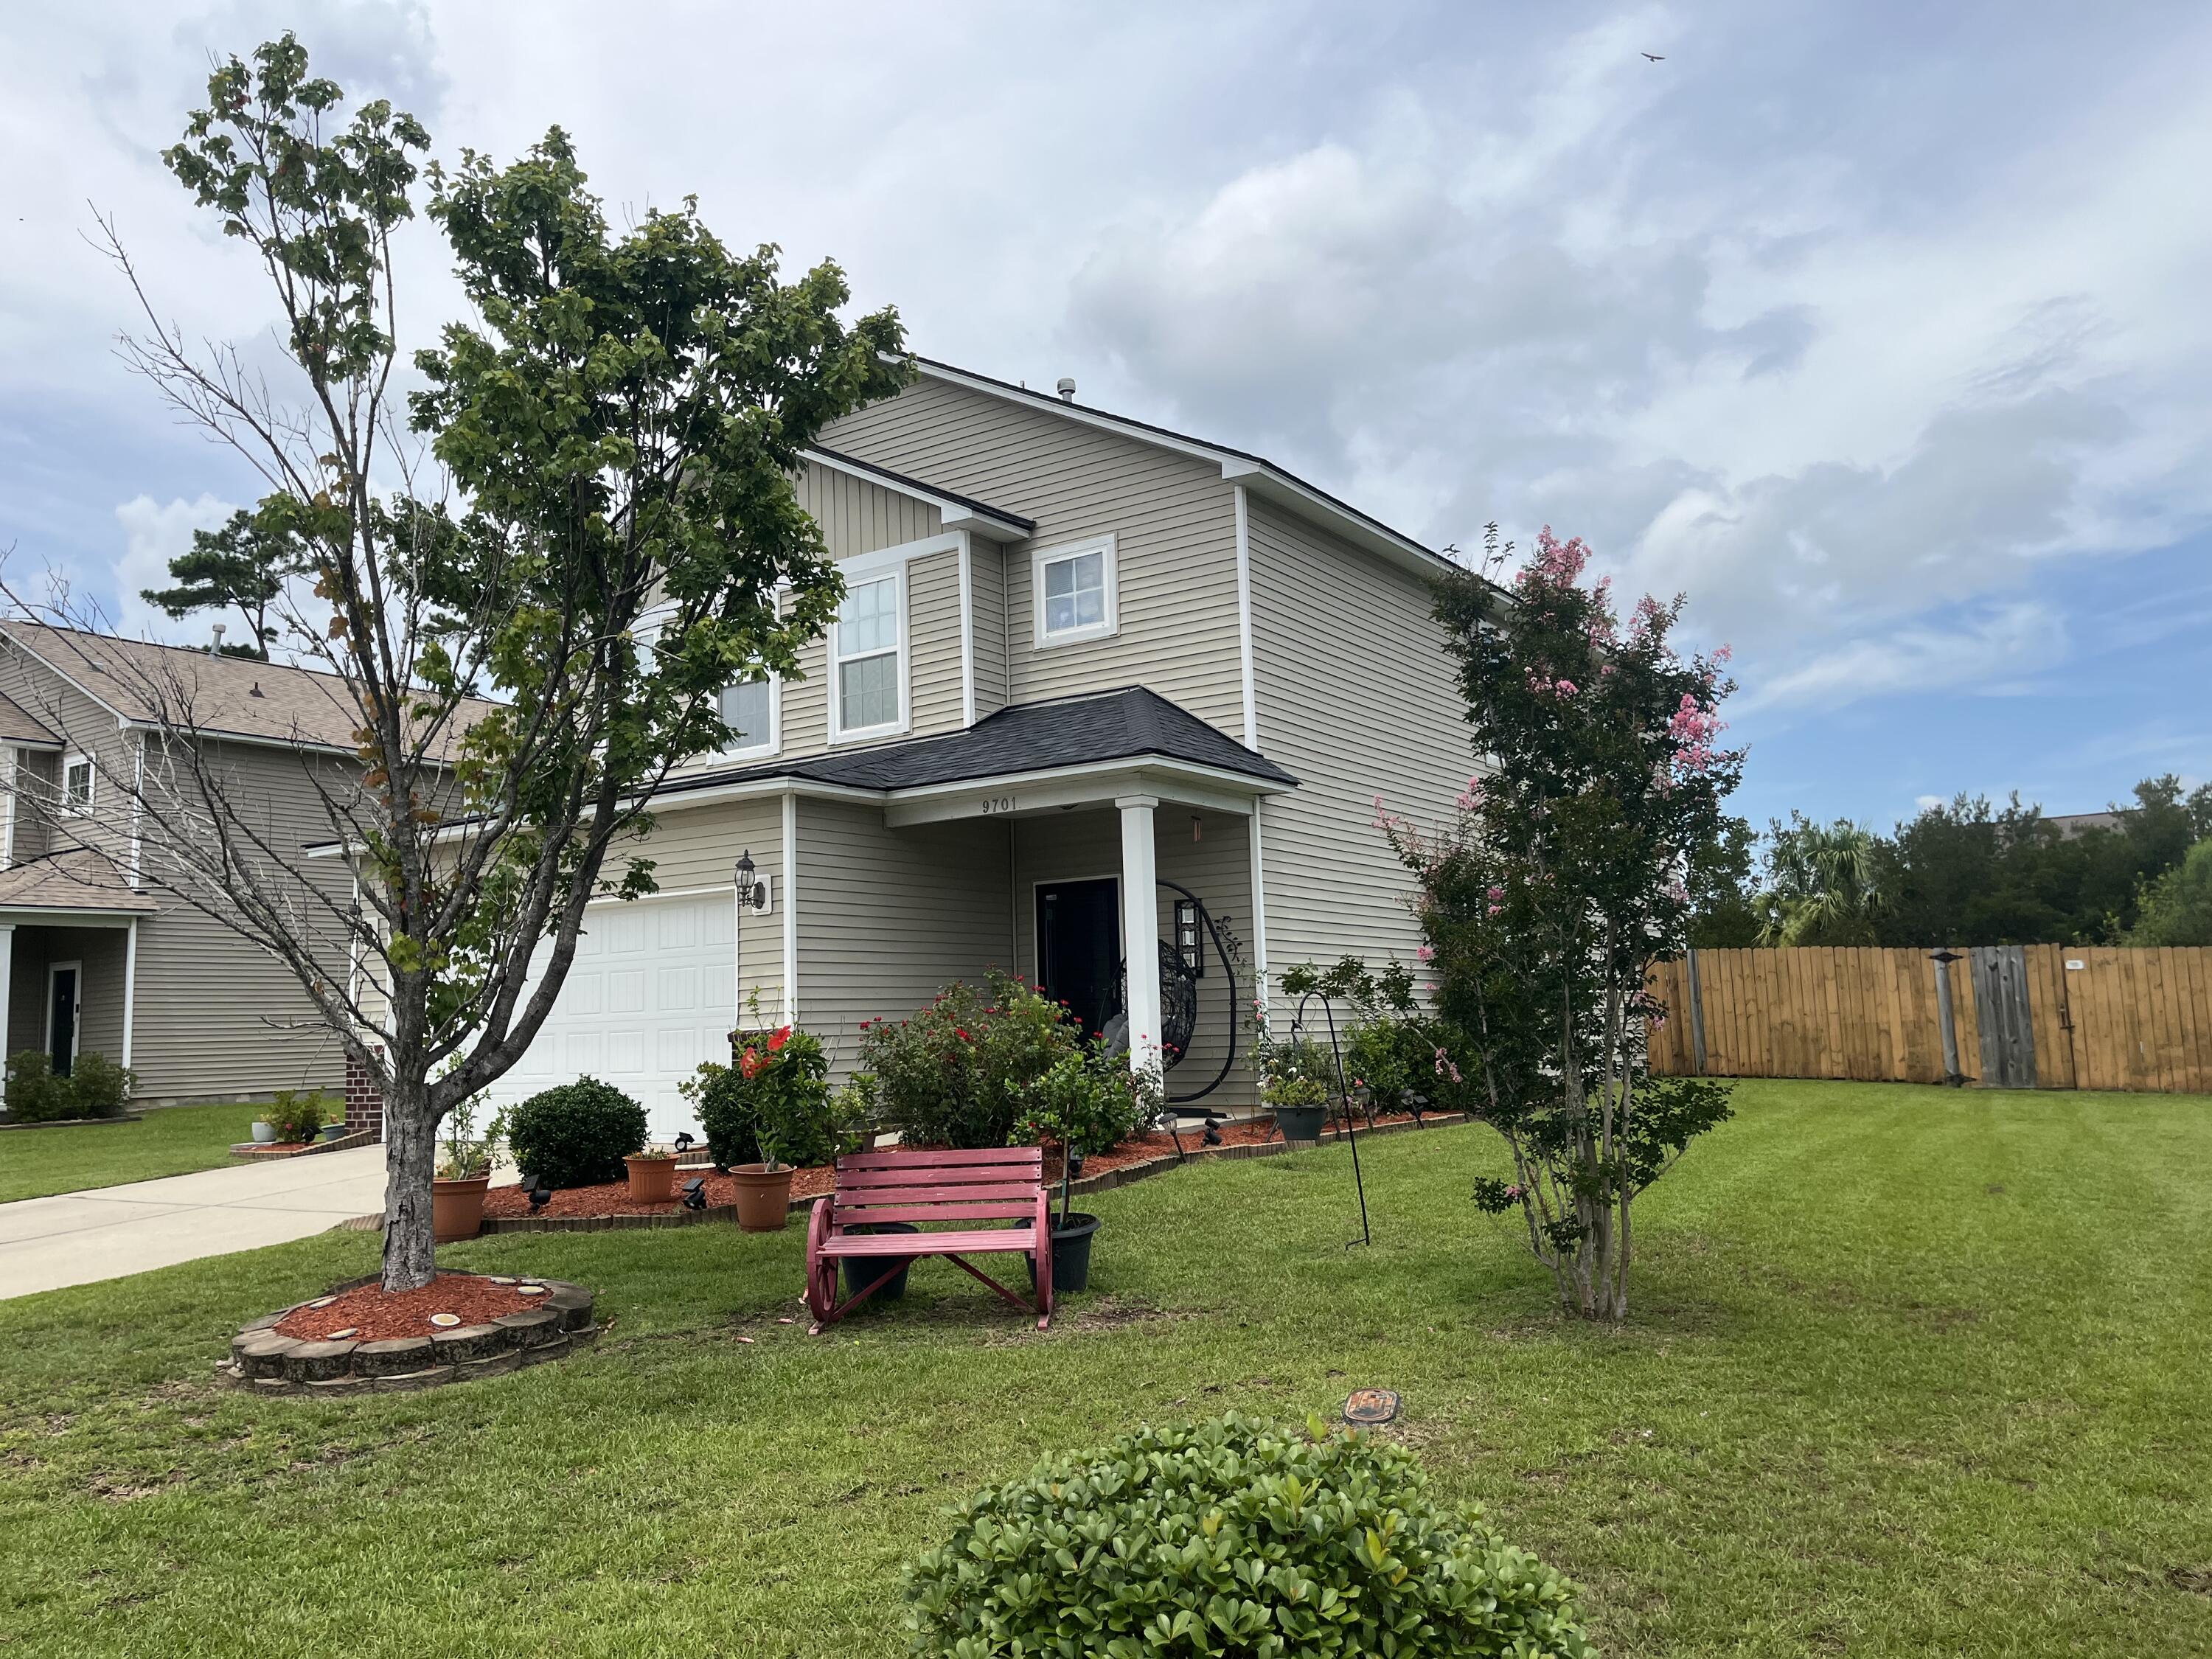
Save
Ask
Tour
Hide
Mortgage Calculator
Monthly Payment (Est.)
$1,962Calculator powered by Showcase IDX, a Constellation1 Company. Copyright ©2026 Information is deemed reliable but not guaranteed.
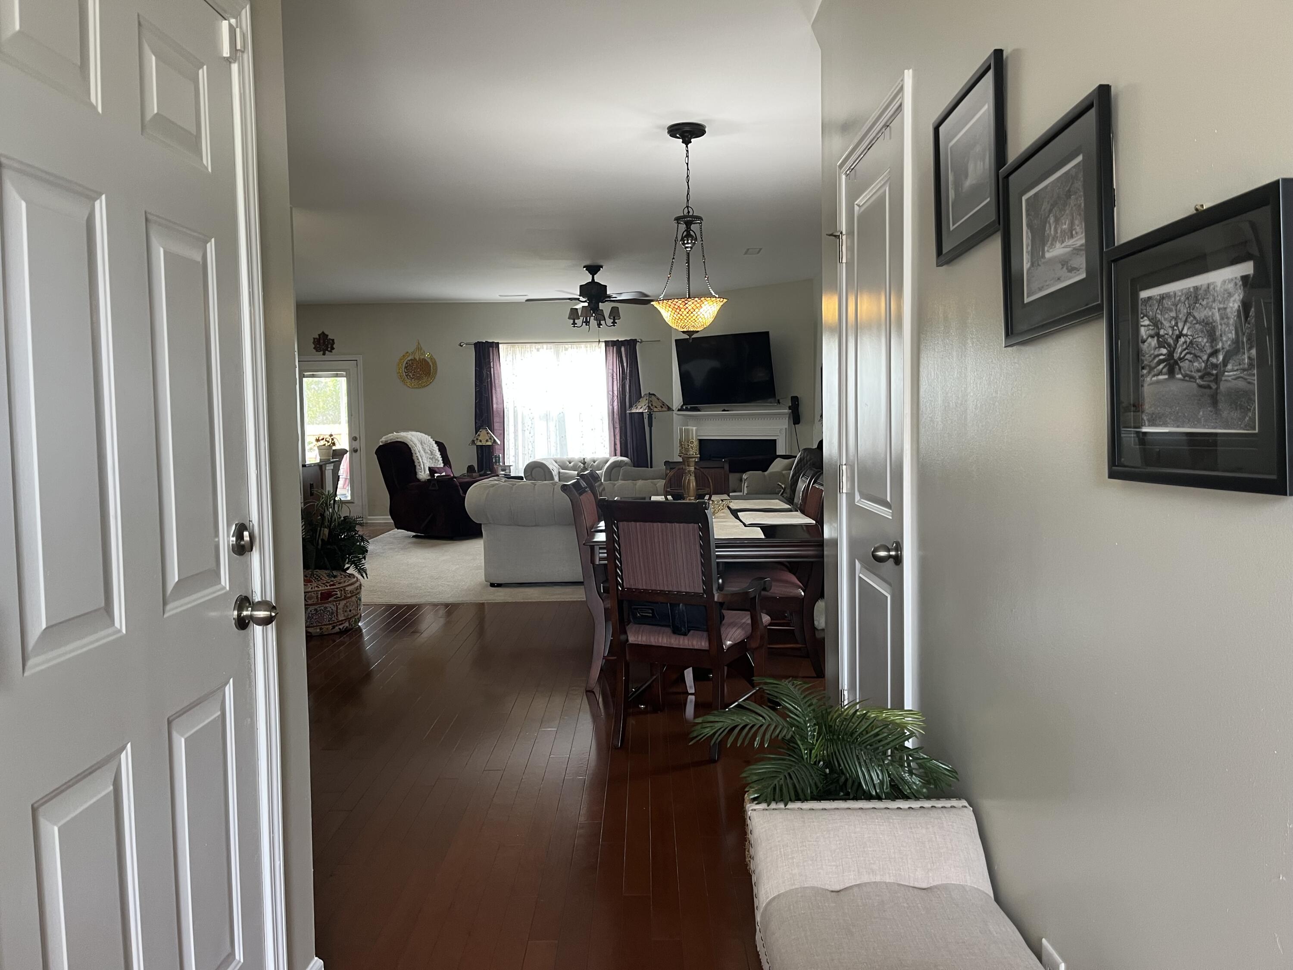
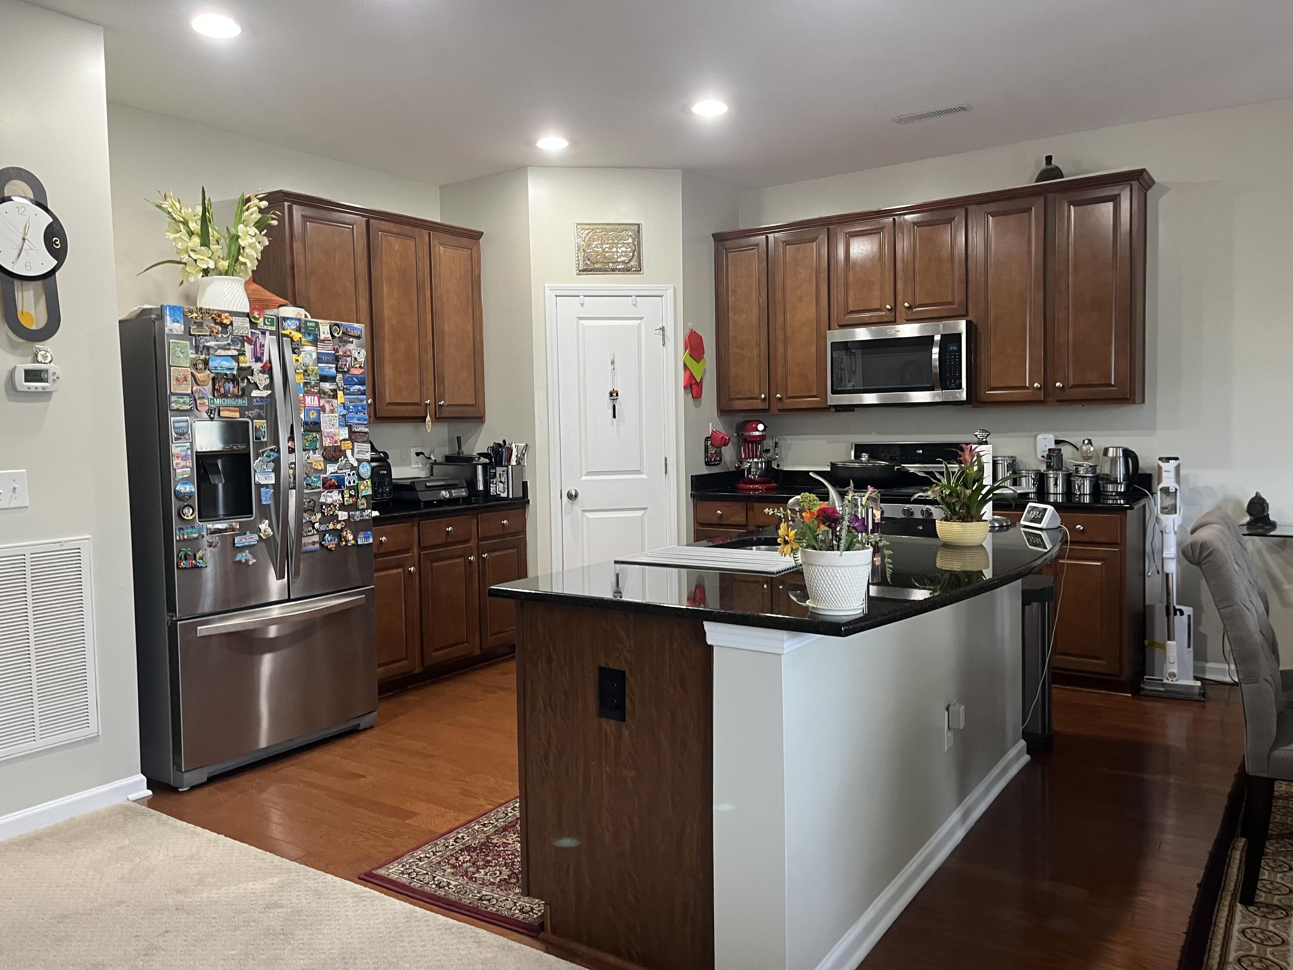
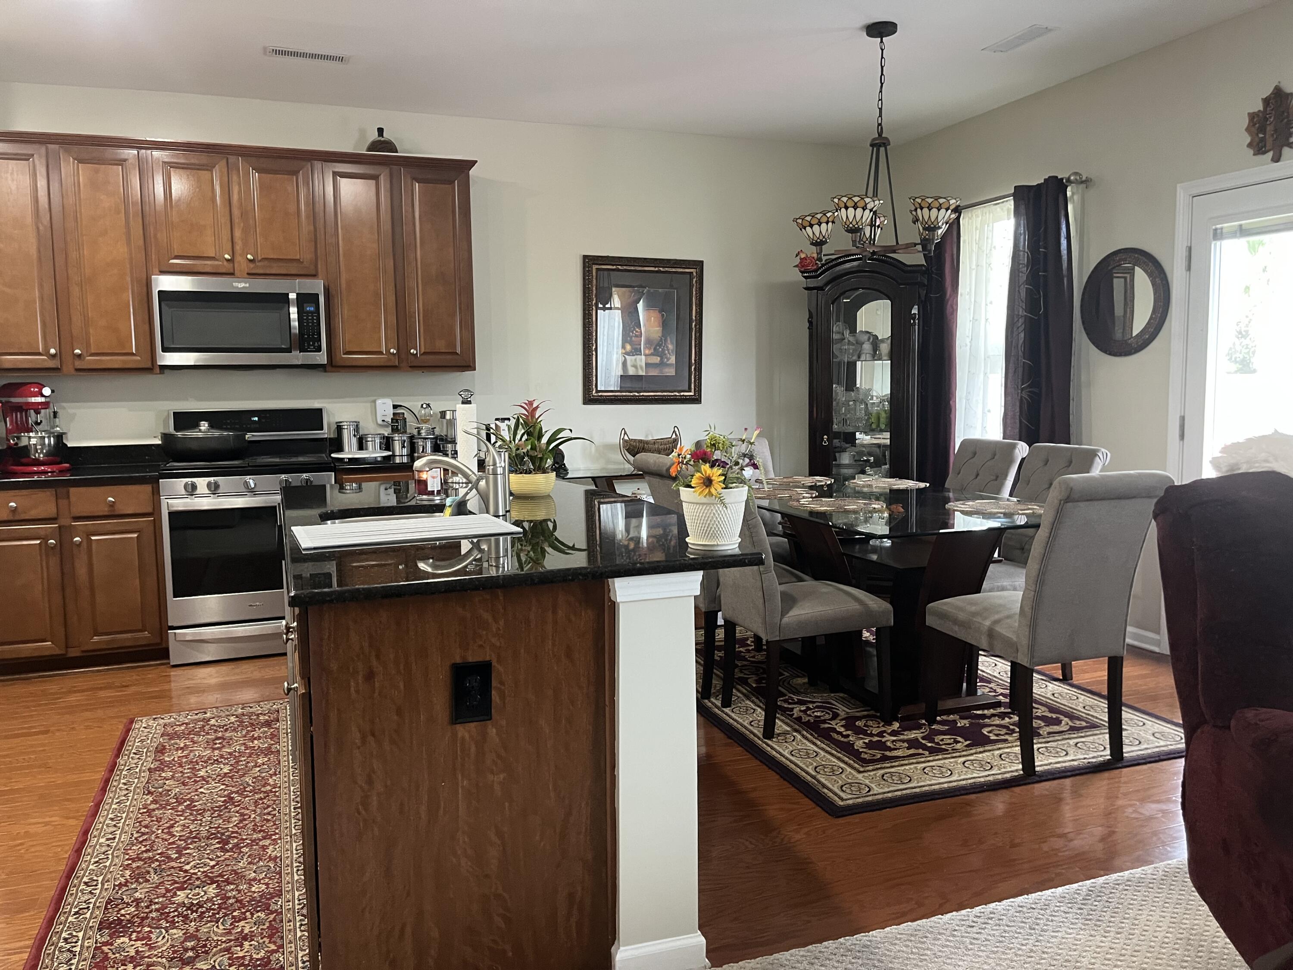
Welcome to 9701 Crofton Drive. This beautiful 3/4 bedroom 3 bath home offers over 2,400 sq ft of well-designed living space with an open floor plan thar's perfect for both everyday living and entertaining. Hardwood flooring enhances the first floor foyer,kitchen,and breakfast area.Step outside to enjoy the screened porch overlooking the fully fenced backyard - an ideal setting for outdoor dining or pets to play. Located in a desirable Ladson Community with convenient access to shopping,dining,schools, and major highways,this move-in-ready home offers the perfect combination of style,fuction, and location.
Save
Ask
Tour
Hide
Listing Snapshot
Price
$430,000
Days On Site
0 Days
Bedrooms
4
Inside Area (SqFt)
2,402 sqft
Total Baths
3
Full Baths
3
Partial Baths
N/A
Lot Size
0.22 Acres
Year Built
2013
MLS® Number
26020821
Status
Active
Property Tax
$2,398.23
HOA/Condo/Coop Fees
$30 monthly
Sq Ft Source
Assessor
Friends & Family
Recent Activity
| 35 minutes ago | Listing updated with changes from the MLS® | |
| 2 hours ago | Listing first seen on site |
General Features
Acres
0.22
Attached Garage
Yes
Foundation
Slab
Garage
Yes
Garage Spaces
2
Levels
Two
Parking
AttachedGarage Door Opener
Parking Spaces
2
Property Sub Type
Single Family Residence
Security
Security System
Sewer
Public Sewer
SqFt Total
2402
Style
Traditional
Water Source
Public
Interior Features
Appliances
Built-In Gas OvenDishwasherDisposalDryerGas CooktopGas RangeMicrowaveRefrigeratorWasher
Cooling
Ceiling Fan(s)Central Air
Fireplace
Yes
Fireplace Features
Family RoomGas Log
Flooring
CarpetCeramic TileWood
Heating
CentralElectricHeat Pump
Interior
Walk-In Closet(s)Kitchen IslandEat-in KitchenEntrance FoyerPantry
Laundry Features
Laundry Room
Window Features
Window CoveringsWindow Treatments
Master Bedroom
Level - Upper
Save
Ask
Tour
Hide
Exterior Features
Construction Details
Vinyl Siding
Fencing
Wood
Lot Features
Level
Patio And Porch
PatioScreened
Roof
Shingle
Windows/Doors
Window CoveringsWindow Treatments
Community Features
Association Dues
360
Financing Terms Available
CashConventionalVA Loan
HOA Fee Frequency
Annually
MLS Area
61 - N. Chas/Summerville/Ladson-Dor
Schools
School District
Unknown
Elementary School
Joseph Pye
Middle School
Oakbrook
High School
Ft. Dorchester
Listing courtesy of Carolina One Real Estate

Listing information is provided by Participants of the CHS Regional MLS. IDX information is provided exclusively for personal, non-commercial use, and may not be used for any purpose other than to identify prospective properties consumers may be interested in purchasing. Information is deemed reliable but not guaranteed. Copyright 2026, CHS Regional MLS.
Last checked: 2026-07-21 10:18 PM UTC
Listing information is provided by Participants of the CHS Regional MLS. IDX information is provided exclusively for personal, non-commercial use, and may not be used for any purpose other than to identify prospective properties consumers may be interested in purchasing. Information is deemed reliable but not guaranteed. Copyright 2026, CHS Regional MLS.
Last checked: 2026-07-21 10:18 PM UTC
Neighborhood & Commute
Source: Walkscore
Disclosure: Community information and market data powered by Constellation Data Labs. Information is deemed reliable but not guaranteed.
Save
Ask
Tour
Hide
Did you know? You can invite friends and family to your search. They can join your search, rate and discuss listings with you.