
5153 Old York CourseHollywood, SC 29449

Mortgage Calculator
Monthly Payment (Est.)
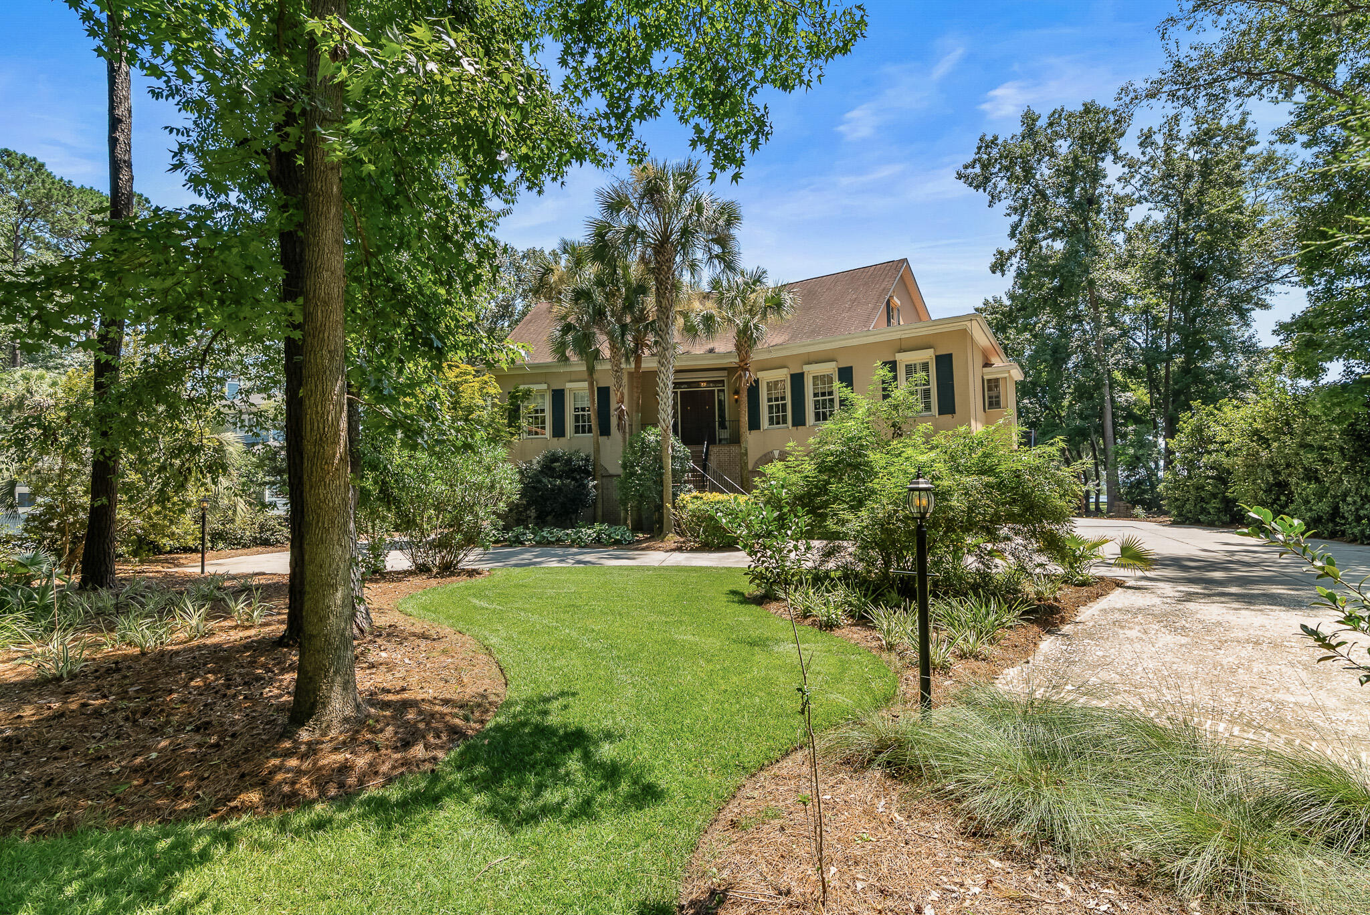
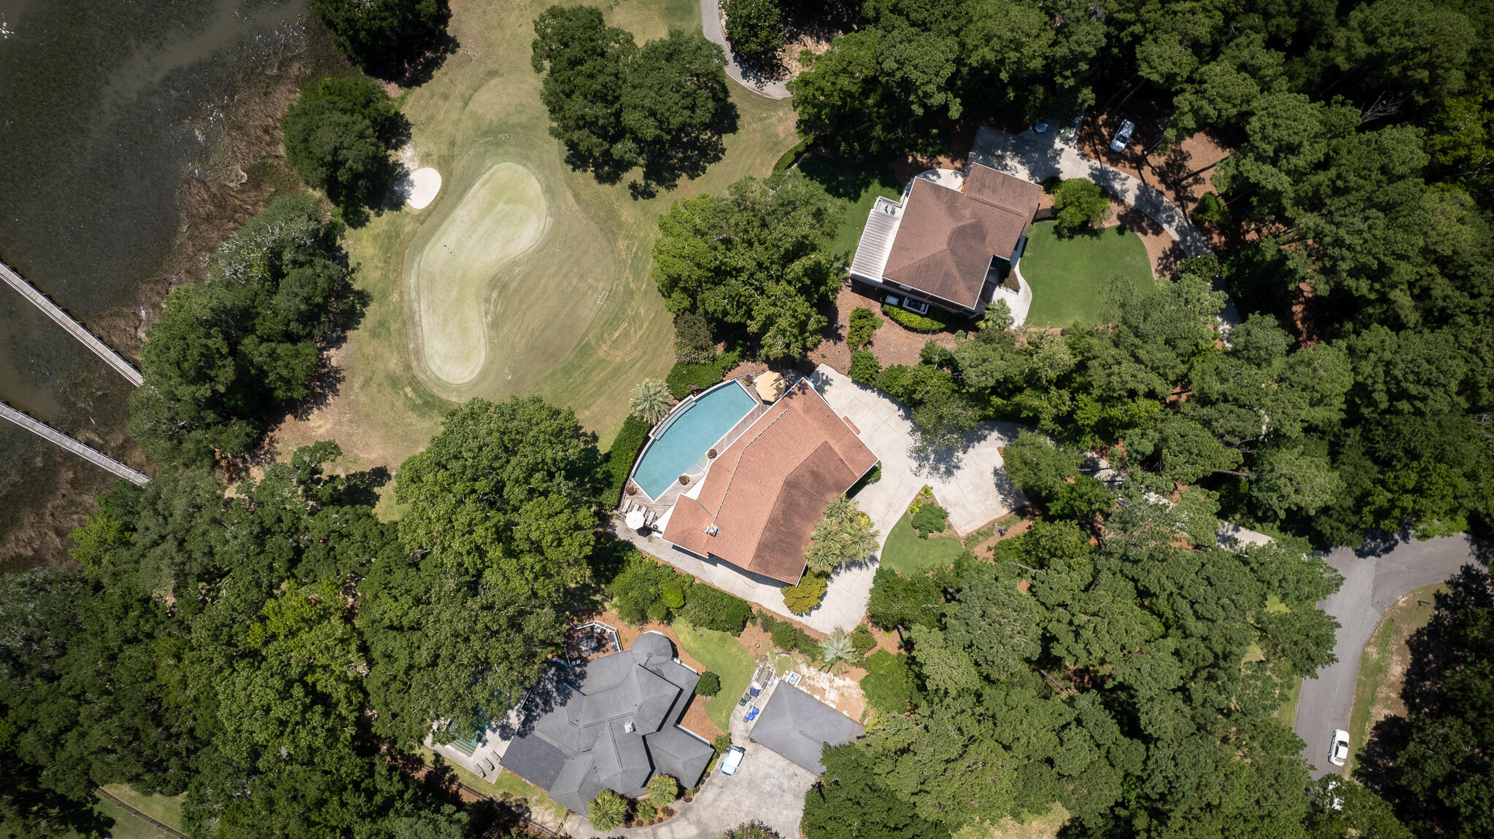
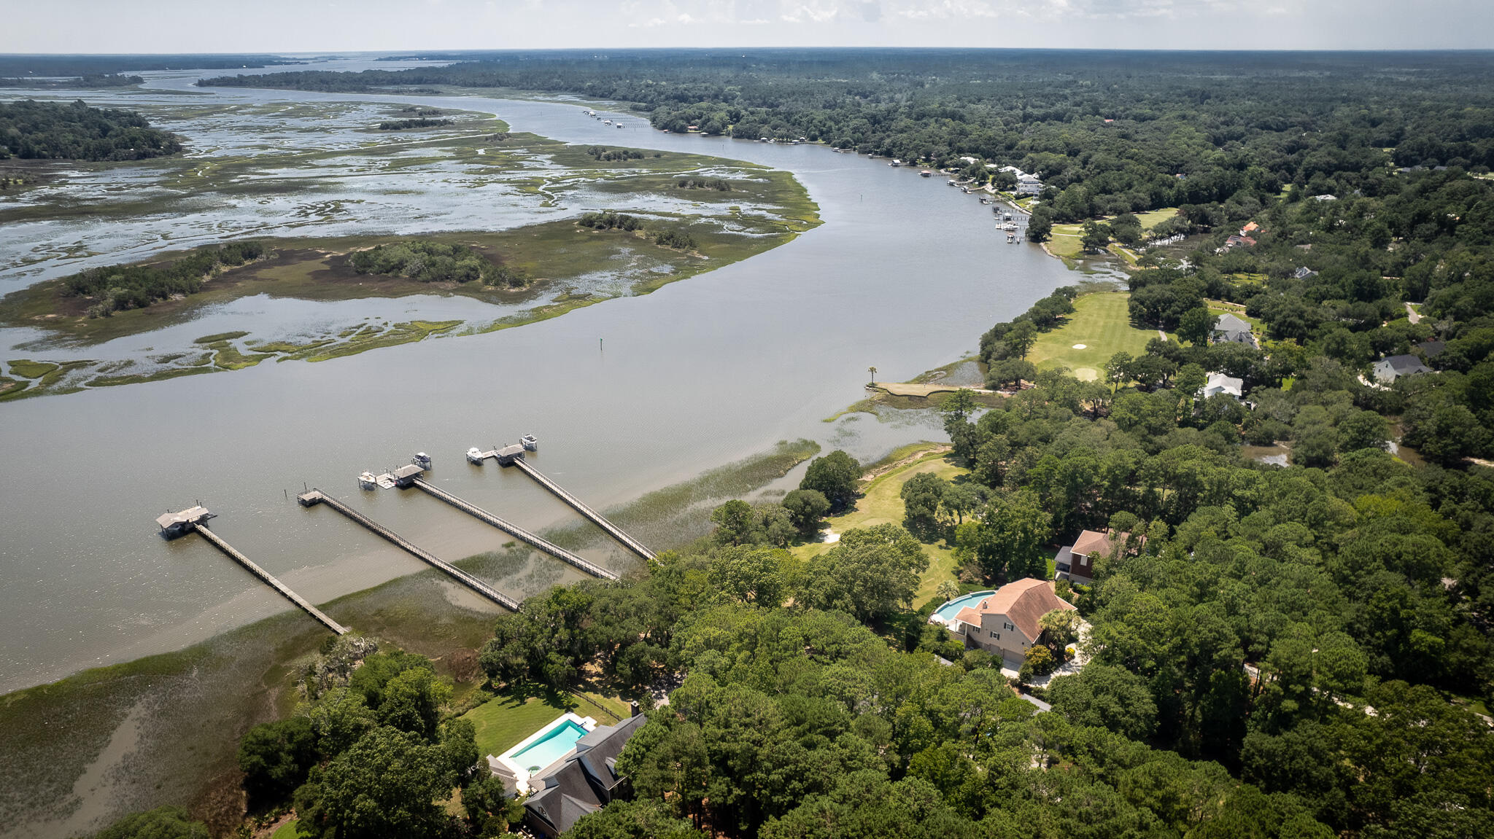
$11,383Beyond the gates of Stono Ferry, where manicured fairways, grazing horses and golf carts passing beneath the live oaks set an unmistakably relaxed pace, 5153 Old York Course is tucked along the water at the back of this distinguished Lowcountry community. Here, sweeping views extend across the 14th hole to the Intracoastal Waterway, creating a layered backdrop of golf, deep water, passing boats and unforgettable southwest sunsets.Set on approximately .97 acre, the 4,025-square-foot residence offers five bedrooms, four full bathrooms and two half bathrooms, with interiors that are gracious in scale yet remarkably comfortable. The front doors open to a grand foyer with a curved staircase and an immediate view through the home to the pool, golf course and river beyond. Oak flooring, plantation shutters and expansive windows carry the light and scenery throughout the main living spaces. A complete kitchen renovation pairs timeless Lowcountry character with luxury appointments, including a 48-inch dual-fuel Wolf range, Sub-Zero refrigeration, double ovens, wine refrigerator, ice maker, custom cabinetry, granite countertops, shiplap walls, a beadboard ceiling and hammered-copper sinks and backsplash. The adjoining dining and living areas flow easily to the outdoor spaces, while a separate den and convenient pool bath support everyday living and entertaining. The spacious primary suite is located on the main level and opens directly to the patio and pool, creating a private retreat with immediate access to the home's waterfront outdoor setting. The primary bath includes dual vanities, a tiled shower with bench, shiplap detailing, updated lighting and a generous walk-in closet. A hydraulic elevator provides direct access from the drive-through garage to the kitchen level, making everyday arrivals especially convenient. Outdoors, the home embraces the reason people come to the Lowcountry. A resort-style infinity pool overlooks the course and water, complemented by updated patio tile and Ipe decking, covered sitting areas, an electric retractable screen, whole-house audio, a wood-burning fireplace, television and a built-in outdoor cooking system. It is equally suited to summer afternoons by the pool, quiet evenings with a glass of wine or dinner prepared from the day's catch. For those drawn to life on the water, a shared pier leads to the property's dedicated side of the covered dock, a 25-by-15-foot floating dock and a two-year-old 15,000-pound boat lift. Approximately 400 feet of dock, deck boards, pilings and handrails were replaced in 2025, with water, electricity, rod holders, bench seating, a fish-cleaning station and oversized dock box completing a setup designed for boating, fishing and crabbing. Upstairs, four generously sized guest bedrooms provide comfortable accommodations, including two with direct access to the tiled portico overlooking the pool, golf course and river. Additional living flexibility is found on the ground level in a private suite currently used as a tackle room, complete with tile flooring, a mini kitchen and a full bath. Additional features include Andersen double-pane storm-protection windows, a whole-house Generac generator, six-zone Trane HVAC system, smart thermostats, security cameras, Flologic water-monitoring system, Rain Bird irrigation, landscape and pool lighting, additional storm protection, a four-to-five-car drive-through garage with workshop and extensive storage. Within Stono Ferry, residents enjoy neighborhood amenities including tennis and pickleball courts, playgrounds, walking trails and community pools. Additional recreational and social opportunities are available through separate fees or optional memberships, including the award-winning Links at Stono Ferry championship golf course and driving range, clubhouse dining at the Stono Grill, the 2,200-square-foot fitness center and the full-service Stono Ferry equestrian center. Rarely does one property bring together this degree of comfort, recreation and authentic deep-water living--where a round of golf, an afternoon on the boat and fresh-caught dinner on the patio can all be part of the same day.
| an hour ago | Listing updated with changes from the MLS® | |
| 3 hours ago | Listing first seen on site |

Listing information is provided by Participants of the CHS Regional MLS. IDX information is provided exclusively for personal, non-commercial use, and may not be used for any purpose other than to identify prospective properties consumers may be interested in purchasing. Information is deemed reliable but not guaranteed. Copyright 2026, CHS Regional MLS.
Last checked: 2026-07-21 10:18 PM UTC
Did you know? You can invite friends and family to your search. They can join your search, rate and discuss listings with you.