
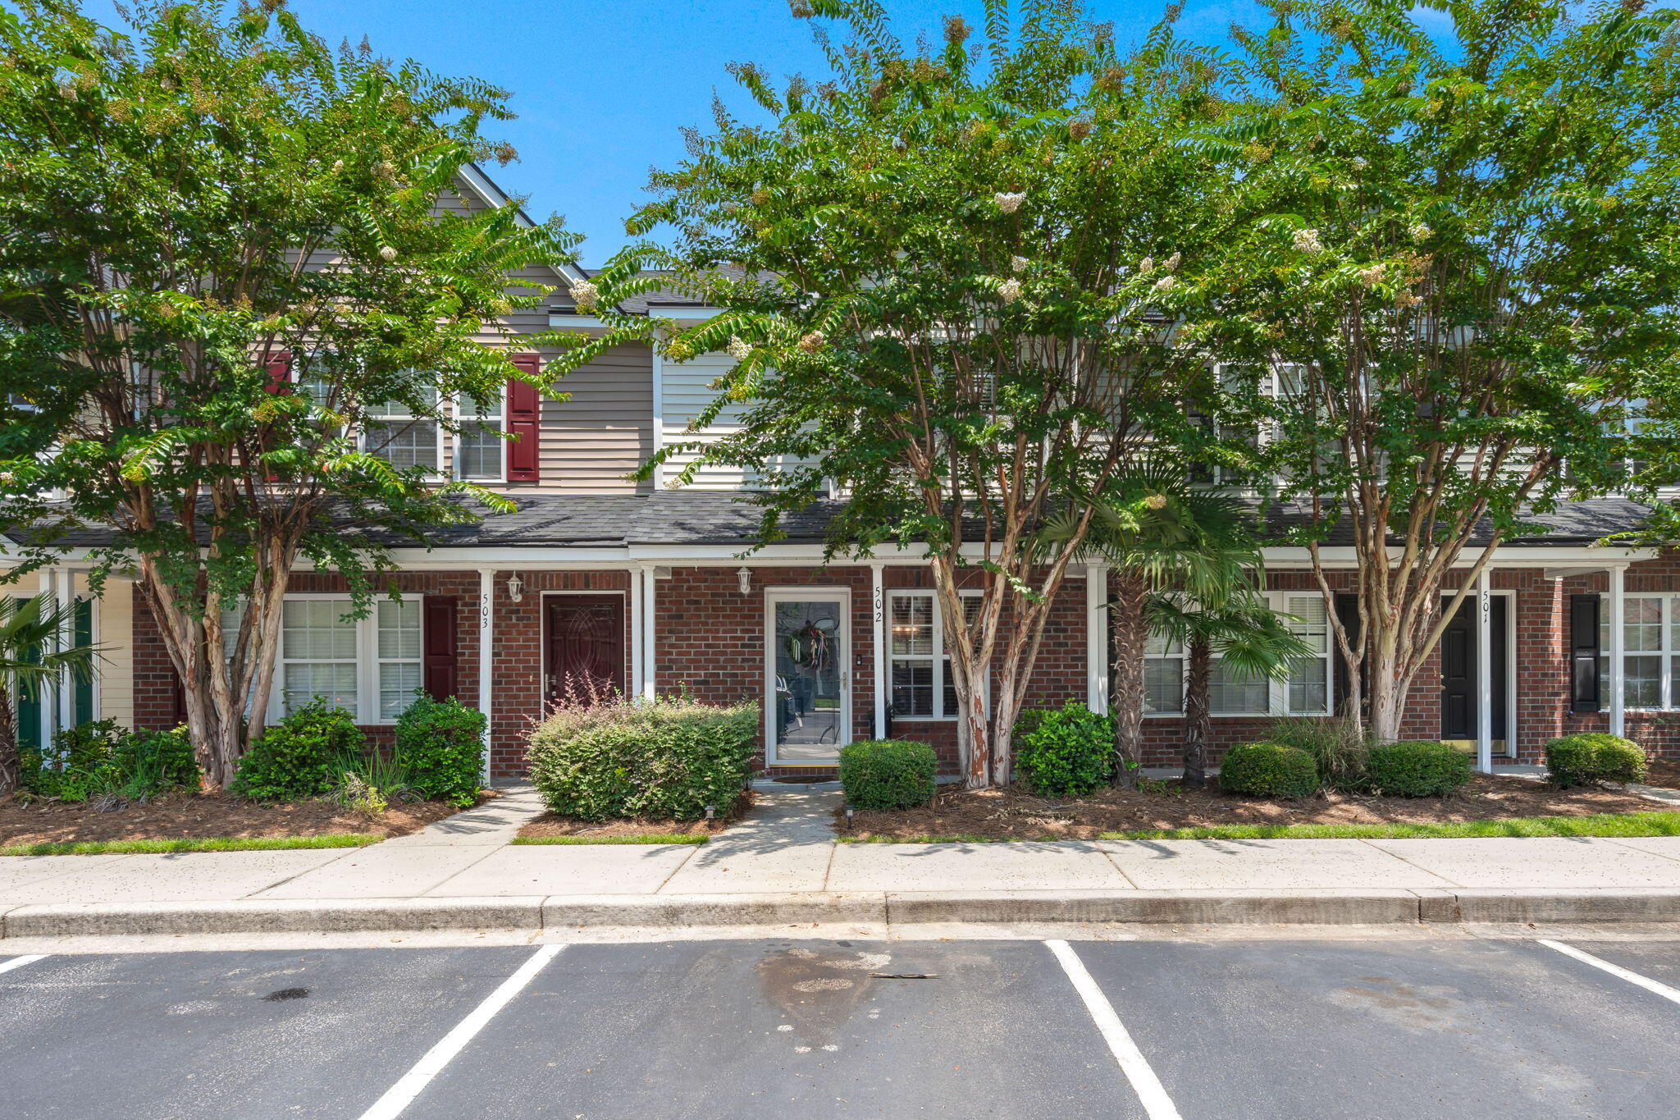
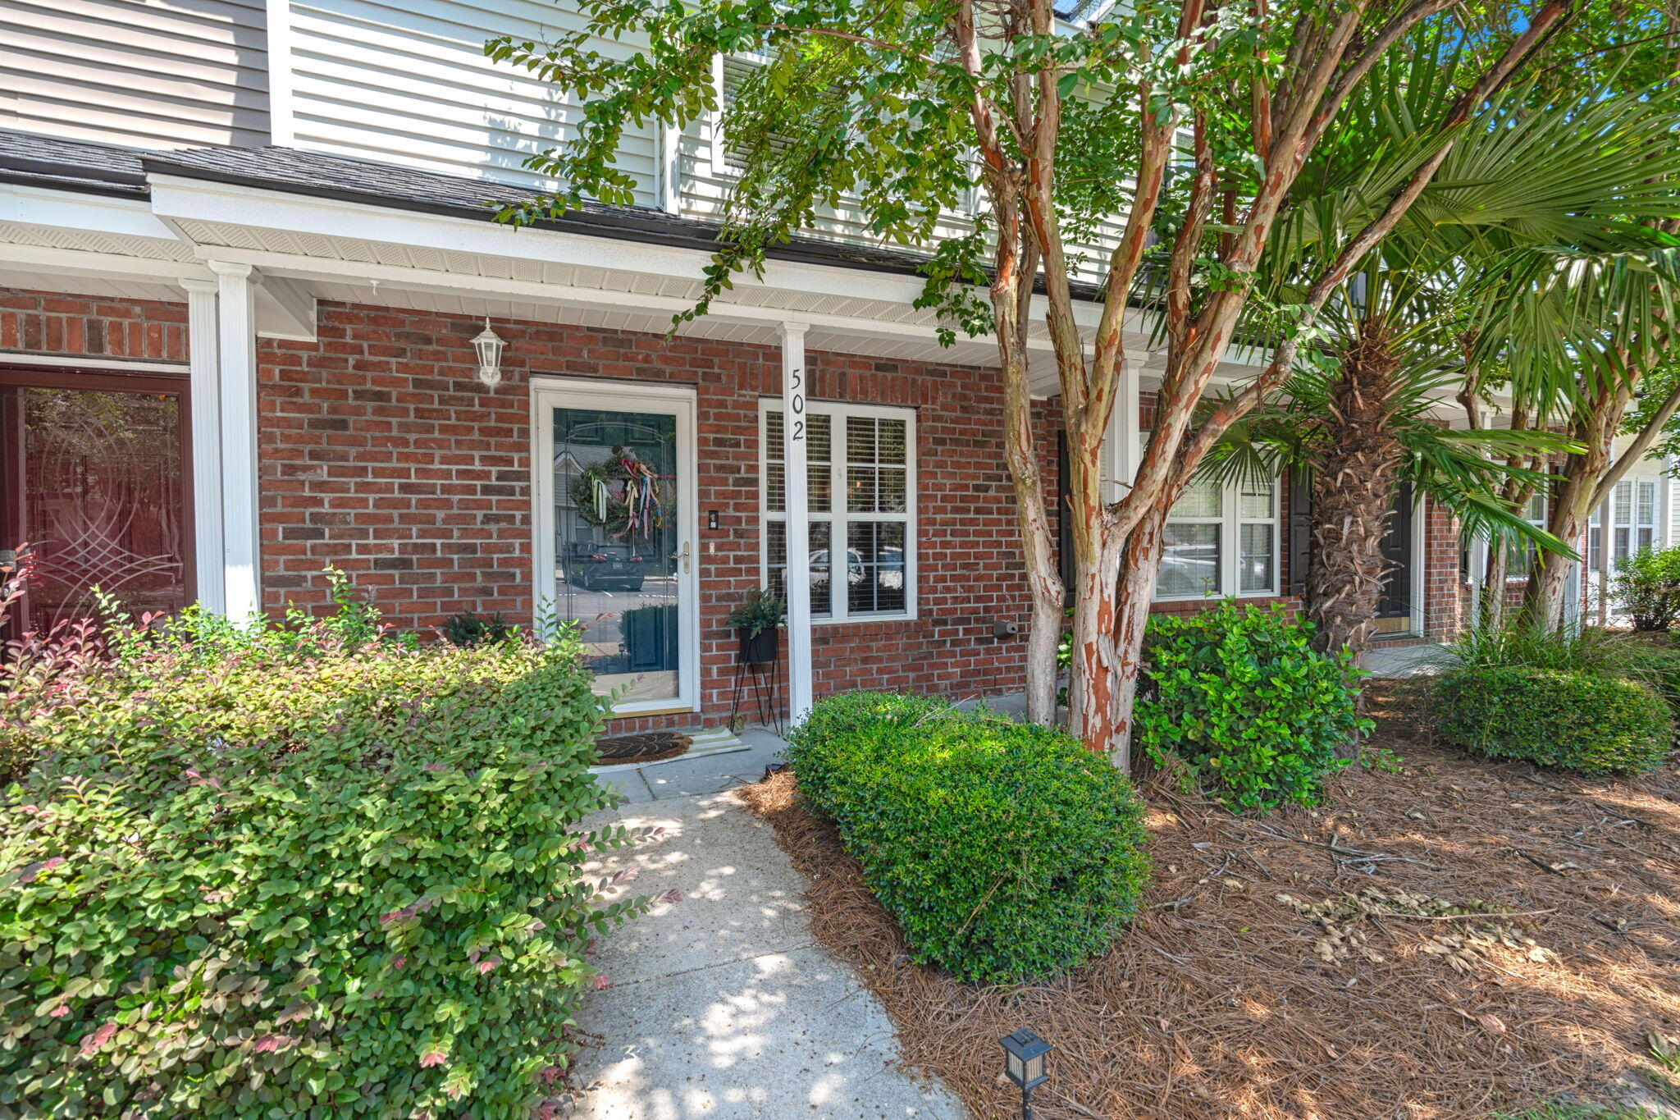
502 Pine Bluff DriveSummerville, SC 29483
Mortgage Calculator
Monthly Payment (Est.)
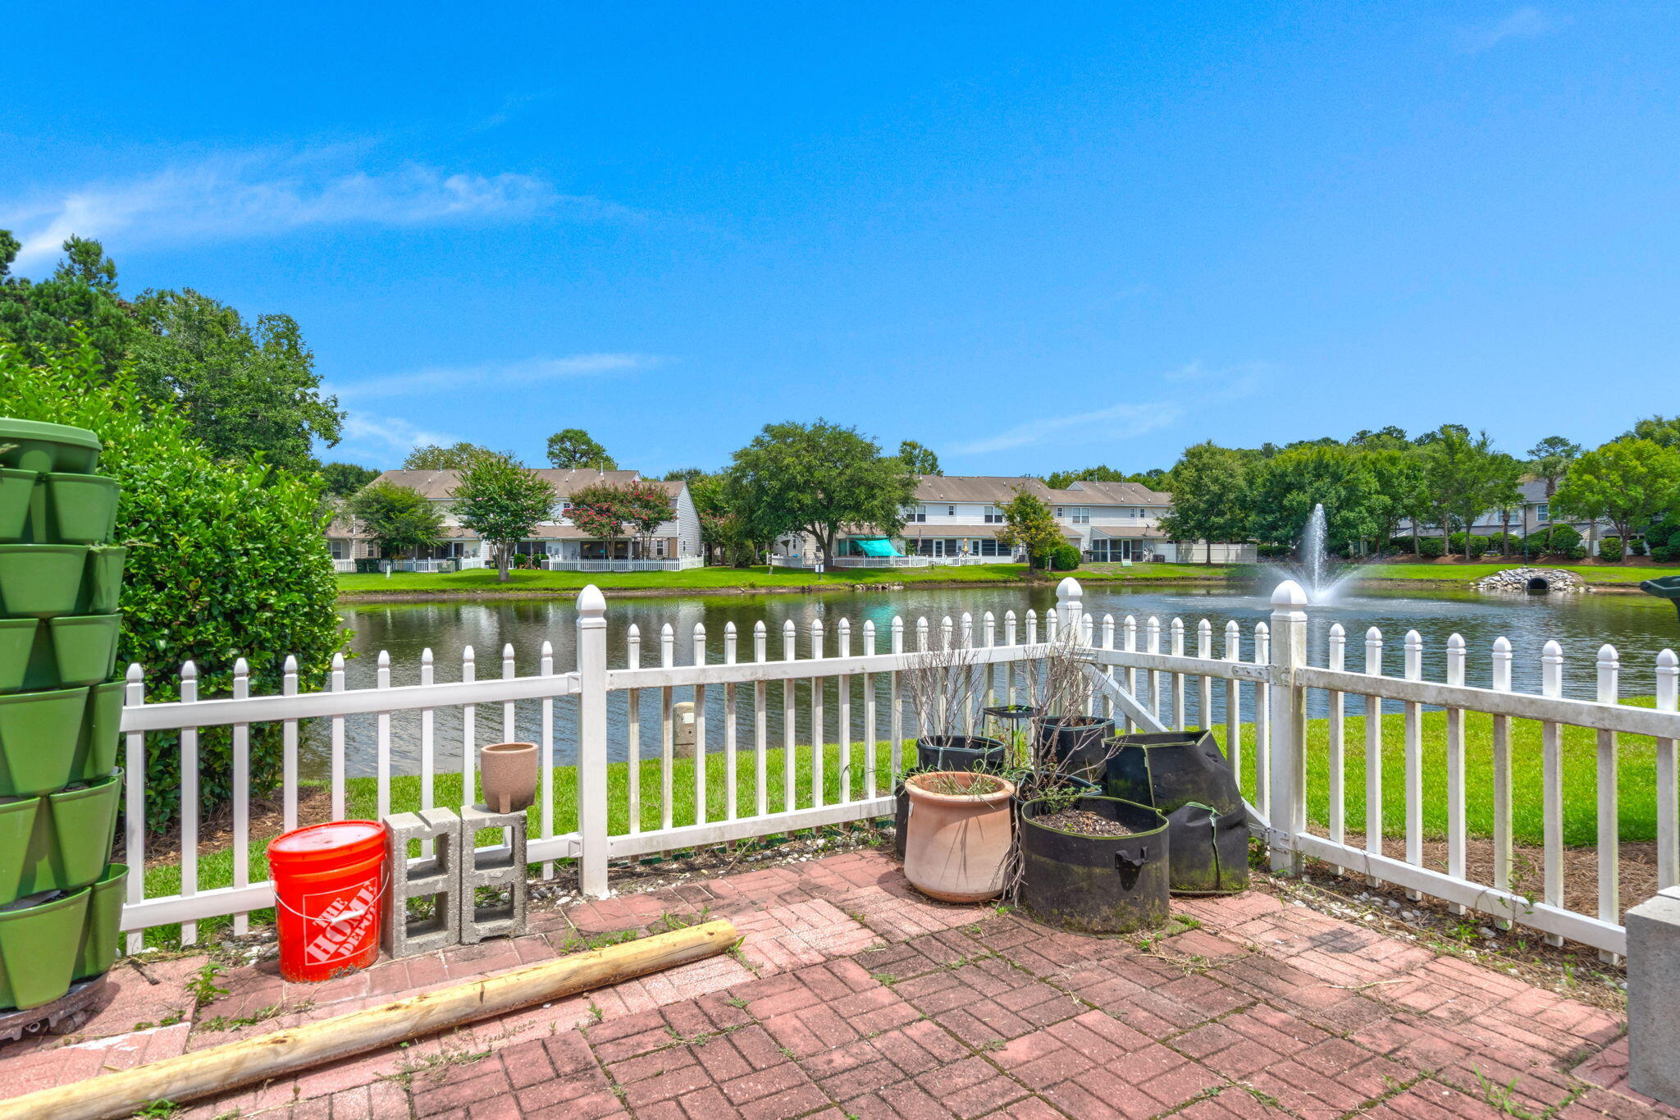
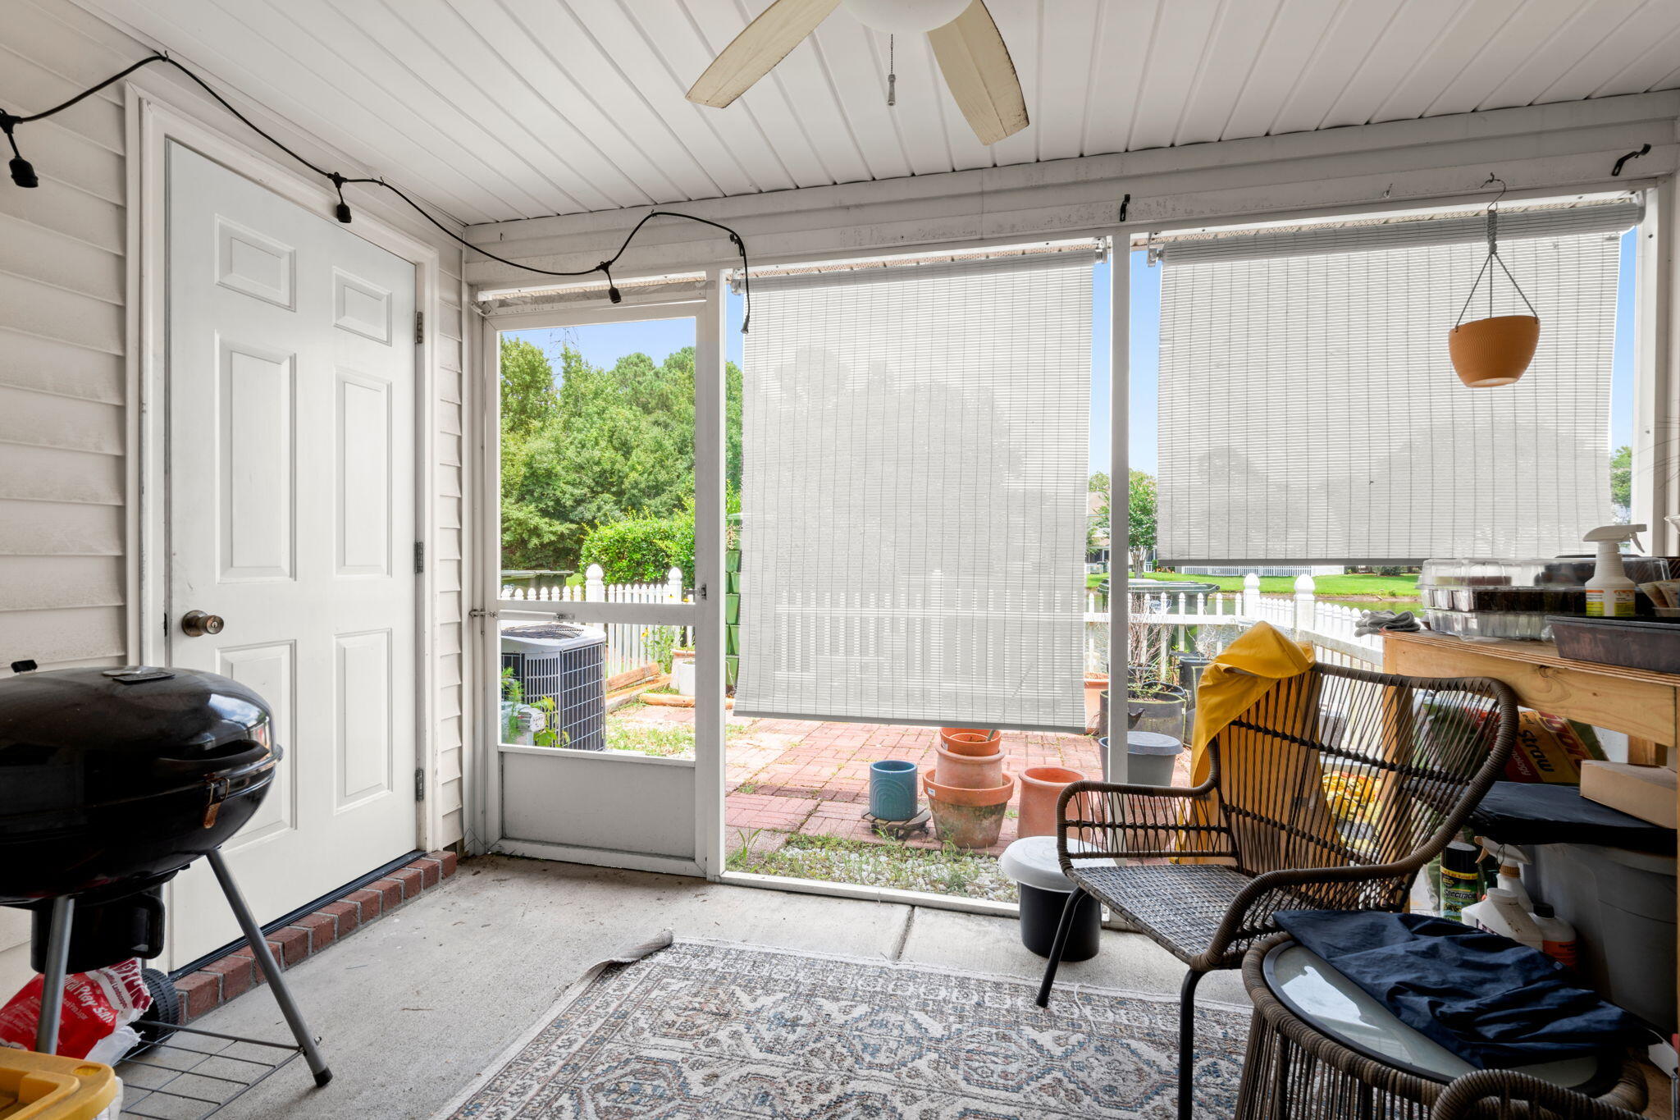
$981Imagine starting your day with coffee on the screened porch as the sun rises over the peaceful pond, then ending the evening on your private, fenced paver patio surrounded by the quiet beauty of Summer Wood. Thoughtfully designed for effortless living, this well-maintained home offers stylish luxury vinyl plank flooring, tile flooring in every bathroom, generous storage, and a functional layout featuring two spacious bedrooms and two and a half bathrooms.Life here is about spending less time on maintenance and more time enjoying the things you love. The HOA handles lawn care (outside fenced areas), irrigation, exterior hazard insurance, neighborhood pools, the termite bond, annual pressure washing, and fresh pine straw, creating a true lock-and-leave lifestyle.Just minutes from Historic Downtown Summerville, you'll enjoy easy access to charming boutiques, local dining, community events, walking and biking trails, I-26, and major employers including Volvo, Boeing, and Bosch. Charleston International Airport, nearby hospitals, and Historic Downtown Charleston are all within a convenient drive. If you've been searching for a home that combines comfort, convenience, and a relaxed Lowcountry lifestyle, this is one you won't want to miss.
| 13 hours ago | Listing updated with changes from the MLS® | |
| 14 hours ago | Listing first seen on site |

Listing information is provided by Participants of the CHS Regional MLS. IDX information is provided exclusively for personal, non-commercial use, and may not be used for any purpose other than to identify prospective properties consumers may be interested in purchasing. Information is deemed reliable but not guaranteed. Copyright 2026, CHS Regional MLS.
Last checked: 2026-07-22 04:59 AM UTC
Did you know? You can invite friends and family to your search. They can join your search, rate and discuss listings with you.