
2805 Merriams DriveCharleston, SC 29414
Mortgage Calculator
Monthly Payment (Est.)
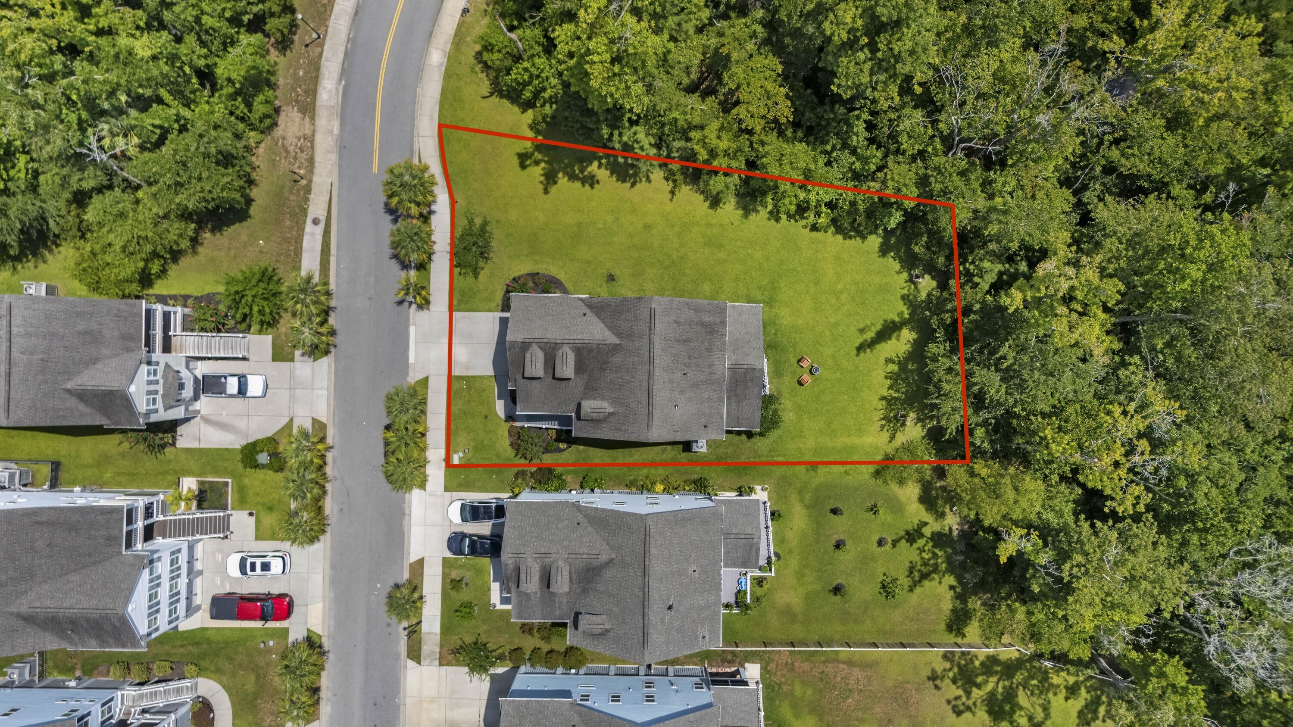
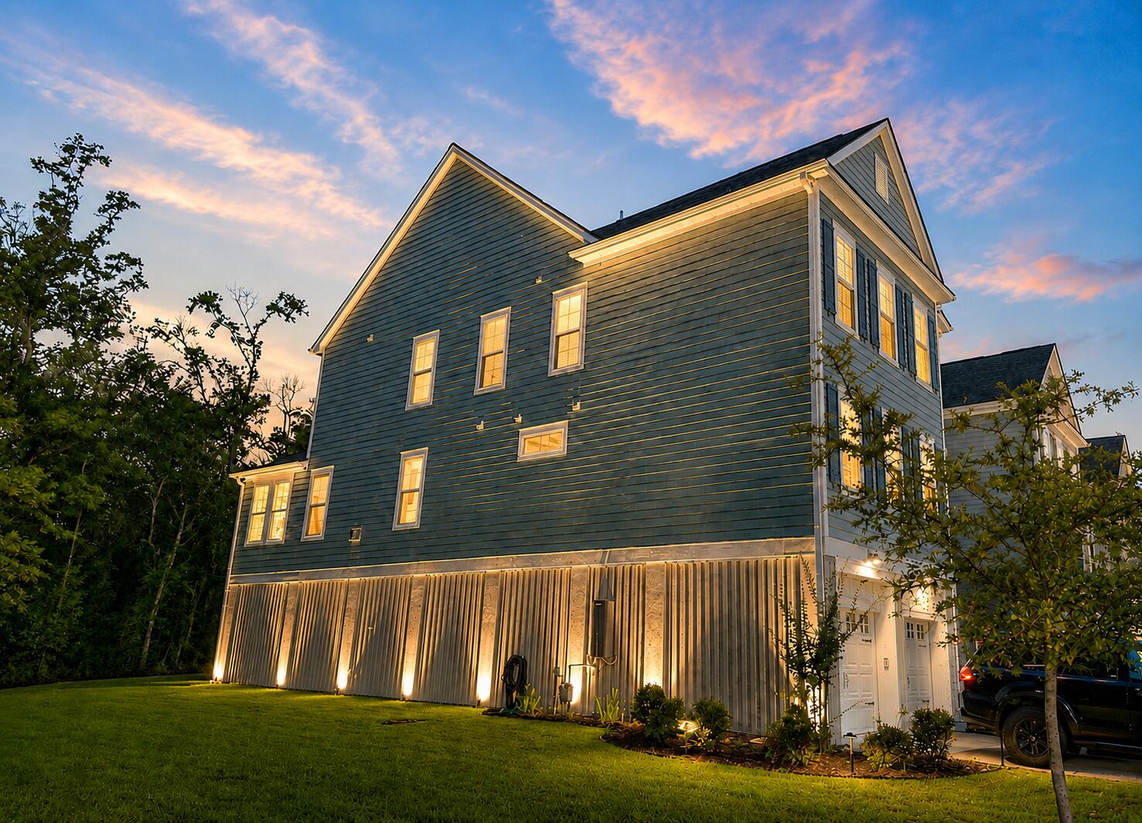
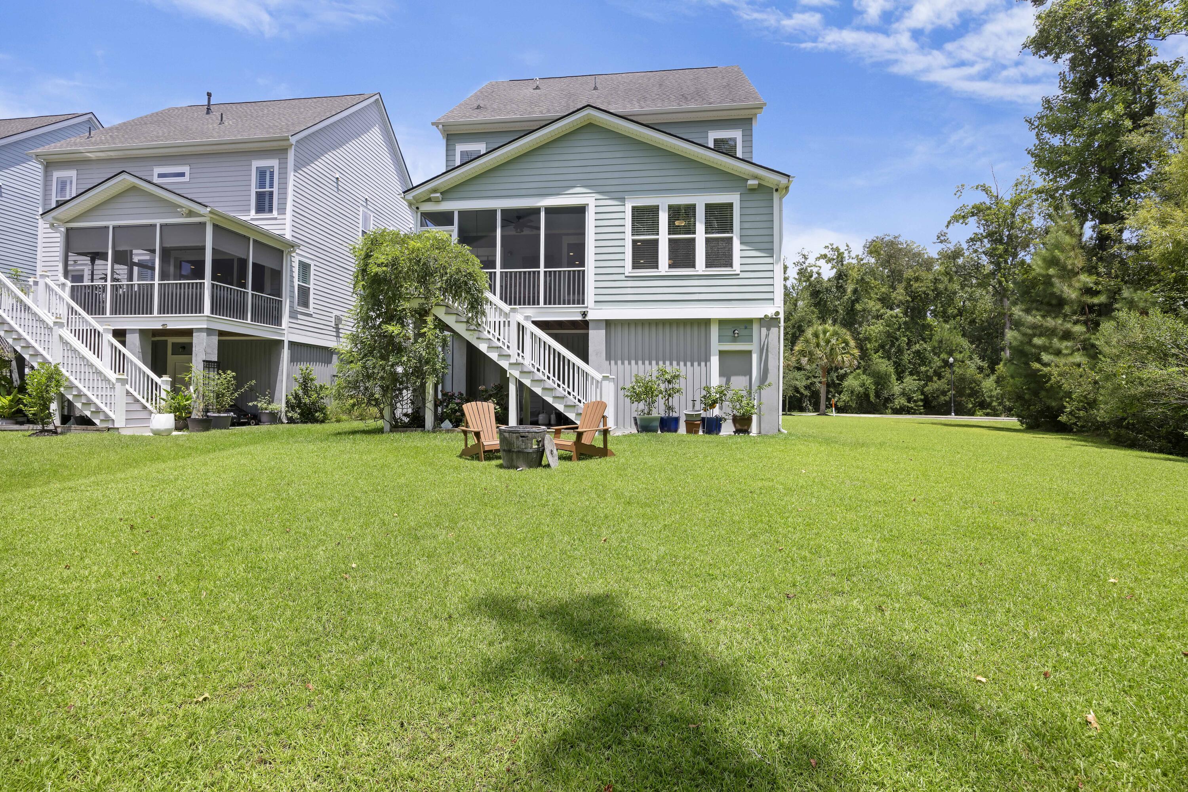
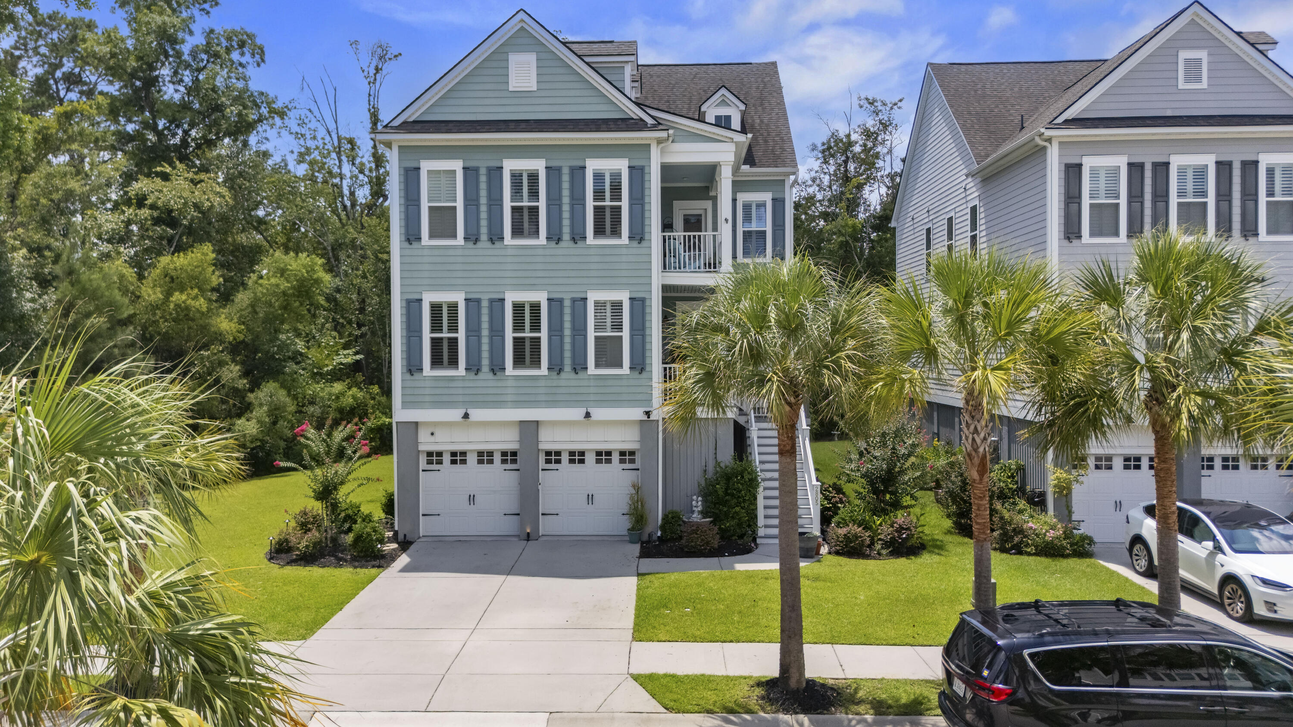
$4,334Welcome to the home that effortlessly blends luxury, functionality, and Lowcountry charm. Perfectly positioned on a premium corner lot in the sought-after Carolina Bay community, this stunning five-bedroom, three-and-a-half-bath residence offers nearly 3,000 square feet of thoughtfully designed living space with elevated finishes throughout.Step inside to soaring 9-foot ceilings, abundant natural light, and an open-concept floor plan designed for both everyday living and unforgettable entertaining. At the heart of the home, the chef's kitchen is as beautiful as it is functional, featuring a built-in electric oven, gas cooktop, oversized island with seating, stainless steel appliances, and generous cabinetry that seamlessly flows into the spacious living and dining areas centered ...around the fireplace. The highly desirable first-floor primary suite creates a private retreat complete with a spacious walk-in closet and a spa-inspired bath featuring dual vanities and an oversized walk-in shower. Upstairs, four additional bedrooms provide exceptional flexibility for family, guests, a home office, media room, or fitness space. Step outside to your own private backyard oasis where protected wetlands provide a peaceful natural backdrop and exceptional privacy. The outdoor living space has been thoughtfully enhanced with a full irrigation system, professionally designed custom landscaping, and custom landscape lighting that beautifully highlights the property after sunset. Whether you're enjoying your morning coffee, gathering around the fire pit with friends, or relaxing after a long day, this backyard was designed to embrace the Lowcountry lifestyle. Built in 2019 with durable cement plank siding, elevated construction, and an attached two-car garage, this home has been meticulously maintained and thoughtfully upgraded. Recent improvements include some brand-new windows (on order and will be installed soon), regular preventative HVAC maintenance for added peace of mind, and plantation shutters that add timeless elegance and functionality throughout select areas of the home. Located in one of West Ashley's most desirable master-planned communities, Carolina Bay offers an exceptional lifestyle with neighborhood swimming pools, miles of walking and biking trails, parks, playgrounds, and community gathering spaces. Enjoy convenient access to shopping, dining, downtown Charleston, area beaches, and major commuter routes.
| 10 hours ago | Listing updated with changes from the MLS® | |
| 14 hours ago | Listing first seen on site |

Listing information is provided by Participants of the CHS Regional MLS. IDX information is provided exclusively for personal, non-commercial use, and may not be used for any purpose other than to identify prospective properties consumers may be interested in purchasing. Information is deemed reliable but not guaranteed. Copyright 2026, CHS Regional MLS.
Last checked: 2026-07-22 04:59 AM UTC
Did you know? You can invite friends and family to your search. They can join your search, rate and discuss listings with you.