Save
Ask
Tour
Hide
Share
$285,000
New Listing

4029 Hartland Street
Charleston, SC 29414

For Sale|Townhouse|Active
2
Beds
3
Total Baths
2
Full Baths
1
Partial Bath
1,216
SqFt
$234
/SqFt
2008
Built
Subdivision:
Ashley Park
County:
Charleston
Listing courtesy of AgentOwned Realty
Call Now: 843-345-8267
Is this the listing for you? We can help make it yours.
843-345-8267
4029 Hartland Street4029 Hartland Street4029 Hartland Street4029 Hartland Street
Save
Ask
Tour
Hide
Share

Mortgage Calculator

Monthly Payment (Est.)

$1,300
Calculator powered by Showcase IDX, a Constellation1 Company. Copyright ©2026 Information is deemed reliable but not guaranteed.

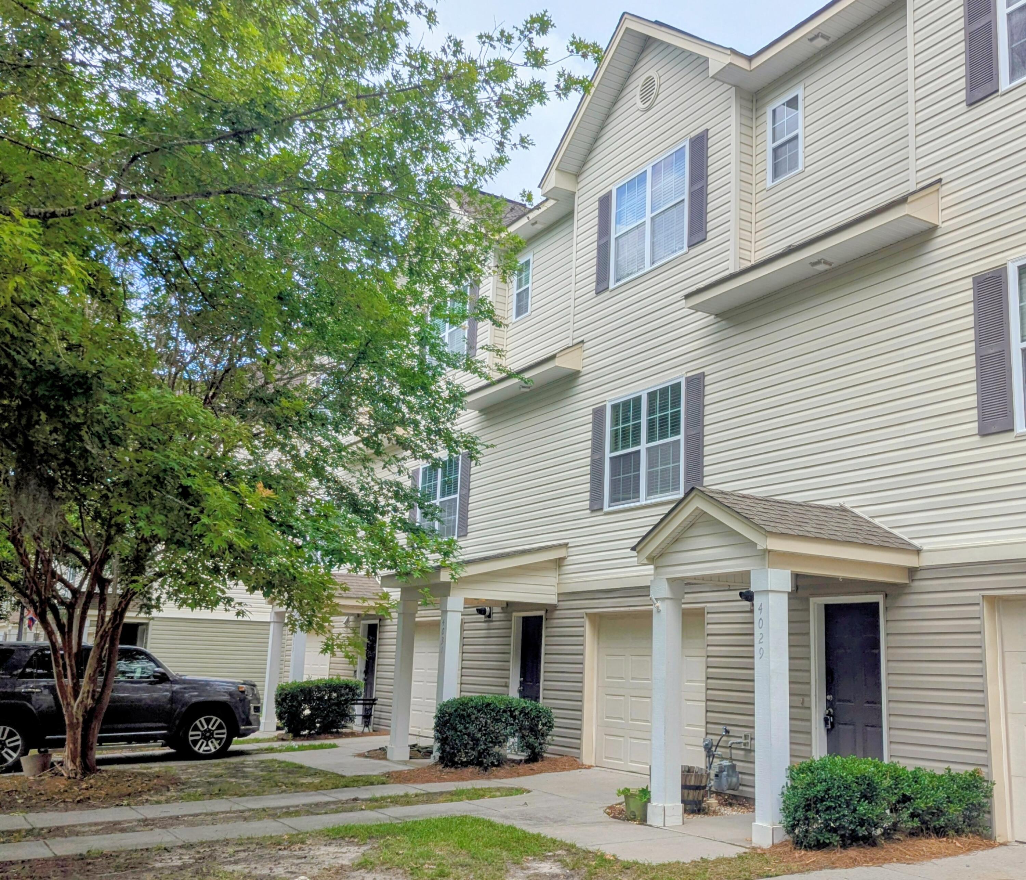
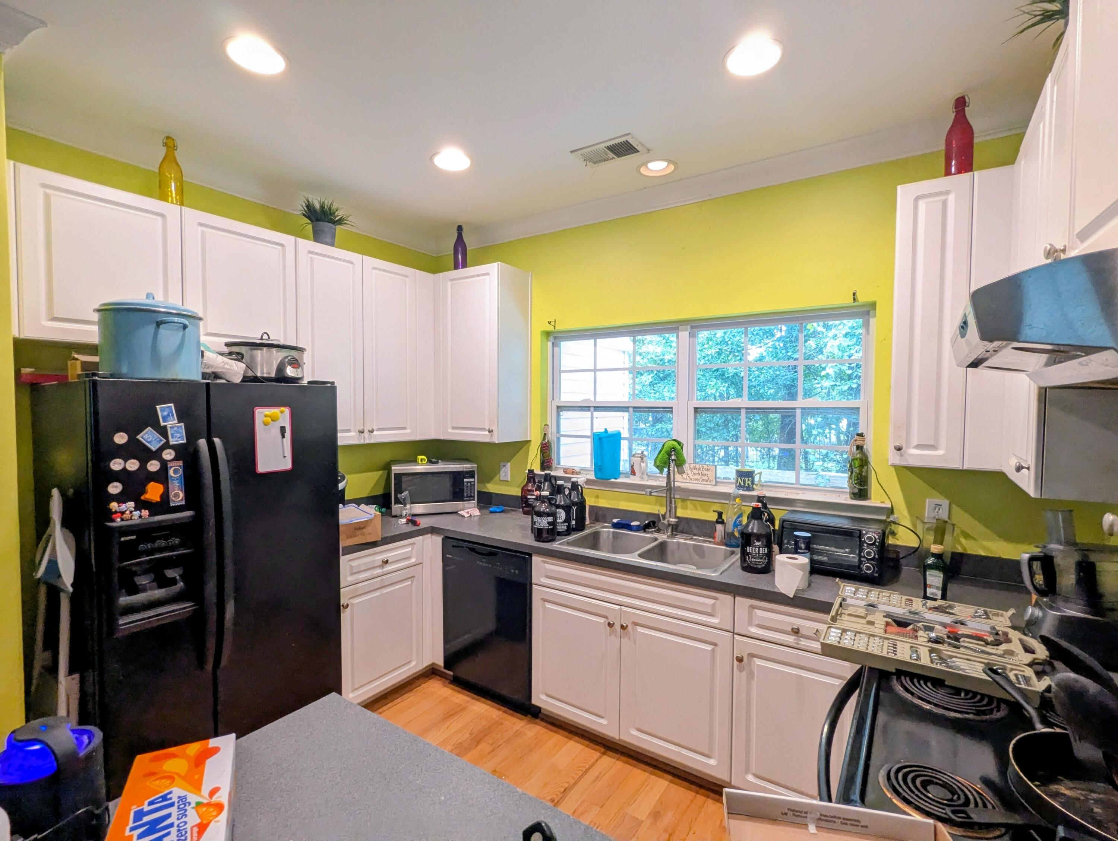
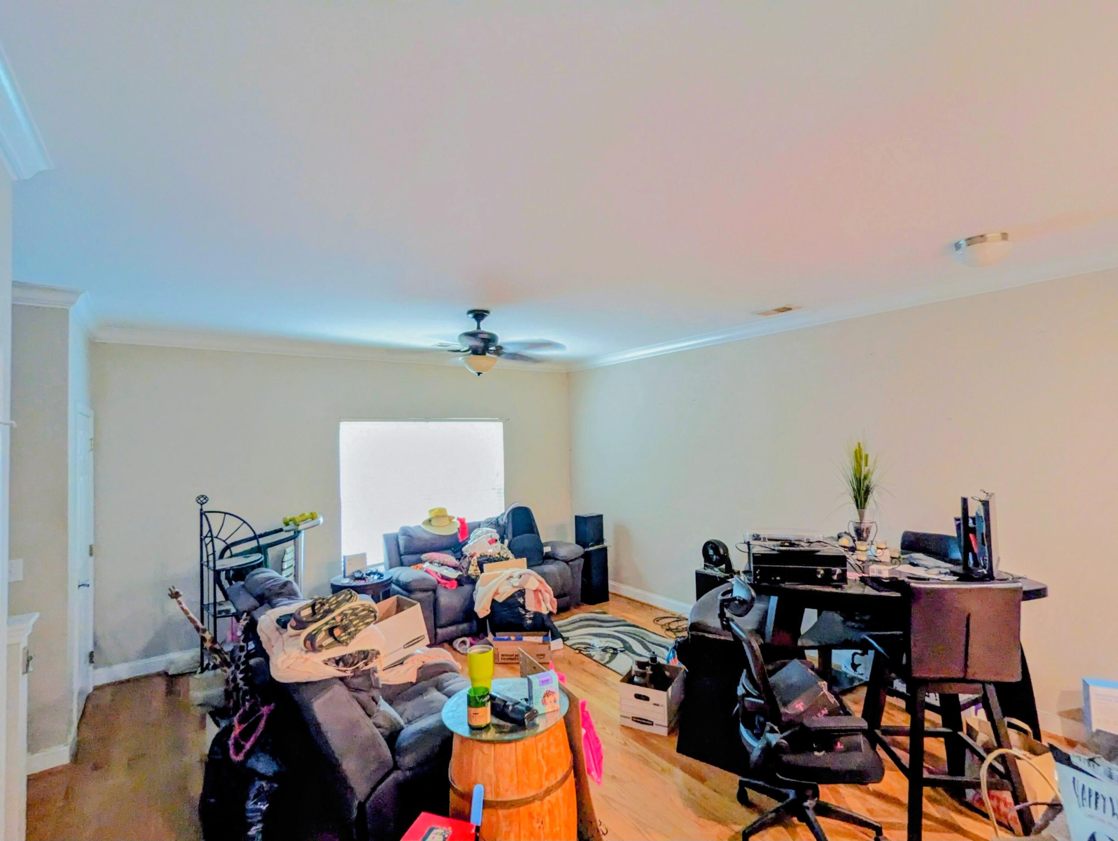
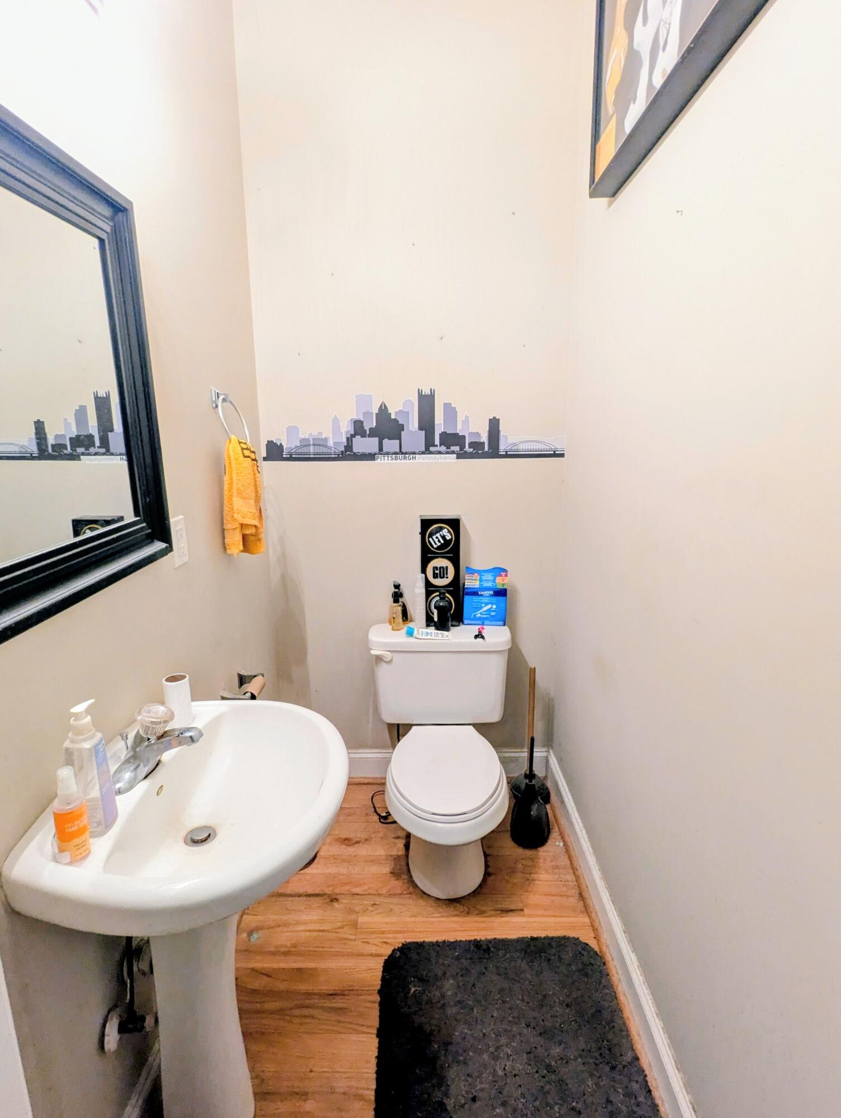
Opportunity to build equity! The open main level features nine-foot ceilings, detailed crown molding, hardwood floors, and a kitchen with a breakfast bar. Step outside to a large private deck with serene, wooded views. Upstairs, you'll find two dual-primary suites, each complete with its own private ensuite bath with ceramic tile flooring. Practical highlights include a low quarterly HOA fee, a tankless water heater and a LARGE drive-under garage offering secure parking and ample storage space. This home is ready for TLC and a personal touch. Bring your vision and unlock this property's tremendous potential, all just minutes from West Ashley Park, Charles Towne Landing, Avondale, and a quick 20 minute commute to Downtown Charleston. Home is being sold ''as-is''.

Save
Ask
Tour
Hide
Share
Listing Snapshot
Price 
$285,000
Days On Site 
0 Days
Bedrooms 
2
Inside Area (SqFt) 
1,216 sqft
Total Baths 
3
Full Baths 
2
Partial Baths 
1
Lot Size 
0.04 Acres
Year Built 
2008
MLS® Number 
26020727
Status 
Active
Property Tax 
$1,246
HOA/Condo/Coop Fees 
$71.67 monthly
Sq Ft Source 
Assessor
Friends & Family
Recent Activity
4 hours agoListing updated with changes from the MLS®
6 hours agoListing first seen on site
General Features
Acres 
0.04
Attached Garage 
Yes
Foundation 
Slab
Garage 
Yes
Garage Spaces 
1.5
Parking 
AttachedGarage Door Opener
Parking Spaces 
1.5
Property Sub Type 
Townhouse
Sewer 
Public Sewer
SqFt Total 
1216
Water Source 
Public
Interior Features
Appliances 
DishwasherDisposalDryerElectric RangeRefrigeratorWasherTankless Water Heater
Cooling 
Ceiling Fan(s)Central Air
Flooring 
CarpetCeramic TileWood
Heating 
Central
Interior 
High CeilingsCeiling Fan(s)
Save
Ask
Tour
Hide
Share
Exterior Features
Construction Details 
Vinyl Siding
Fencing 
Wood
Patio And Porch 
DeckCoveredFront Porch
Roof 
AsphaltShingle
Community Features
Association Dues 
215
Financing Terms Available 
CashConventional
HOA Fee Frequency 
Quarterly
MLS Area 
12 - West of the Ashley Outside I-526
Schools
School District
Unknown
Elementary School
Springfield
Middle School
C E Williams
High School
West Ashley
Listing courtesy of AgentOwned Realty


Listing information is provided by Participants of the CHS Regional MLS. IDX information is provided exclusively for personal, non-commercial use, and may not be used for any purpose other than to identify prospective properties consumers may be interested in purchasing. Information is deemed reliable but not guaranteed. Copyright 2026, CHS Regional MLS.
Last checked: 2026-07-21 04:38 AM UTC

Neighborhood & Commute
Source: Walkscore
Disclosure: Community information and market data powered by Constellation Data Labs. Information is deemed reliable but not guaranteed.
Save
Ask
Tour
Hide
Share