
205 Telfair CourtSummerville, SC 29485
Mortgage Calculator
Monthly Payment (Est.)
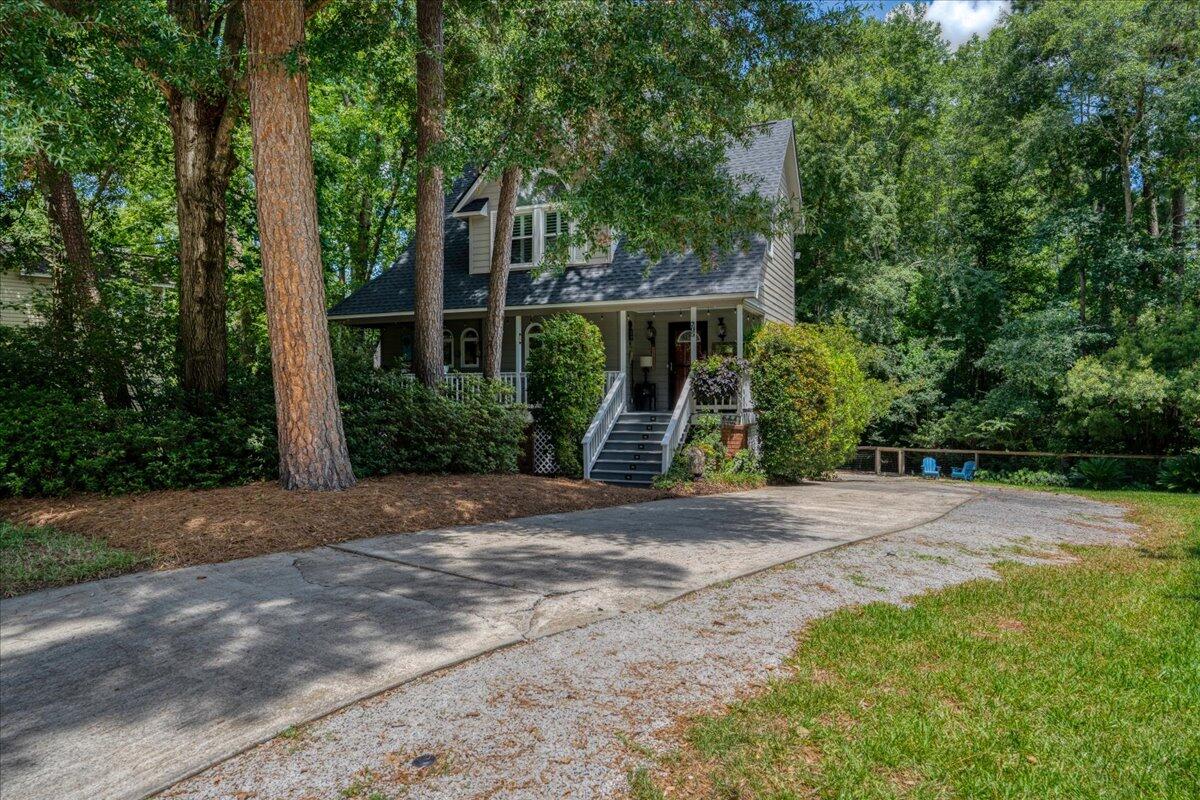
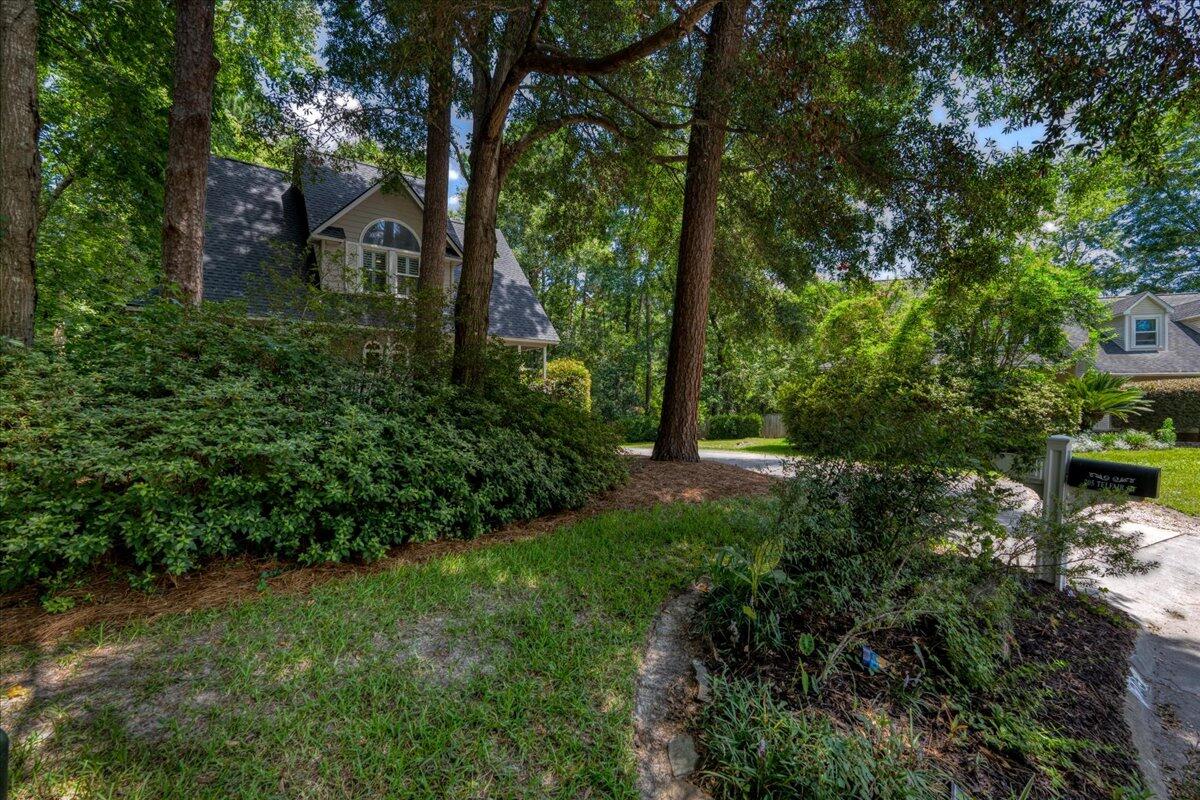
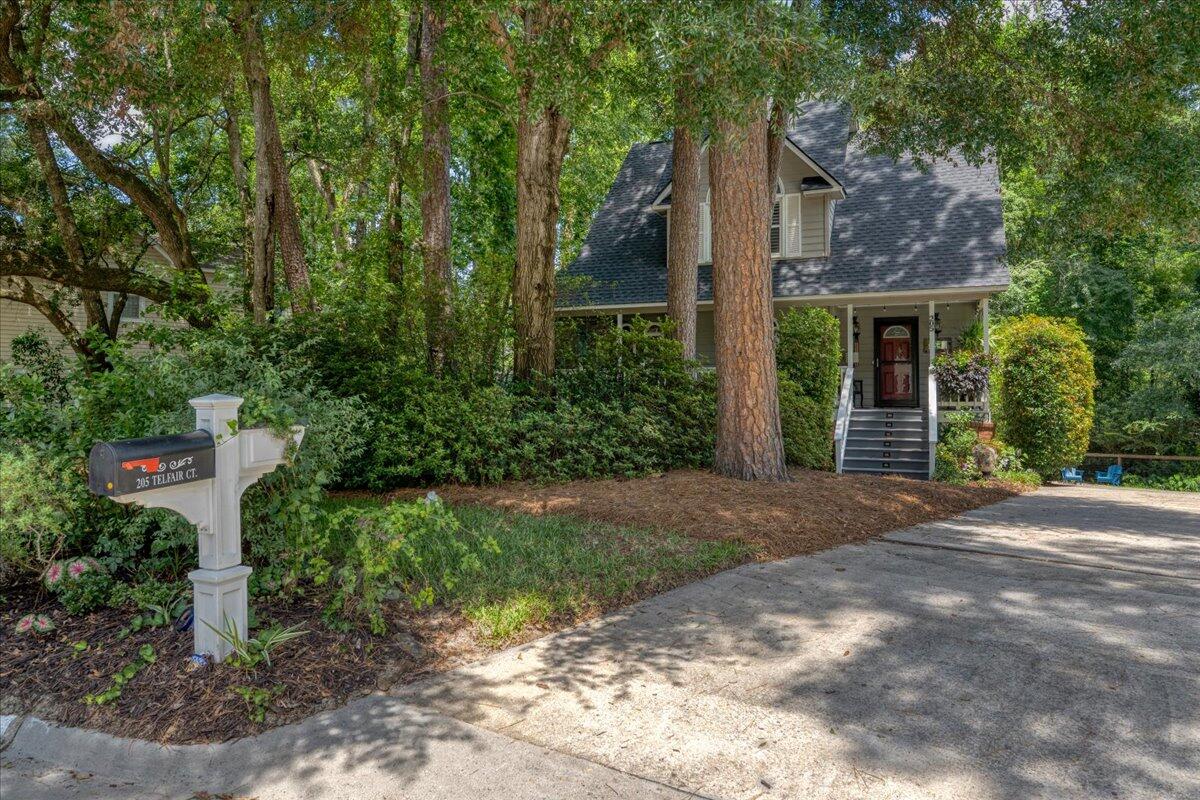
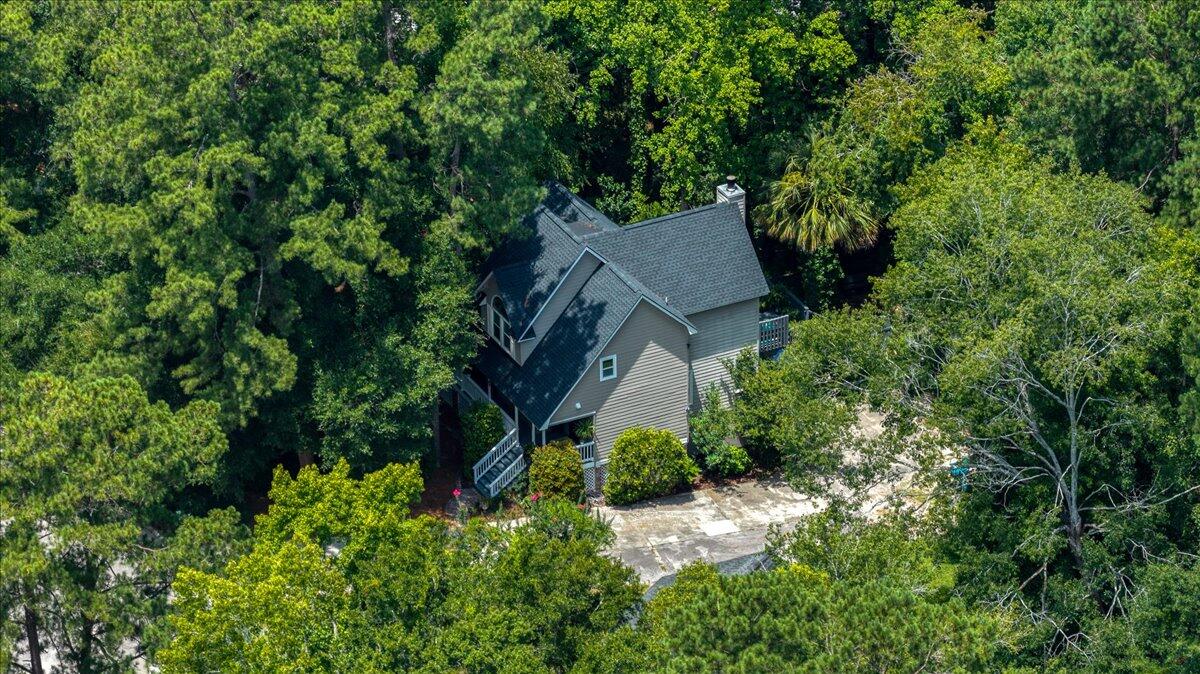
$1,960When we say tucked in, we mean tucked in - right in the heart of Gahagan, surrounded by mature trees & natural privacy on a quiet, .27 acre cul-de-sac lot. And we also mean ''tucked in'' as in all your loved ones under one roof. Turns out a home like this can actually do that: private in-law suite plus a gorgeous sunroom you can enjoy as-is or convert into a or home office or 5th bedroom - making hosting, entertaining, & everyday togetherness effortless. Delivering charm & maximum character beyond the thoughtful updates, this home offers lasting peace of mind with a new upstairs HVAC system (2026), a new roof (2026), new sunroom windows (2026), a rebuilt deck (2024), and beautifully refinished hardwood floors (2024).Living at 205 Telfair Court also means having Gahagan Park, one of Summerville's favorite parks practically in your backyard - cheer on your little leaguer, spend easy afternoons at the playground, or lace up for the Sawmill Branch Trail. At the end of the day enjoy your backyard retreat with your choice of multiple decks to unwind on, enjoy a glass of wine, roast smores and get tucked in under the stars. And of course, there's always the front porch too - the perfect anytime sweet tea spot. Minutes away (think quick bike ride) from historic downtown Summerville's shops and restaurants, Farmers Market, Third Thursdays, and just 30 minutes from Charleston. Convenient access to major employers like Boeing, Bosch, Volvo, HCA and more. Zoned for DD2 schools. Y'all know we love Summerville, and this one may just be the home you've been waiting for.
| 7 hours ago | Listing updated with changes from the MLS® | |
| 8 hours ago | Listing first seen on site |

Listing information is provided by Participants of the CHS Regional MLS. IDX information is provided exclusively for personal, non-commercial use, and may not be used for any purpose other than to identify prospective properties consumers may be interested in purchasing. Information is deemed reliable but not guaranteed. Copyright 2026, CHS Regional MLS.
Last checked: 2026-07-21 04:49 AM UTC
Did you know? You can invite friends and family to your search. They can join your search, rate and discuss listings with you.