
Save
Ask
Tour
Hide
$265,000
New Listing
216 Gardenia StreetSummerville, SC 29483
For Sale|Single Family Residence|Active
3
Beds
2
Total Baths
2
Full Baths
1,196
SqFt
$222
/SqFt
1985
Built
Subdivision:
Robynwyn
County:
Dorchester
Listing courtesy of Exit Realty Lowcountry Group
Call Now: 843-345-8267
Is this the listing for you? We can help make it yours.
843-345-8267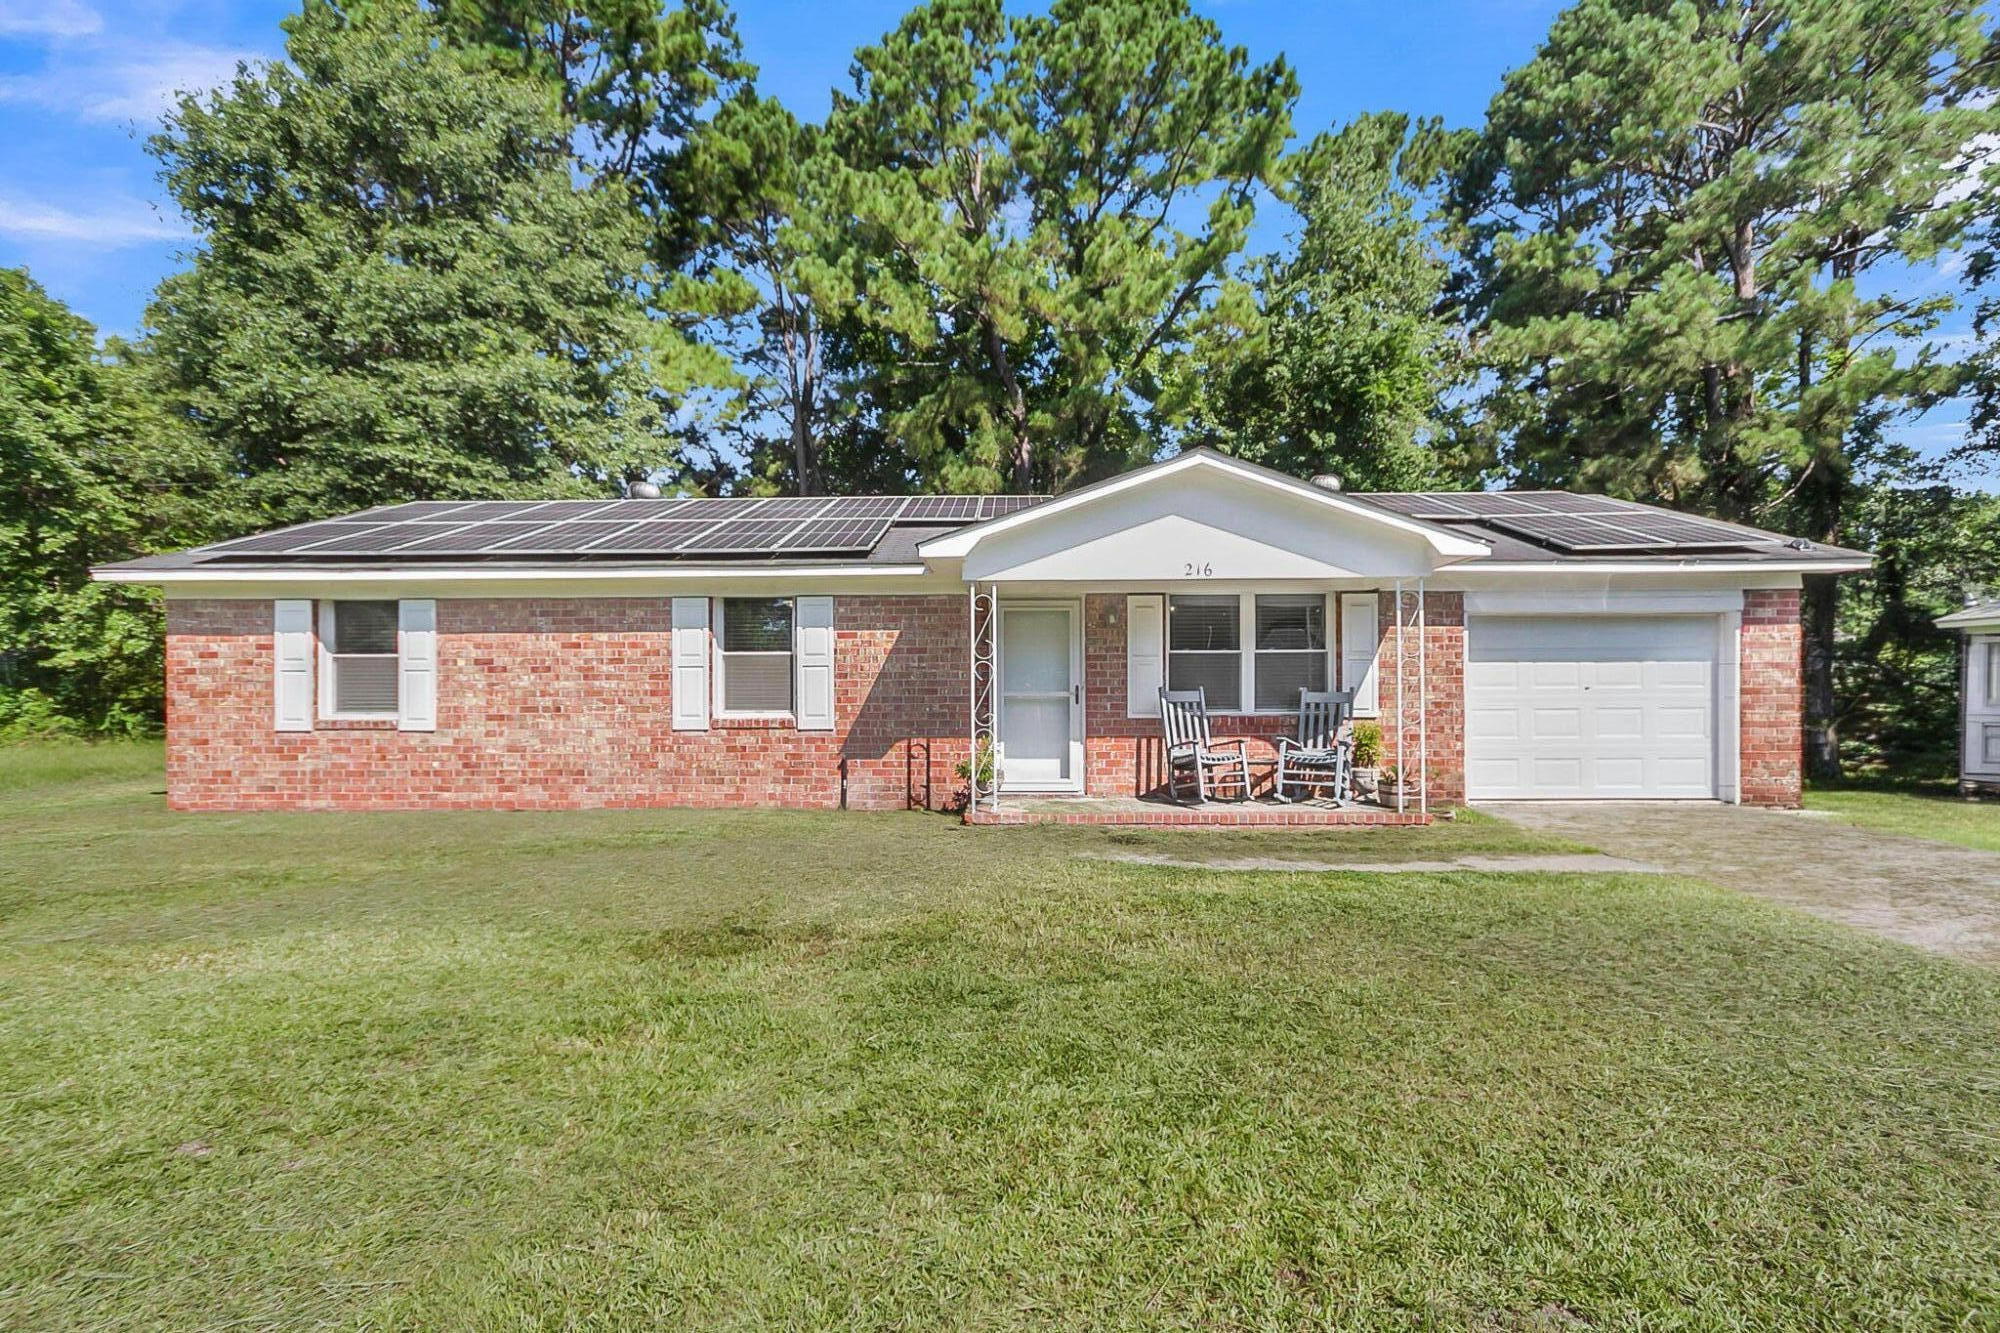
Save
Ask
Tour
Hide
Mortgage Calculator
Monthly Payment (Est.)
$1,209Calculator powered by Showcase IDX, a Constellation1 Company. Copyright ©2026 Information is deemed reliable but not guaranteed.
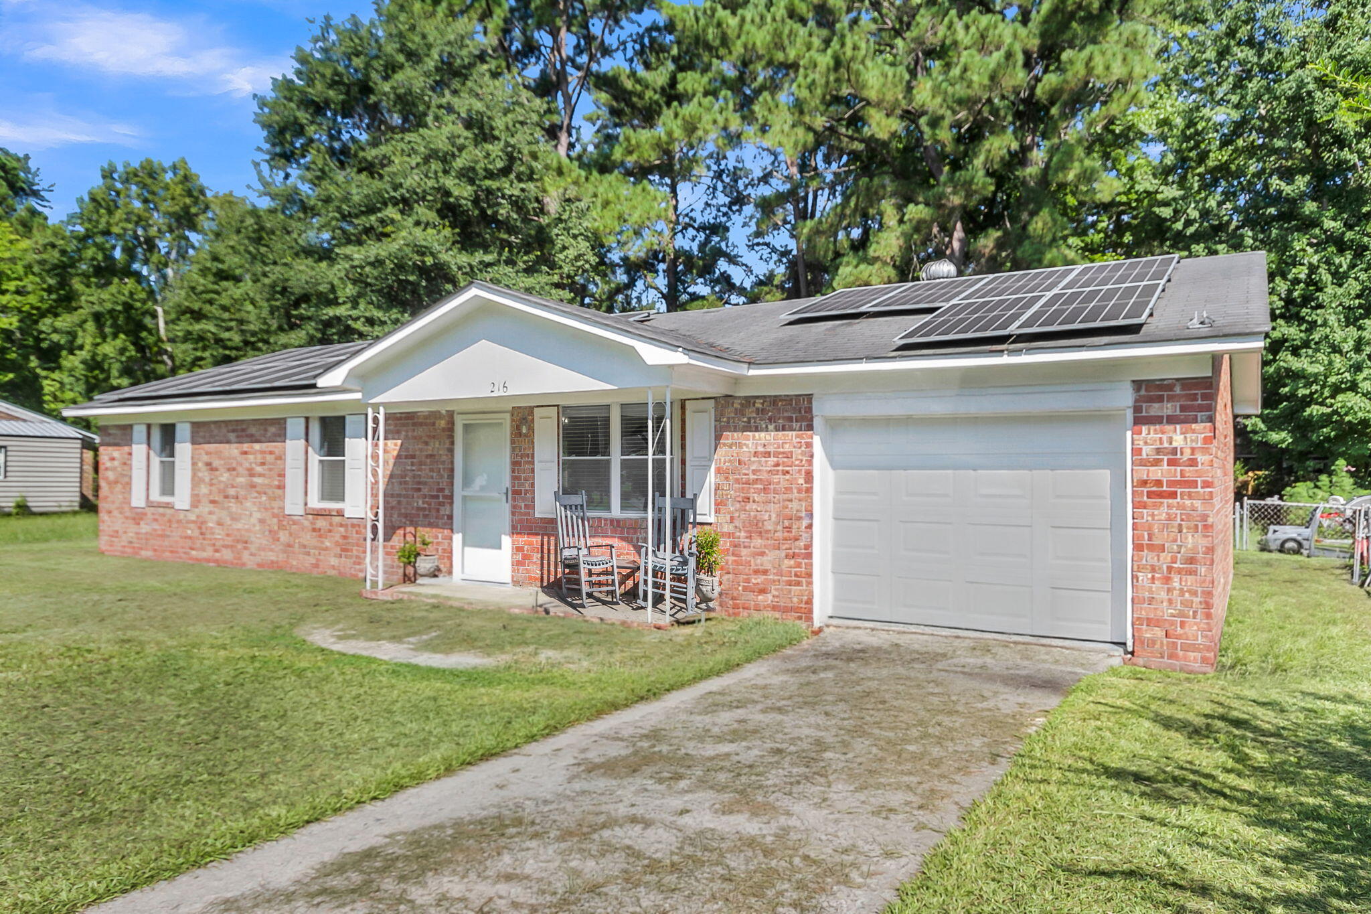
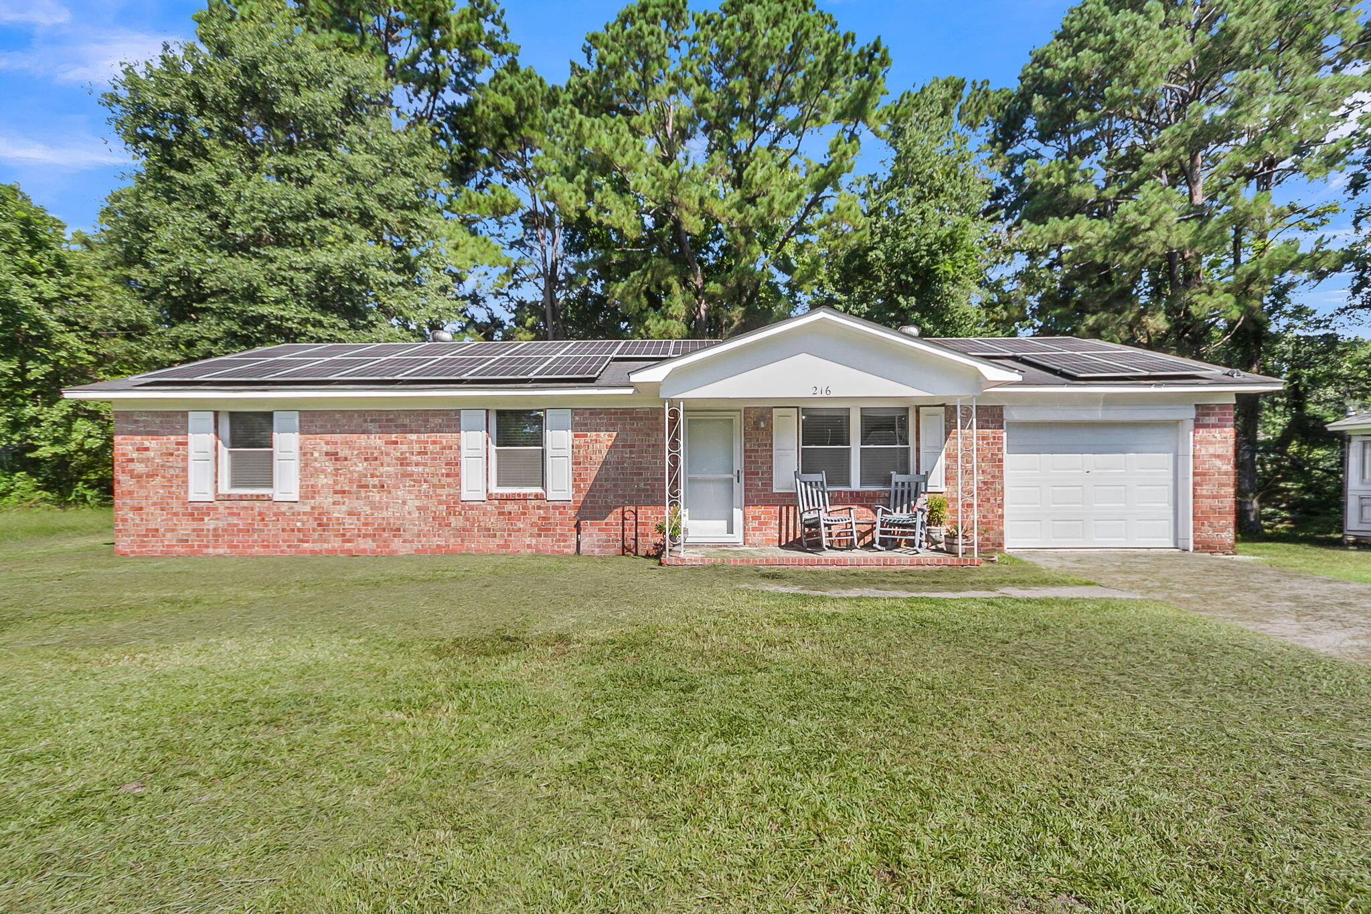
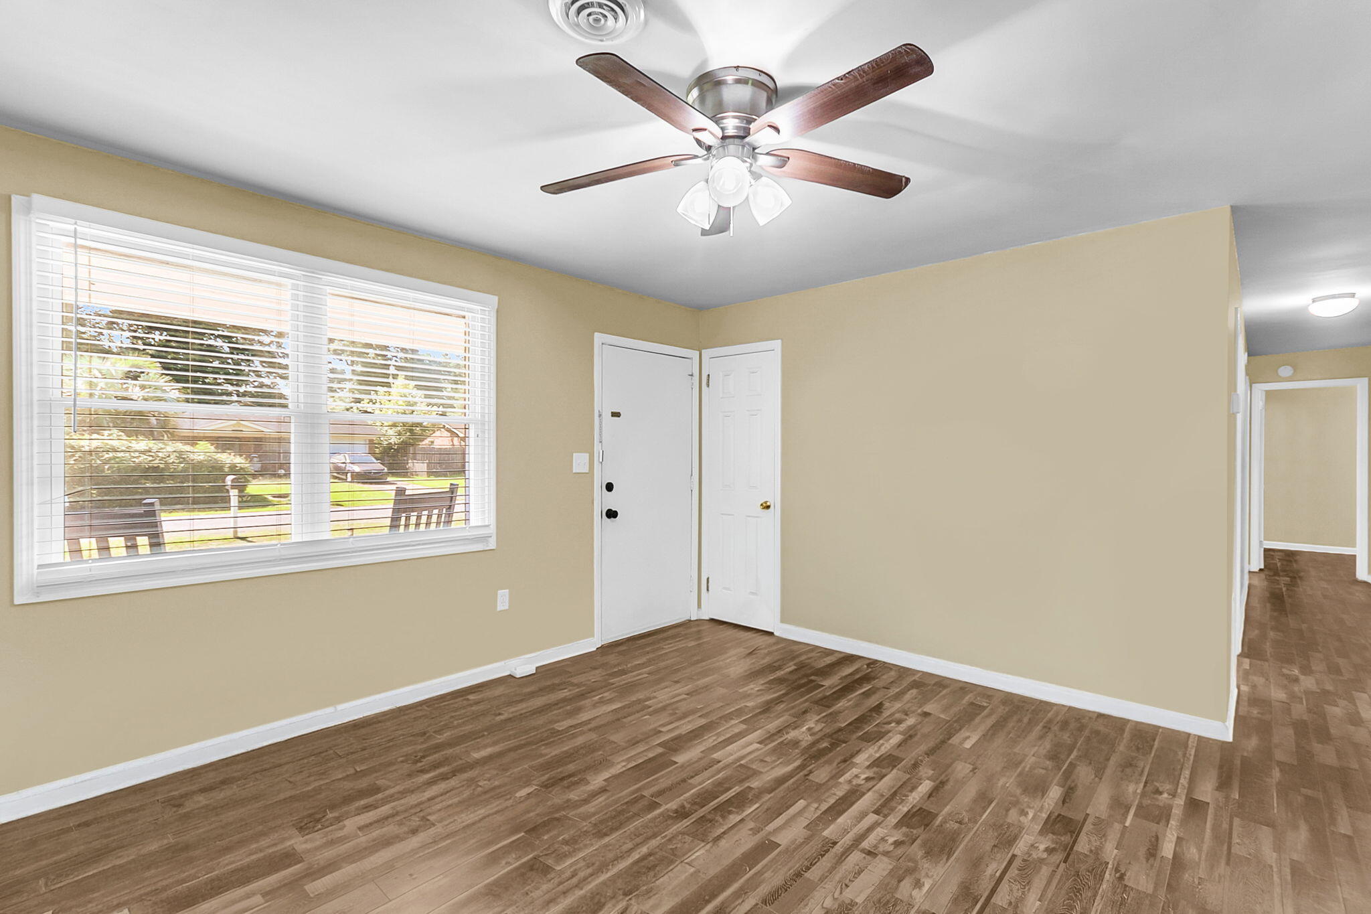
Eco-Friendly Living Meets Your Own Private Oasis! Welcome to this beautifully maintained 3-bedroom, 2-bathroom gem designed for effortless living. Step inside to an inviting, sun-drenched floor plan, then head out back to your fully fenced-in yard--the ultimate private space for pets, people, and partying during your weekend BBQs. The highlight? Solar panels that keep your energy bills low while keeping your carbon footprint small! Complete with a spacious 1-car garage and a layout that maximizes every square foot, this home literally pays you back. Located in Summerville, Dorchester 2 schools...if winning was a place, this would be the location. Close to downtown Summerville, and I26 so the commute is a breeze. Schedule your tour today!
Save
Ask
Tour
Hide
Listing Snapshot
Price
$265,000
Days On Site
0 Days
Bedrooms
3
Inside Area (SqFt)
1,196 sqft
Total Baths
2
Full Baths
2
Partial Baths
N/A
Lot Size
0.22 Acres
Year Built
1985
MLS® Number
26020715
Status
Active
Property Tax
N/A
HOA/Condo/Coop Fees
N/A
Sq Ft Source
Assessor
Friends & Family
Recent Activity
| an hour ago | Listing updated with changes from the MLS® | |
| 8 hours ago | Listing first seen on site |
General Features
Acres
0.22
Foundation
Slab
Garage
Yes
Garage Spaces
1
Levels
One
Parking
Off Street
Parking Spaces
1
Property Sub Type
Single Family Residence
Sewer
Public Sewer
Special Circumstances
Short Sale
SqFt Total
1196
Style
Ranch
Water Source
Public
Interior Features
Cooling
Ceiling Fan(s)Central Air
Flooring
Laminate
Interior
Eat-in Kitchen
Window Features
Window CoveringsWindow Treatments
Master Bedroom
Level - Lower
Save
Ask
Tour
Hide
Exterior Features
Construction Details
Brick Veneer
Lot Features
Level
Patio And Porch
Front Porch
Roof
Asphalt
Windows/Doors
Window CoveringsWindow Treatments
Community Features
Building Access
Ground Level
Financing Terms Available
CashConventionalFHAVA Loan
MLS Area
61 - N. Chas/Summerville/Ladson-Dor
Schools
School District
Unknown
Elementary School
Alston Bailey
Middle School
Alston
High School
Summerville
Listing courtesy of Exit Realty Lowcountry Group

Listing information is provided by Participants of the CHS Regional MLS. IDX information is provided exclusively for personal, non-commercial use, and may not be used for any purpose other than to identify prospective properties consumers may be interested in purchasing. Information is deemed reliable but not guaranteed. Copyright 2026, CHS Regional MLS.
Last checked: 2026-07-21 04:43 AM UTC
Listing information is provided by Participants of the CHS Regional MLS. IDX information is provided exclusively for personal, non-commercial use, and may not be used for any purpose other than to identify prospective properties consumers may be interested in purchasing. Information is deemed reliable but not guaranteed. Copyright 2026, CHS Regional MLS.
Last checked: 2026-07-21 04:43 AM UTC
Neighborhood & Commute
Source: Walkscore
Disclosure: Community information and market data powered by Constellation Data Labs. Information is deemed reliable but not guaranteed.
Save
Ask
Tour
Hide
Did you know? You can invite friends and family to your search. They can join your search, rate and discuss listings with you.