Save
Ask
Tour
Hide
Share
$459,000
New Listing

300 Kilarney Road
Summerville, SC 29483

For Sale|Single Family Residence|Active
3
Beds
2
Total Baths
2
Full Baths
2,071
SqFt
$222
/SqFt
2015
Built
Subdivision:
Pine Forest
County:
Dorchester
Listing courtesy of Five Star Real Estate
Call Now: 843-345-8267
Is this the listing for you? We can help make it yours.
843-345-8267
300 Kilarney Road300 Kilarney Road300 Kilarney Road300 Kilarney Road
Save
Ask
Tour
Hide
Share

Mortgage Calculator

Monthly Payment (Est.)

$2,094
Calculator powered by Showcase IDX, a Constellation1 Company. Copyright ©2026 Information is deemed reliable but not guaranteed.

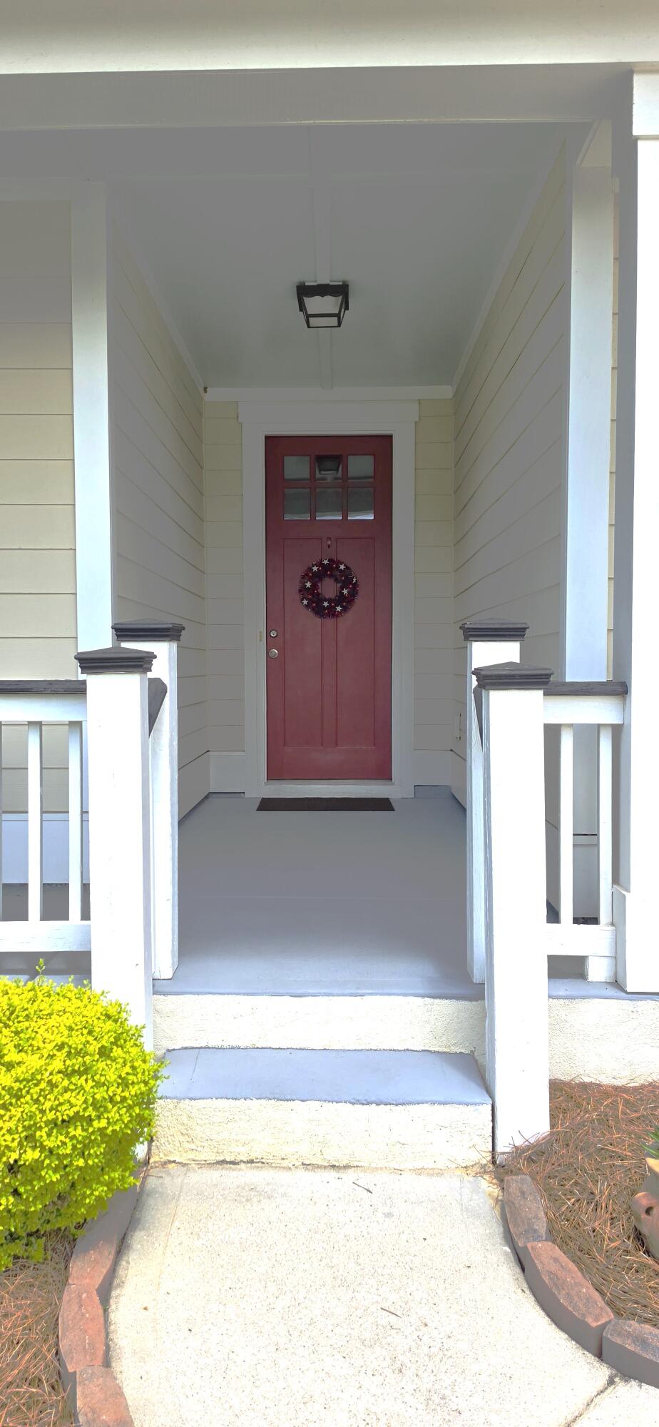
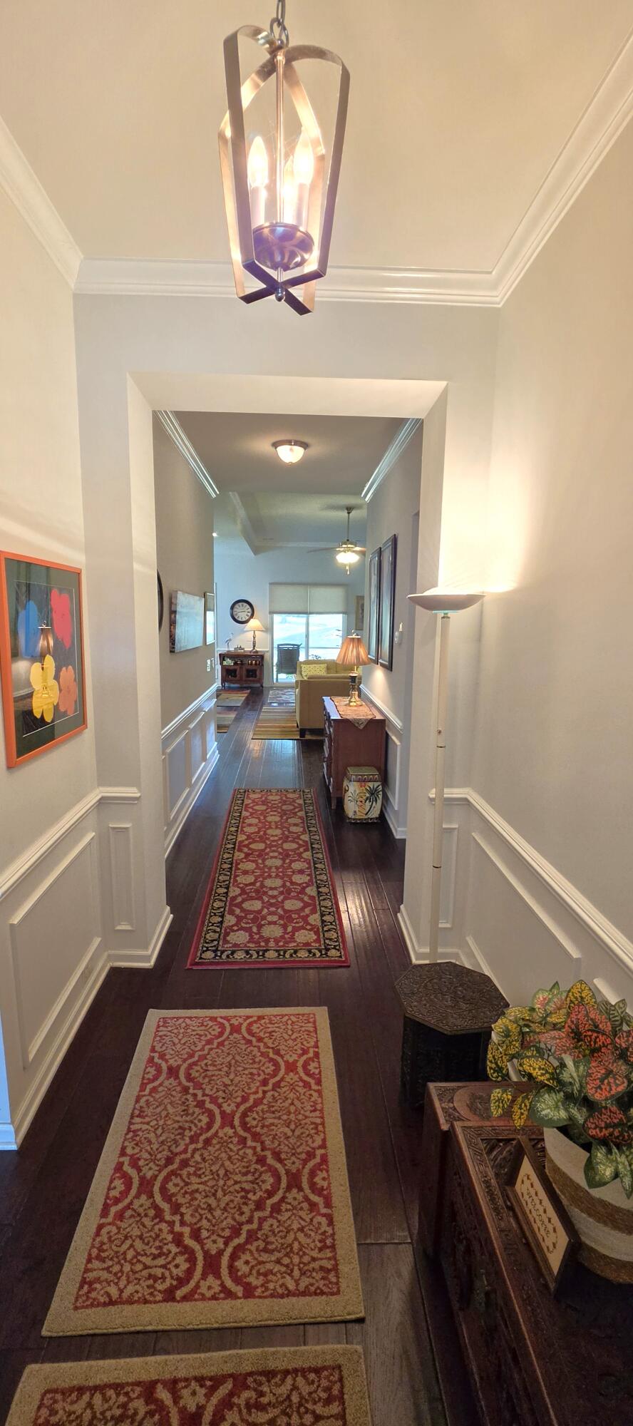
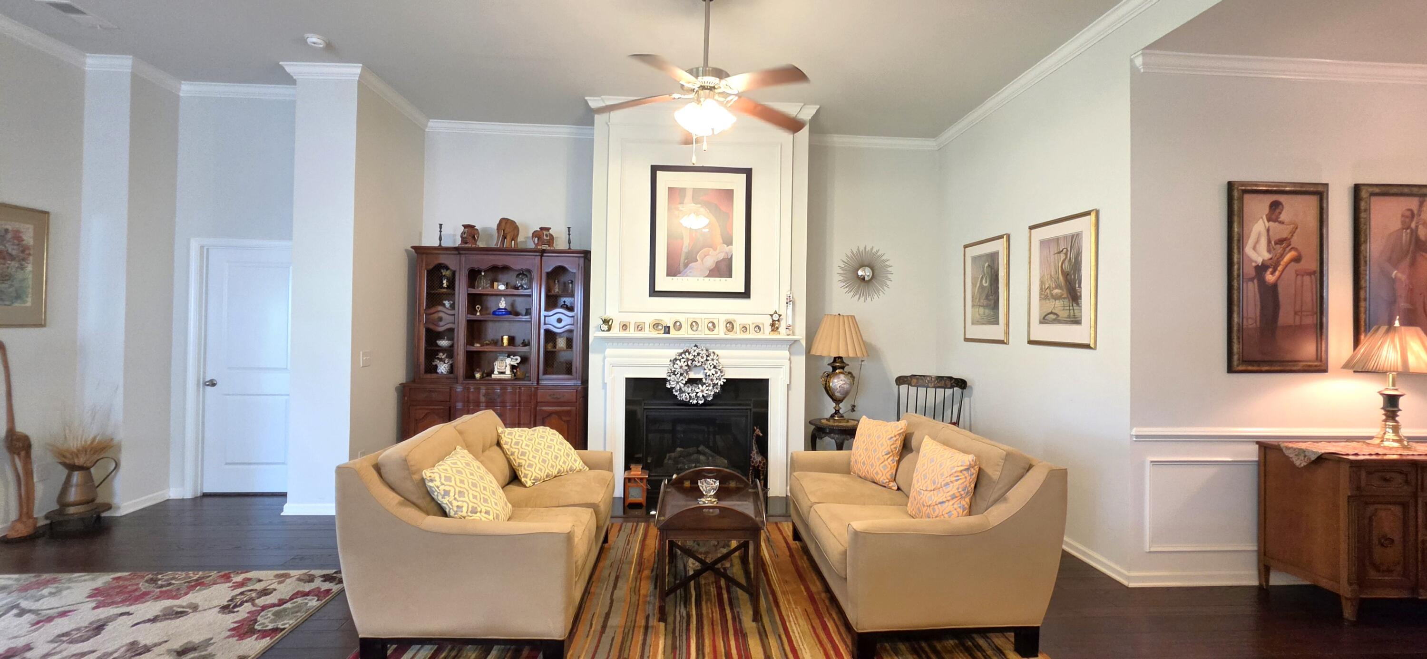
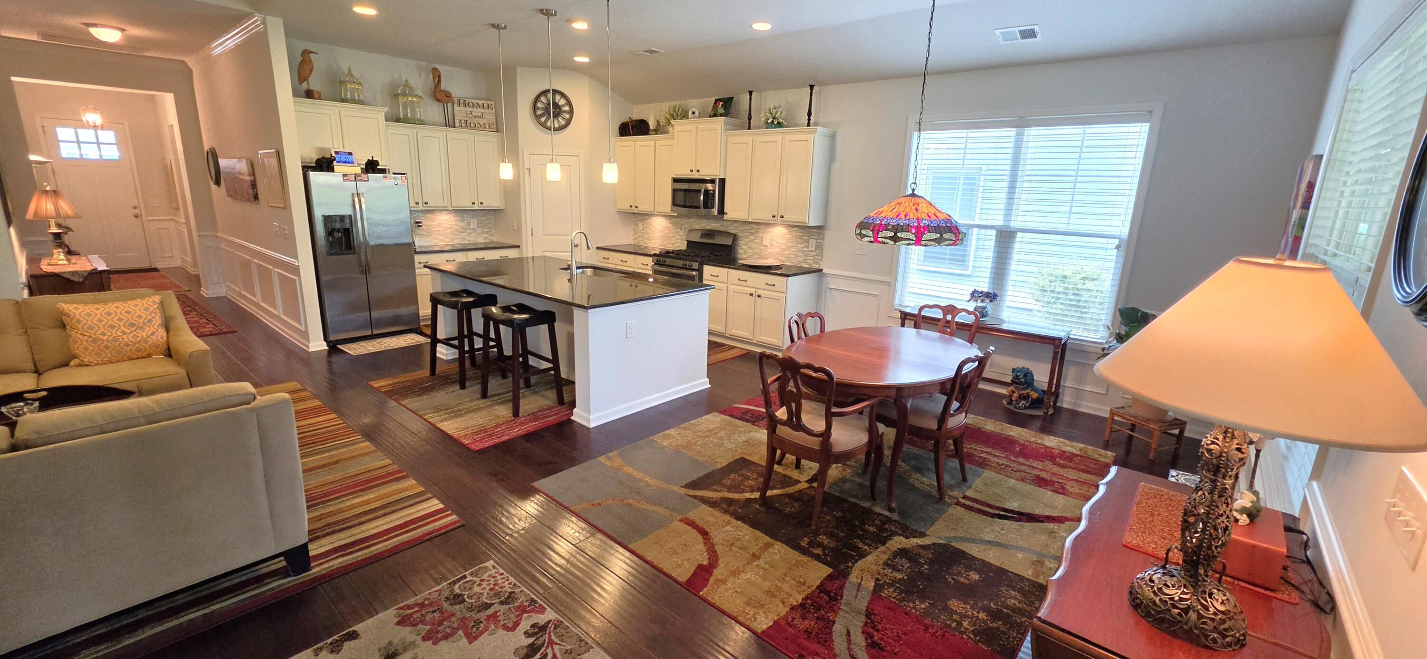
Welcome to 300 Kilarney Rd. This one owner home has been meticulously maintained and lovingly cared for. You'll love the stunning views of the golf course right from your very large lanai. Entertaining is easy with the open floor plan. There's even a dedicated office not included in the bedroom count. This home features many upgrades including 36'' Maple Cabinets, Oak Flooring, Lighting, Tankless Hot Water, Gutters with Leaf Guard, and a lawnSprinkler System. For a list of upgrades see the documents section. Club amenities are not included in HOA dues. The amenities are available at additional cost. The information herein is furnished to the best of the Listing Agent's knowledge, but is subject to verification by the purchaser and their agent. Listing Agents assume no responsibility...for correctness thereof, nor warrant the accuracy of the information or the condition of the. property. CHECK WITH SCHOOLS DIRECTLY FOR ATTENDANCE VERIFICATION. If square footage is important - MEASURE!!

Save
Ask
Tour
Hide
Share
Listing Snapshot
Price 
$459,000
Days On Site 
0 Days
Bedrooms 
3
Inside Area (SqFt) 
2,071 sqft
Total Baths 
2
Full Baths 
2
Partial Baths 
N/A
Lot Size 
0.17 Acres
Year Built 
2015
MLS® Number 
26020712
Status 
Active
Property Tax 
$2,630.71
HOA/Condo/Coop Fees 
$638.85
Sq Ft Source 
Assessor
Friends & Family
Recent Activity
7 hours agoListing updated with changes from the MLS®
8 hours agoListing first seen on site
General Features
Acres 
0.17
Foundation 
Slab
Garage 
Yes
Garage Spaces 
2
Green Energy Efficient 
HVACInsulation
Levels 
One
Parking 
Garage Door Opener
Parking Spaces 
2
Property Sub Type 
Single Family Residence
Sewer 
Public Sewer
SqFt Total 
2071
Style 
Ranch
Water Source 
Public
Interior Features
Appliances 
DishwasherDisposalGas RangeMicrowaveRange HoodRefrigeratorENERGY STAR Qualified AppliancesTankless Water Heater
Cooling 
Ceiling Fan(s)Central Air
Fireplace 
Yes
Fireplace Features 
Gas LogLiving RoomGas
Fireplaces 
1
Flooring 
CarpetCeramic TileWood
Heating 
Forced AirHeat PumpNatural Gas
Interior 
Cathedral Ceiling(s)Walk-In Closet(s)Tray Ceiling(s)High CeilingsCeiling Fan(s)Eat-in KitchenEntrance FoyerPantry
Laundry Features 
Electric Dryer HookupWasher HookupLaundry Room
Window Features 
Window CoveringsWindow TreatmentsENERGY STAR Qualified Windows
Master Bedroom 
Level - Lower
Save
Ask
Tour
Hide
Share
Exterior Features
Construction Details 
Cement Siding
Exterior 
Rain Gutters
Lot Features 
On Golf Course
Patio And Porch 
Screened
Roof 
AsphaltShingle
Windows/Doors 
Window CoveringsWindow TreatmentsENERGY STAR Qualified Windows
Community Features
Association Dues 
638.85
Building Access 
Ground Level
Community Features 
ClubhouseFitness CenterPoolGolf
Financing Terms Available 
CashConventionalFHAVA Loan
MLS Area 
63 - Summerville/Ridgeville
Schools
School District
Unknown
Elementary School
William Reeves Jr
Middle School
Dubose
High School
Summerville
Listing courtesy of Five Star Real Estate


Listing information is provided by Participants of the CHS Regional MLS. IDX information is provided exclusively for personal, non-commercial use, and may not be used for any purpose other than to identify prospective properties consumers may be interested in purchasing. Information is deemed reliable but not guaranteed. Copyright 2026, CHS Regional MLS.
Last checked: 2026-07-21 04:38 AM UTC

Neighborhood & Commute
Source: Walkscore
Disclosure: Community information and market data powered by Constellation Data Labs. Information is deemed reliable but not guaranteed.
Save
Ask
Tour
Hide
Share