
2251 Catesbys BluffSeabrook Island, SC 29455
Mortgage Calculator
Monthly Payment (Est.)
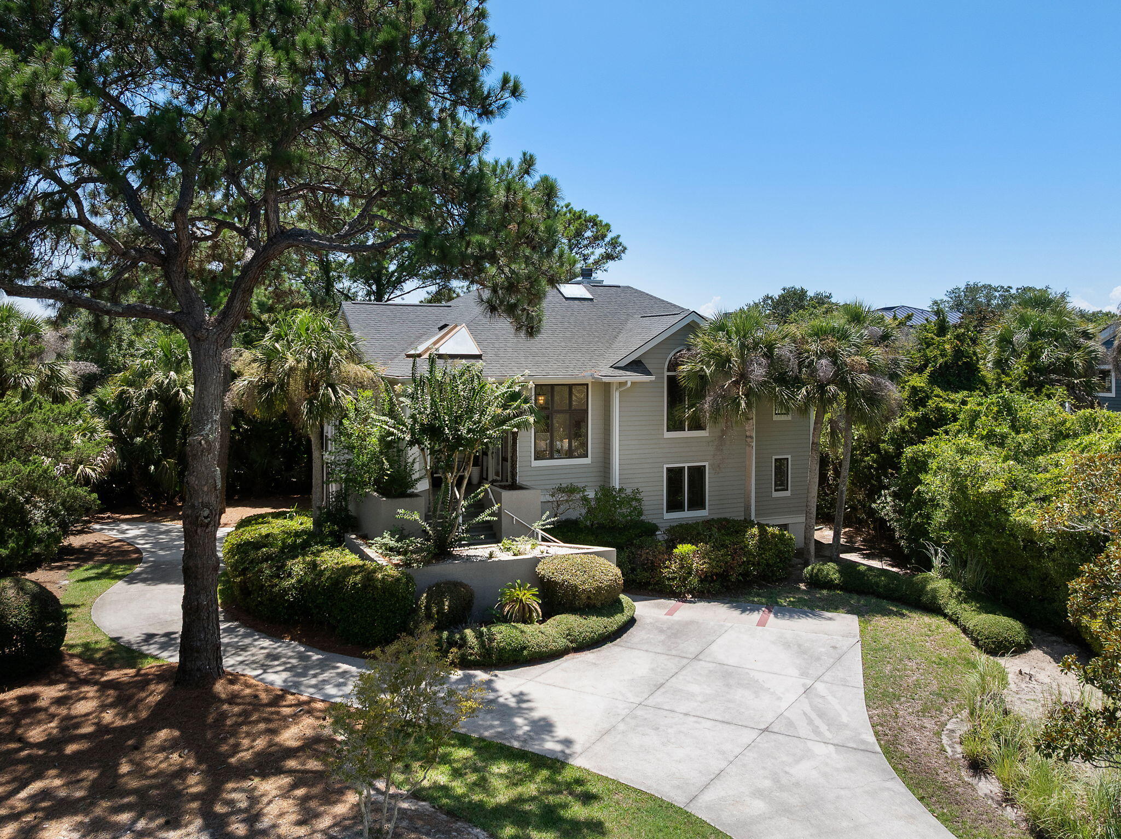
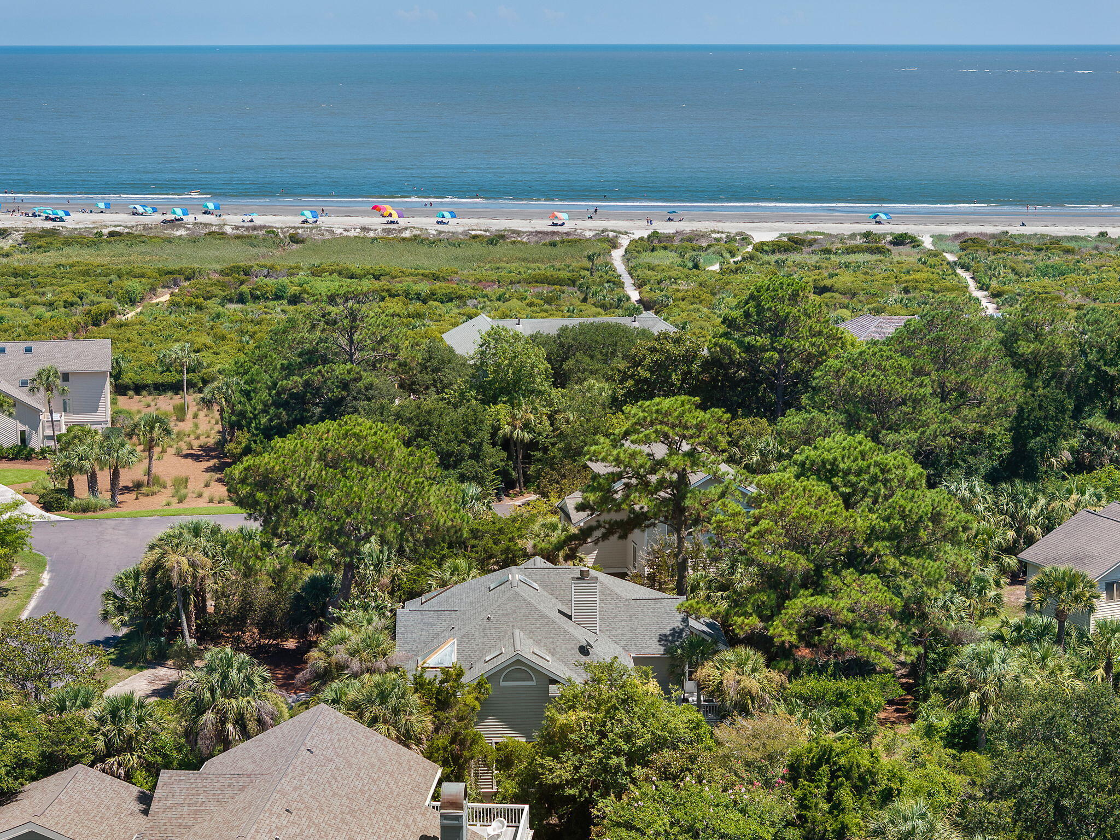
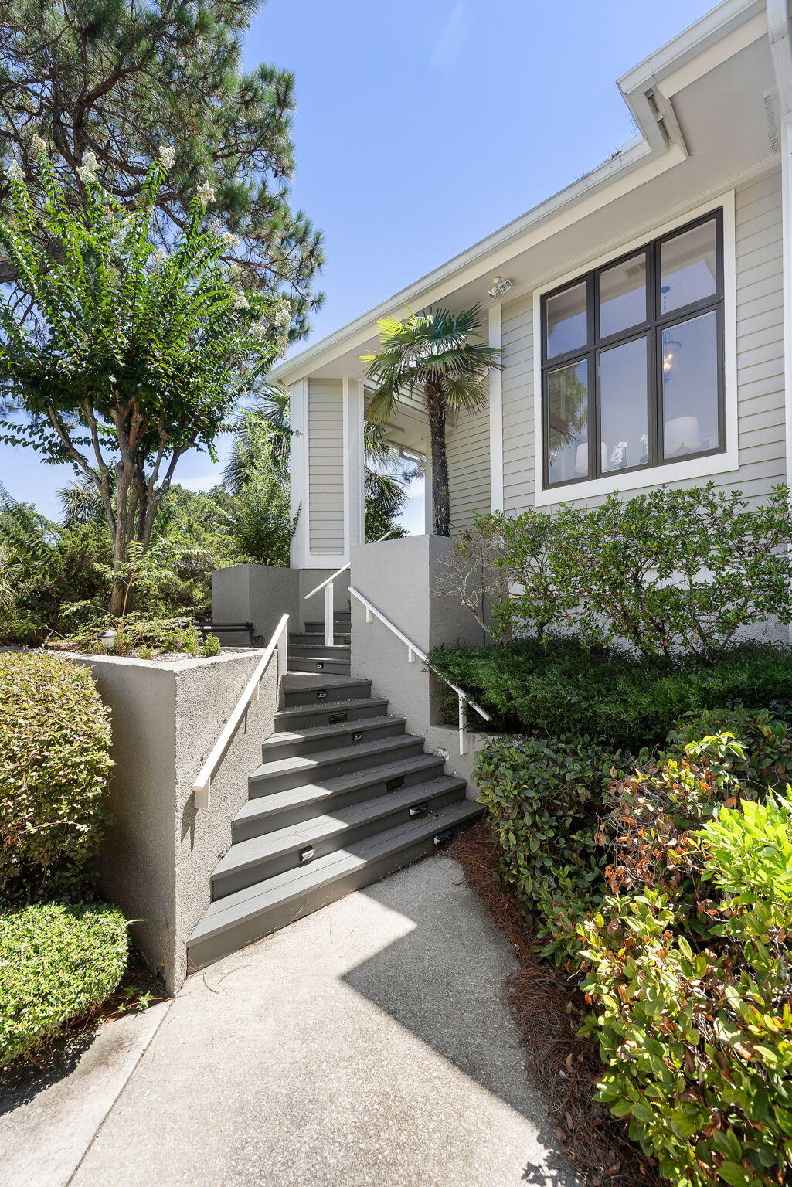
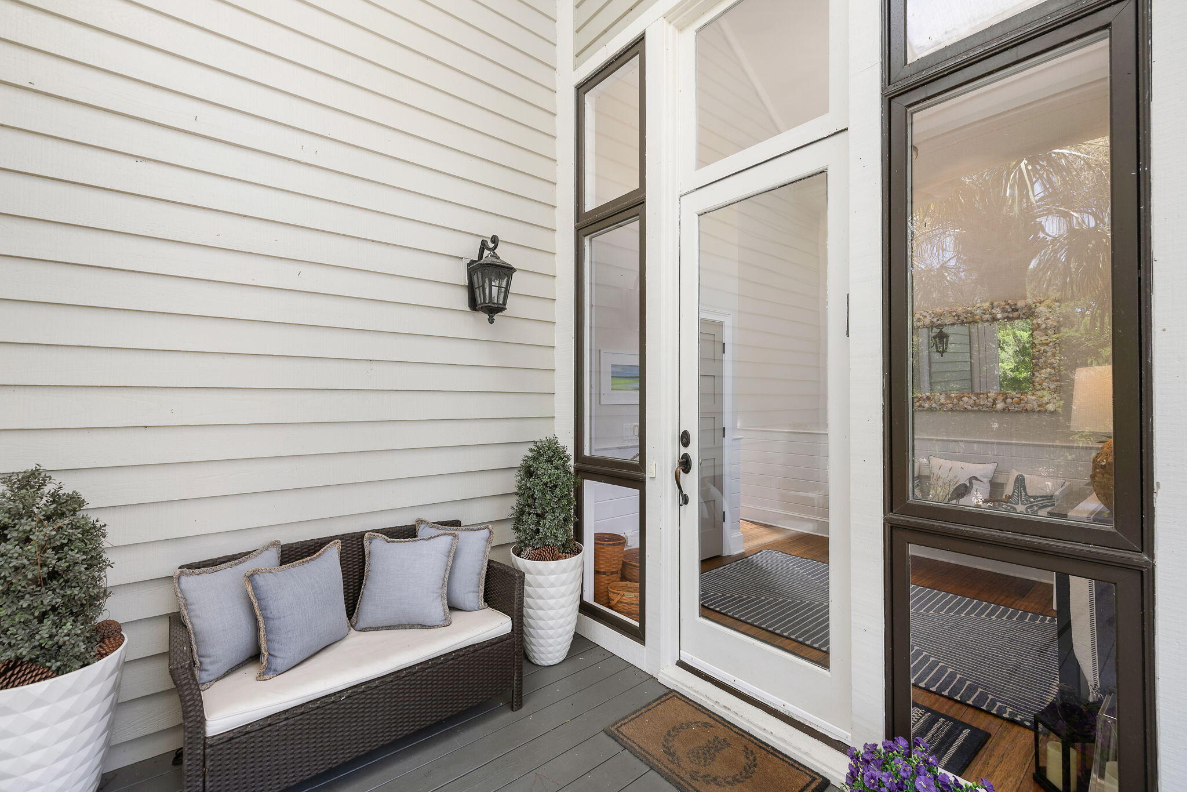
$12,314Quintessential beach house located just steps from Seabrook Island's legendary North Beach. It has been beautifully renovated and has tall, soaring ceilings for incredible natural light. It has engineered hardwood flooring, shiplap trim work, and all new interior doors. It is the perfect home for entertaining at the beach, with tall ceilings, an open kitchen, dining, and living spaces. The kitchen has a large center island with bar stool seating, white cabinetry with cabinet and under cabinet lighting, all stainless steel appliances including an induction range, stainless steel hood vent, under counter microwave, additional wall oven, two wine refrigerators, pendant lighting, granite countertops, ceramic tile backsplash, and tons of storage. There are tall, vaulted and beamed ceilings in..the living room along with a woodburning fireplace with stone floor to ceiling surround and two seating areas. The large dining room has shiplapped walls and has access to the screened porch and deck to enjoy the ocean breezes. There are four bedrooms all with fabulously renovated en suite bathrooms. There are oversized guest bedrooms, two are large enough to have two queen beds. One of the guest bedrooms has a private sunroom with shiplapped ceilings and walls which can serve as an additional sleeping space, private den, or office. The large primary suite has shiplapped ceilings, sconce lighting, recessed reading lights, and a private deck. The incredible primary bathroom has shiplapped ceilings, sky lights for unbelievable natural light, ceramic tile flooring, dual sink lavatory with honed granite countertops, large custom tiled shower, freestanding tub, private water closet, and large walk-in closet with custom closet system. There is a laundry/mudroom and fun, colorful powder room. The garage has tons of storage and an outdoor shower which is perfect after a great beach day! The crawlspace portion of the home was encapsulated and dehumidified in 2023. New HVACs in 2024, Bathrooms all done in 2023 and 2024. New appliances in 2025. This home has incredible rental income and would make the perfect investment property or second home. It is being sold furnished with some exclusions!
| 8 hours ago | Listing updated with changes from the MLS® | |
| 9 hours ago | Listing first seen on site |

Listing information is provided by Participants of the CHS Regional MLS. IDX information is provided exclusively for personal, non-commercial use, and may not be used for any purpose other than to identify prospective properties consumers may be interested in purchasing. Information is deemed reliable but not guaranteed. Copyright 2026, CHS Regional MLS.
Last checked: 2026-07-21 04:56 AM UTC
Did you know? You can invite friends and family to your search. They can join your search, rate and discuss listings with you.