Save
Ask
Tour
Hide
Share
$589,000
New Listing

6171 Wilkes Pond Drive
Hollywood, SC 29449

For Sale|Single Family Residence|Active
2
Beds
2
Total Baths
2
Full Baths
1,755
SqFt
$336
/SqFt
2021
Built
Subdivision:
Stono Ferry
County:
Charleston
Listing courtesy of Weichert Realtors Lifestyle
Call Now: 843-345-8267
Is this the listing for you? We can help make it yours.
843-345-8267
6171 Wilkes Pond Drive6171 Wilkes Pond Drive6171 Wilkes Pond Drive6171 Wilkes Pond Drive
Save
Ask
Tour
Hide
Share

Mortgage Calculator

Monthly Payment (Est.)

$2,687
Calculator powered by Showcase IDX, a Constellation1 Company. Copyright ©2026 Information is deemed reliable but not guaranteed.

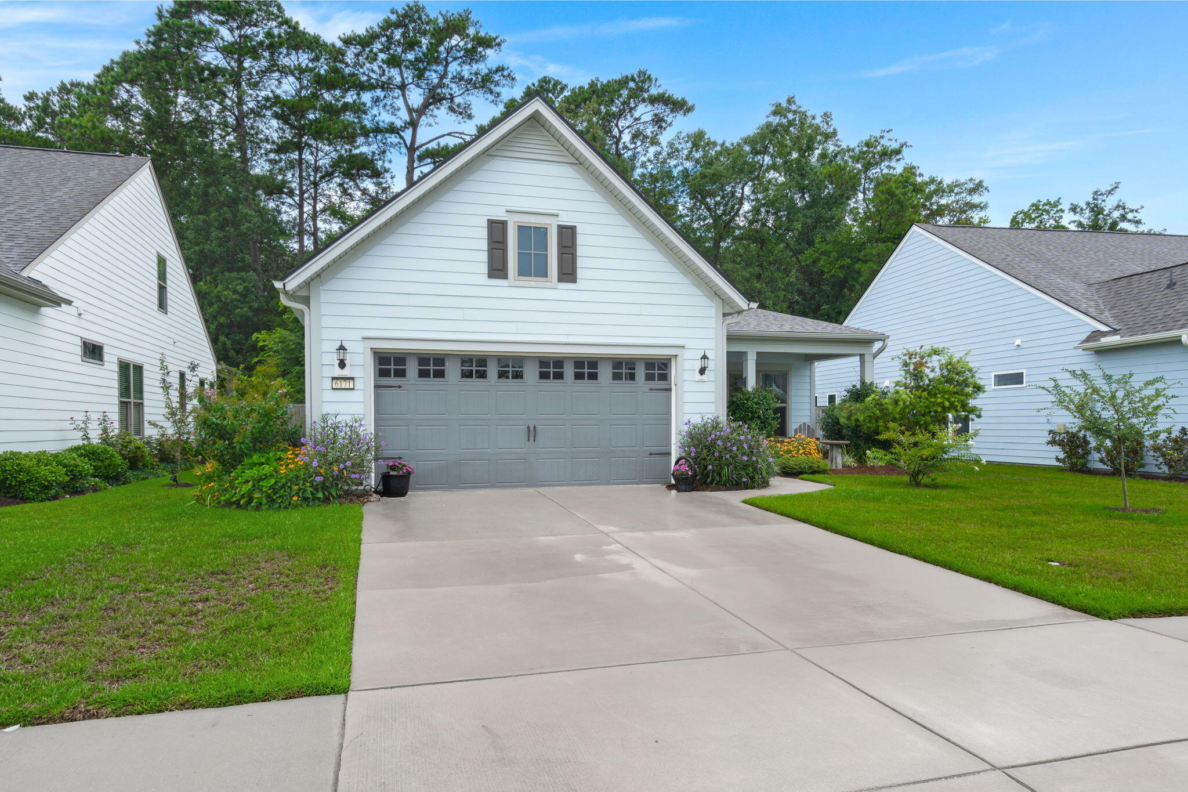
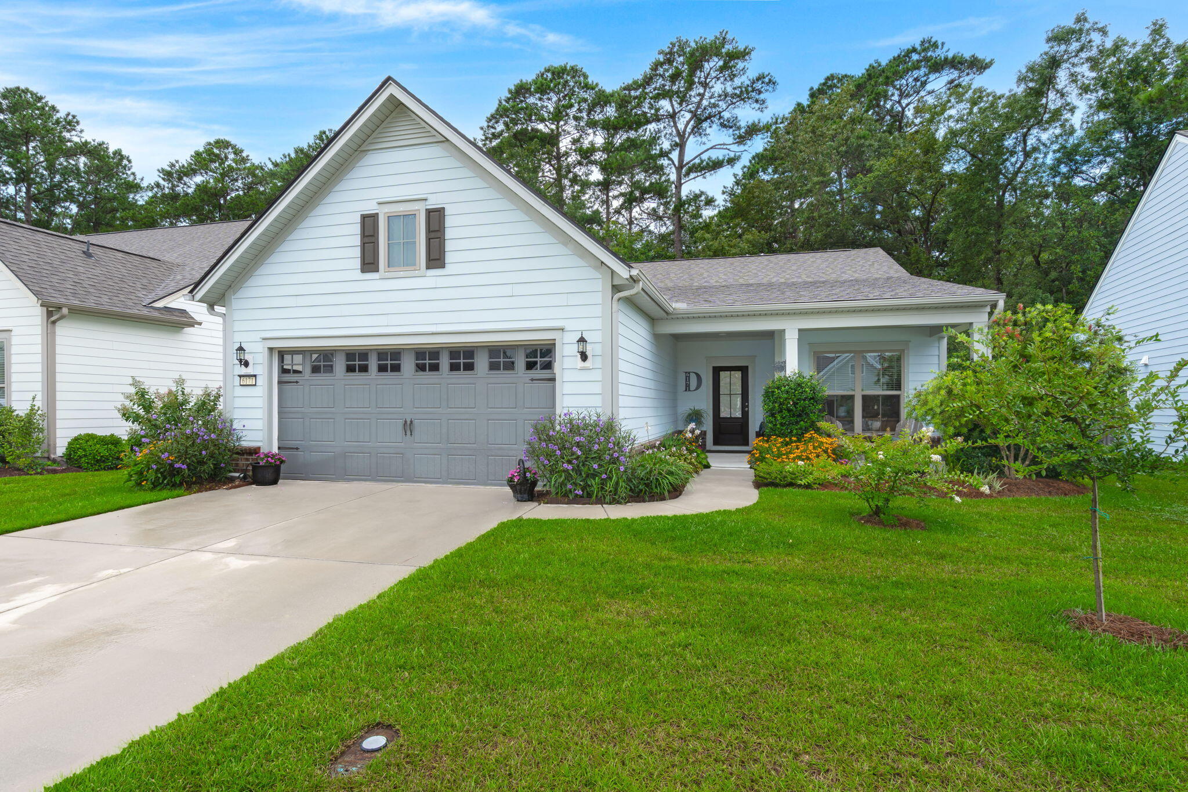
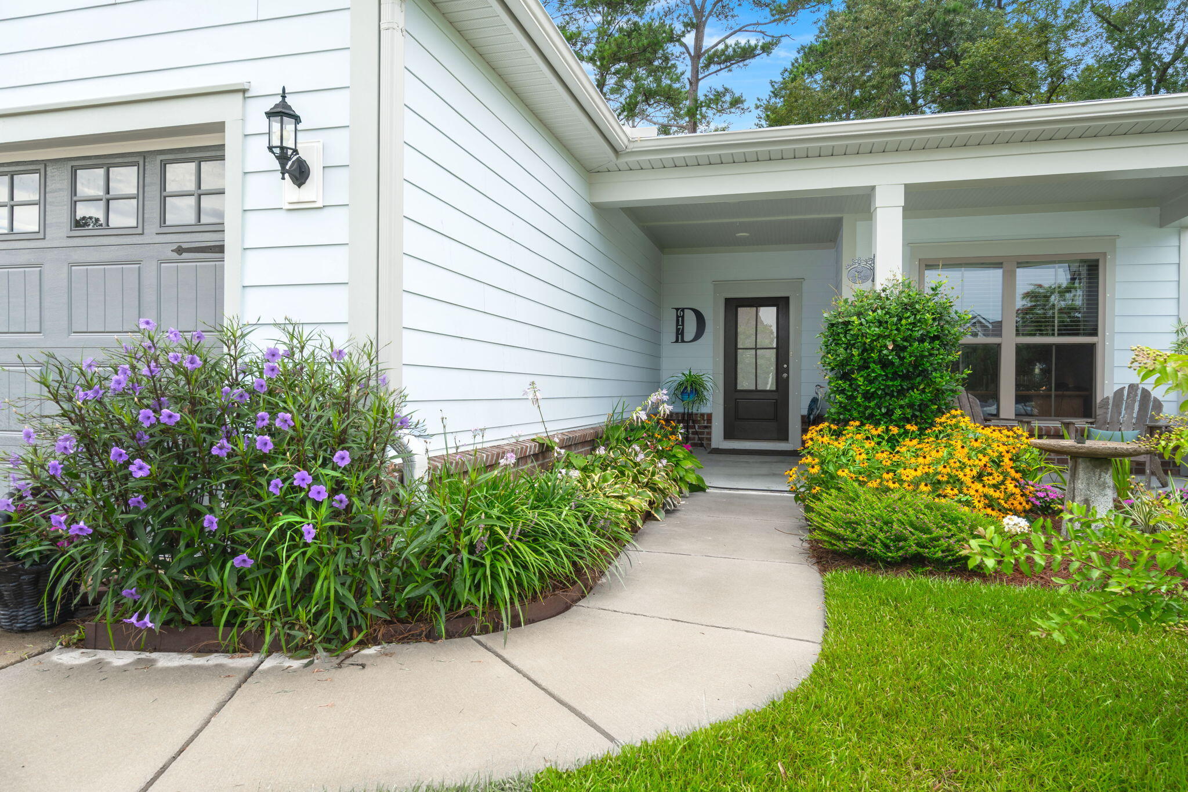
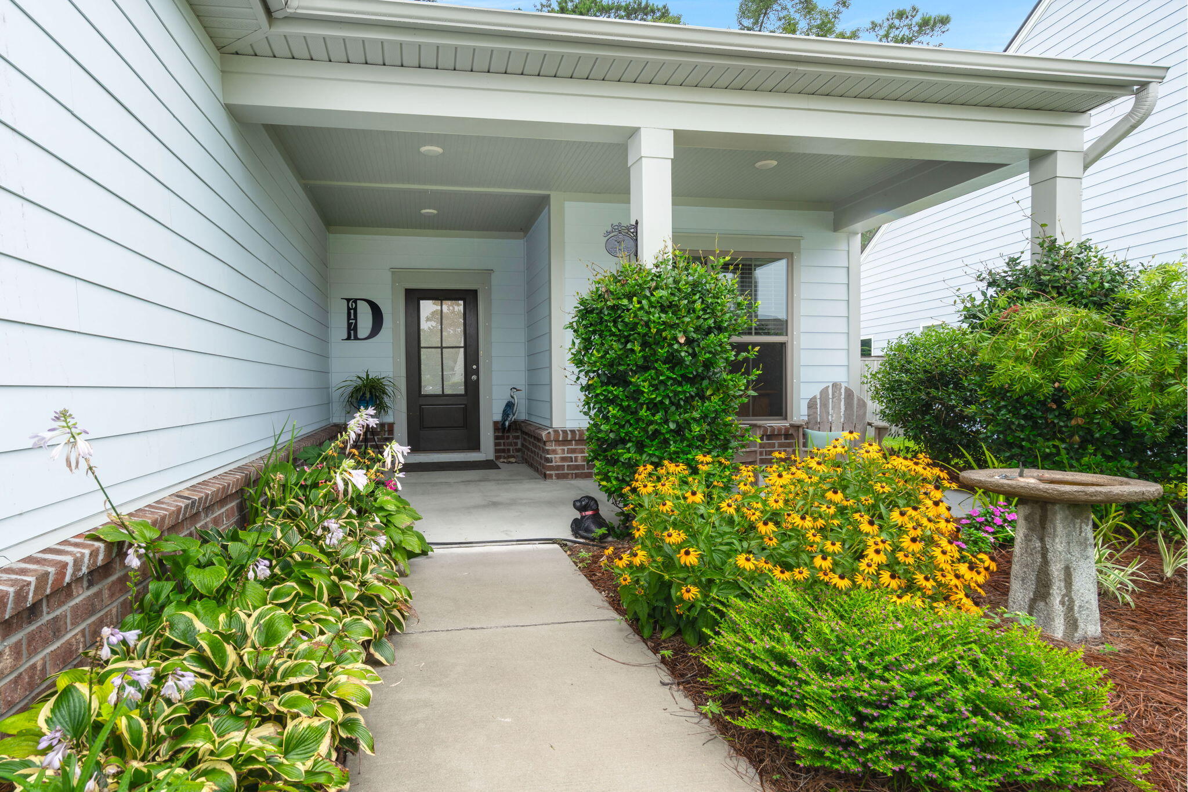
Located in the desirable Plantation at Stono Ferry, this beautifully maintained single-story Castle Rock cottage combines comfort, privacy, and Lowcountry charm. Offering two bedrooms, two baths, and a dedicated office, the thoughtfully designed floor plan is ideal for everyday living, entertaining, or working from home. Just off the foyer, the east-facing office enjoys peaceful morning light and overlooks a garden frequented by hummingbirds, creating an inspiring space for work, reading, or creative pursuits. The spacious kitchen serves as the heart of the home, featuring an oversized island, abundant cabinetry, premium KitchenAid cooking appliances, and a Whirlpool refrigerator that conveys with the sale.Upgrades include a four-foot garage extension, gas-log fireplace, and inviting front porch ideal for Lowcountry evenings. The landscaped backyard offers exceptional privacy with a screened lanai, adjoining patio, six-foot privacy fence, and adjacent undeveloped lot that creates a peaceful wooded backdrop and afternoon shade. Schedule your showing today!

Save
Ask
Tour
Hide
Share
Listing Snapshot
Price 
$589,000
Days On Site 
0 Days
Bedrooms 
2
Inside Area (SqFt) 
1,755 sqft
Total Baths 
2
Full Baths 
2
Partial Baths 
N/A
Lot Size 
0.18 Acres
Year Built 
2021
MLS® Number 
26020706
Status 
Active
Property Tax 
N/A
HOA/Condo/Coop Fees 
$135.33 monthly
Sq Ft Source 
N/A
Friends & Family
Recent Activity
7 hours agoListing updated with changes from the MLS®
9 hours agoListing first seen on site
General Features
Acres 
0.18
Foundation 
Slab
Garage 
Yes
Garage Spaces 
2
Home Warranty 
Yes
Levels 
One
Parking 
Garage Door Opener
Parking Spaces 
2
Property Sub Type 
Single Family Residence
Sewer 
Public Sewer
SqFt Total 
1755
Style 
Ranch
Water Source 
Public
Interior Features
Appliances 
Built-In Electric OvenDisposalDryerGas CooktopGas RangeMicrowaveRange HoodRefrigeratorWasher
Cooling 
Ceiling Fan(s)Central Air
Fireplace 
Yes
Fireplace Features 
Gas LogGreat Room
Flooring 
Vinyl
Heating 
Heat Pump
Interior 
Tray Ceiling(s)High CeilingsKitchen IslandWalk-In Closet(s)Pantry
Laundry Features 
Laundry Room
Save
Ask
Tour
Hide
Share
Exterior Features
Construction Details 
Cement Siding
Fencing 
Partial
Lot Features 
Level
Patio And Porch 
PatioFront PorchScreened
Roof 
Shingle
Community Features
Association Dues 
406
Community Features 
ClubhouseGatedPool
HOA Fee Frequency 
Quarterly
MLS Area 
13 - West of the Ashley beyond Rantowles Creek
Schools
School District
Unknown
Elementary School
E.B. Ellington
Middle School
Baptist Hill
High School
Baptist Hill
Listing courtesy of Weichert Realtors Lifestyle


Listing information is provided by Participants of the CHS Regional MLS. IDX information is provided exclusively for personal, non-commercial use, and may not be used for any purpose other than to identify prospective properties consumers may be interested in purchasing. Information is deemed reliable but not guaranteed. Copyright 2026, CHS Regional MLS.
Last checked: 2026-07-21 04:38 AM UTC

Neighborhood & Commute
Source: Walkscore
Disclosure: Community information and market data powered by Constellation Data Labs. Information is deemed reliable but not guaranteed.
Save
Ask
Tour
Hide
Share