
161 Blackstone DriveMoncks Corner, SC 29461
Mortgage Calculator
Monthly Payment (Est.)
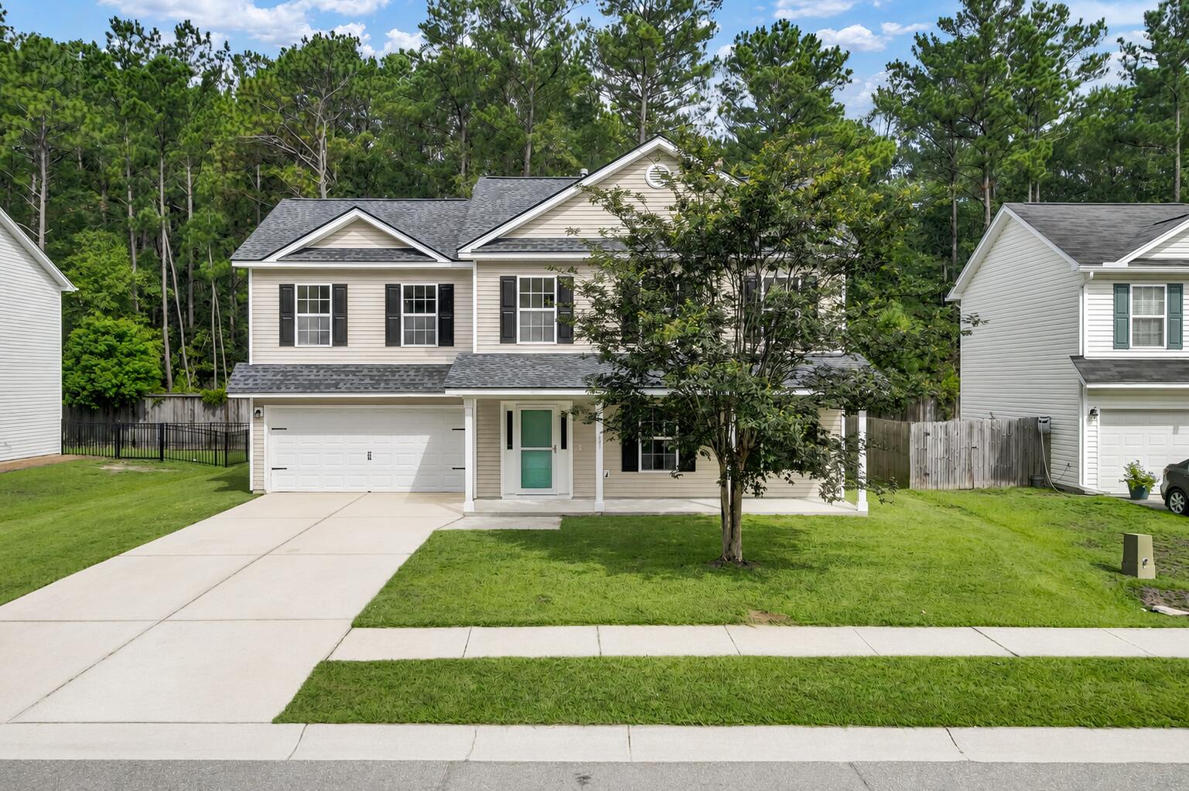
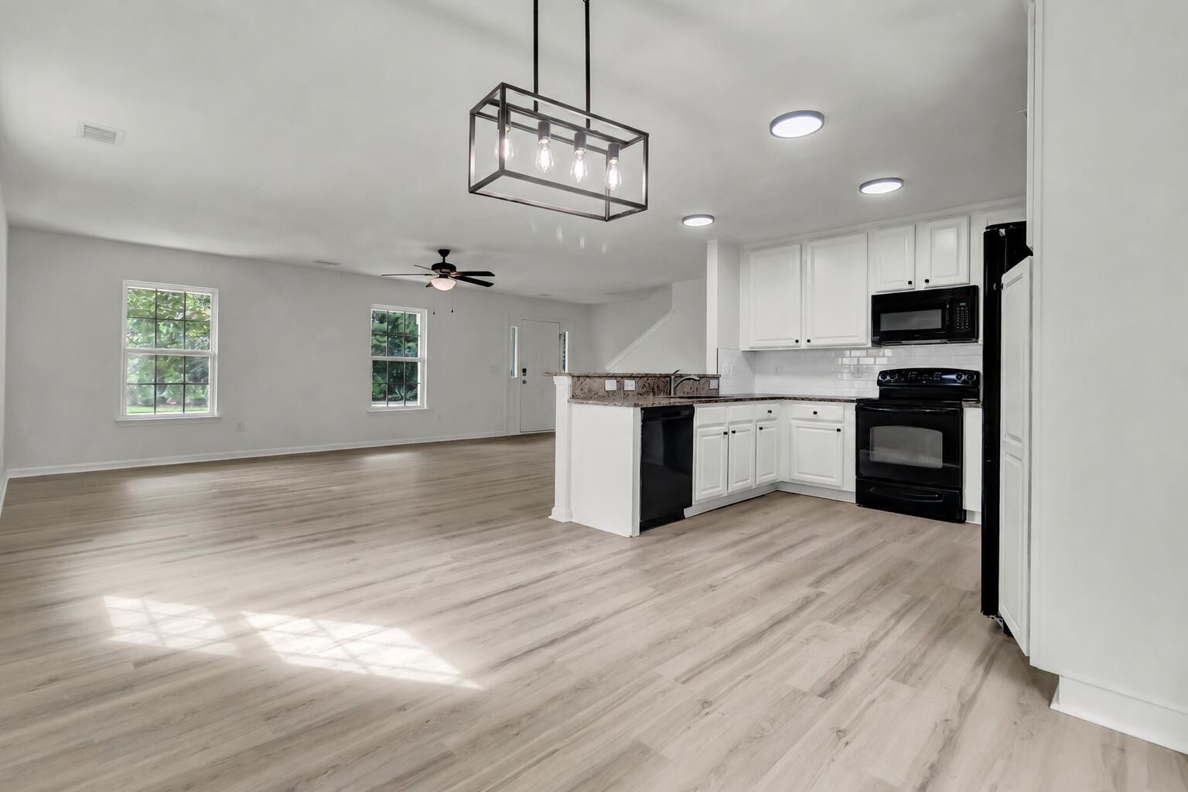
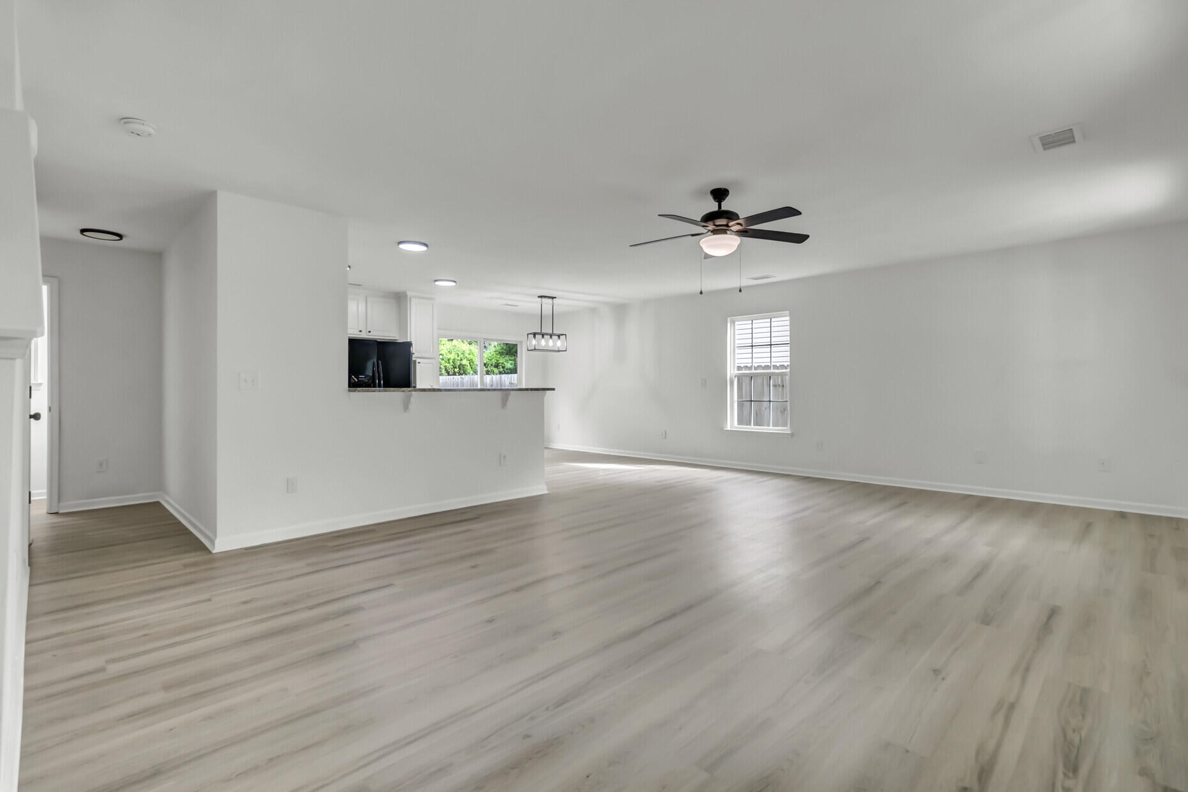
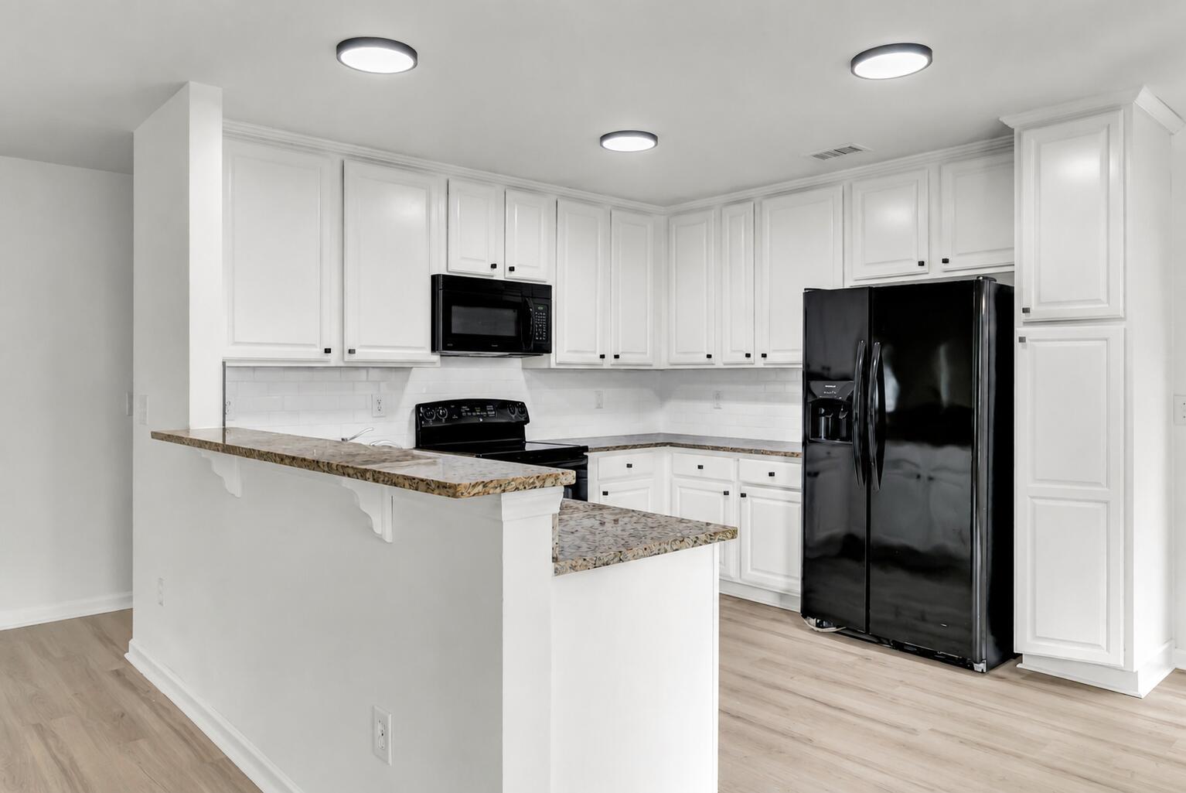
$1,597BEST DEAL IN MONCKS CORNER! New roof! New HVAC! Welcome home to this beautifully updated 2,100-square-foot home, perfectly situated directly across from the neighborhood park and offering a private, wooded backdrop with no rear neighbors. Thoughtfully refreshed from top to bottom, this move-in-ready home combines modern finishes with peace of mind thanks to major recent upgrades.Inside, you'll find a bright, open-concept floor plan that's perfect for both everyday living and entertaining. The spacious living and dining areas flow seamlessly into the kitchen, featuring granite countertops, a stylish tile backsplash, and plenty of cabinet and counter space.Brand-new white oak luxury vinyl plank flooring, fresh interior paint, and updated light fixtures create a clean, contemporary feel throughout the main level. Upstairs, all bedrooms are thoughtfully positioned for added privacy, including a spacious primary suite and generously sized secondary bedrooms. A convenient half bath is located downstairs for guests, while the upstairs layout is designed to maximize both functionality and comfort. Beyond the cosmetic updates, you'll appreciate the major improvements that make this home truly move-in ready, including a brand-new roof and new HVAC system, providing years of worry-free ownership. Step outside to enjoy the peaceful backyard that backs to mature woods, creating a private setting for relaxing, grilling, or entertaining. With a two-car garage, modern upgrades throughout, and one of the best locations in the neighborhood directly across from the park, this home offers the perfect combination of style, convenience, and value. Don't miss your opportunity to make this beautifully updated home yours. Schedule your private showing today!
| 2 hours ago | Listing updated with changes from the MLS® | |
| 2 hours ago | Status changed to Active | |
| 14 hours ago | Listing first seen on site |

Listing information is provided by Participants of the CHS Regional MLS. IDX information is provided exclusively for personal, non-commercial use, and may not be used for any purpose other than to identify prospective properties consumers may be interested in purchasing. Information is deemed reliable but not guaranteed. Copyright 2026, CHS Regional MLS.
Last checked: 2026-07-21 09:37 AM UTC
Did you know? You can invite friends and family to your search. They can join your search, rate and discuss listings with you.