Save
Ask
Tour
Hide
Share
$635,000
New Listing

8737 Herons Walk
North Charleston, SC 29420

For Sale|Single Family Residence|Active
4
Beds
3
Total Baths
3
Full Baths
2,850
SqFt
$223
/SqFt
2005
Built
Subdivision:
Coosaw Creek Country Club
County:
Dorchester
Listing courtesy of Jeff Cook Real Estate LPT Realty
Call Now: 843-345-8267
Is this the listing for you? We can help make it yours.
843-345-8267
8737 Herons Walk8737 Herons Walk8737 Herons Walk8737 Herons Walk
Save
Ask
Tour
Hide
Share

Mortgage Calculator

Monthly Payment (Est.)

$2,897
Calculator powered by Showcase IDX, a Constellation1 Company. Copyright ©2026 Information is deemed reliable but not guaranteed.

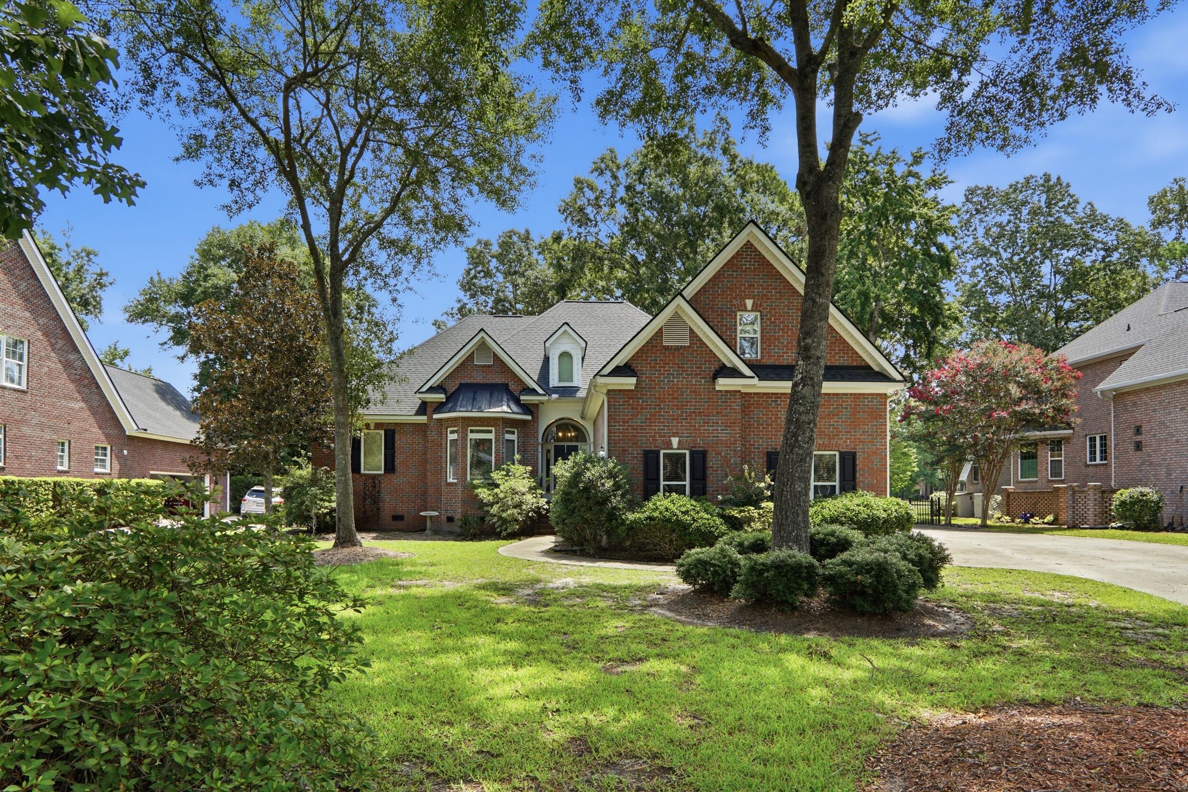
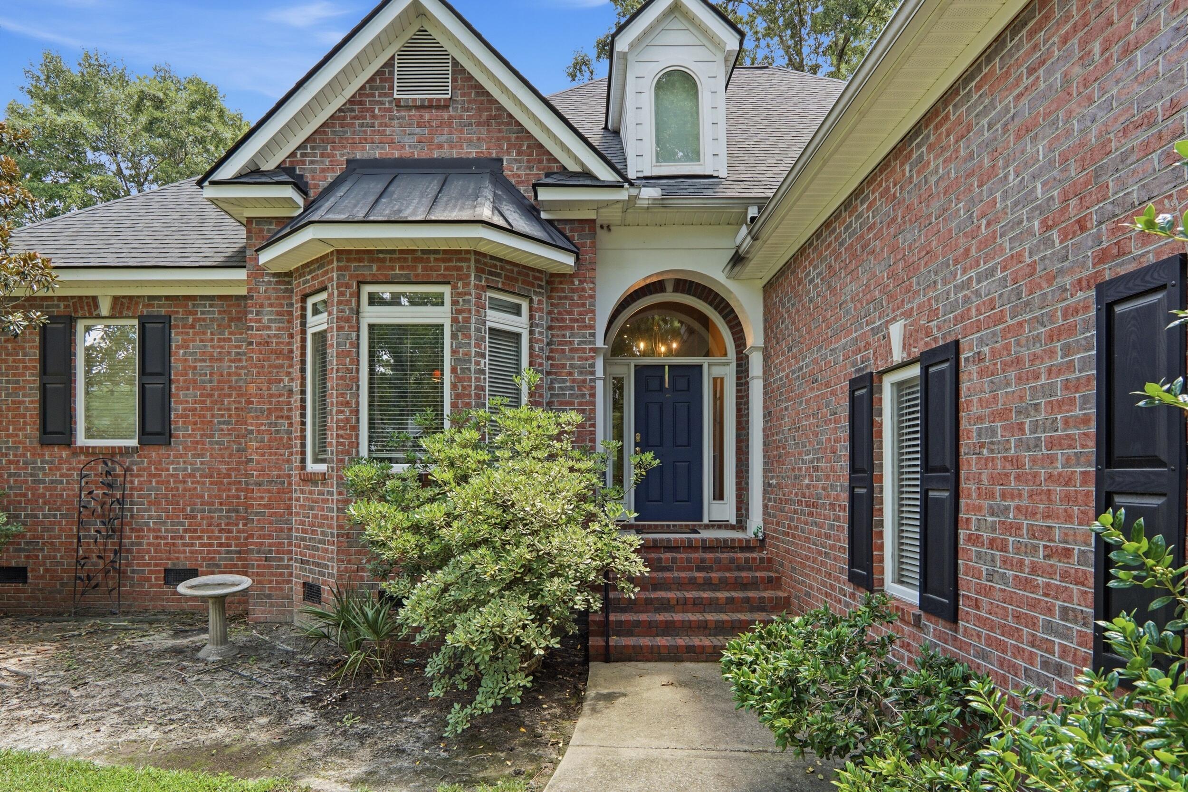
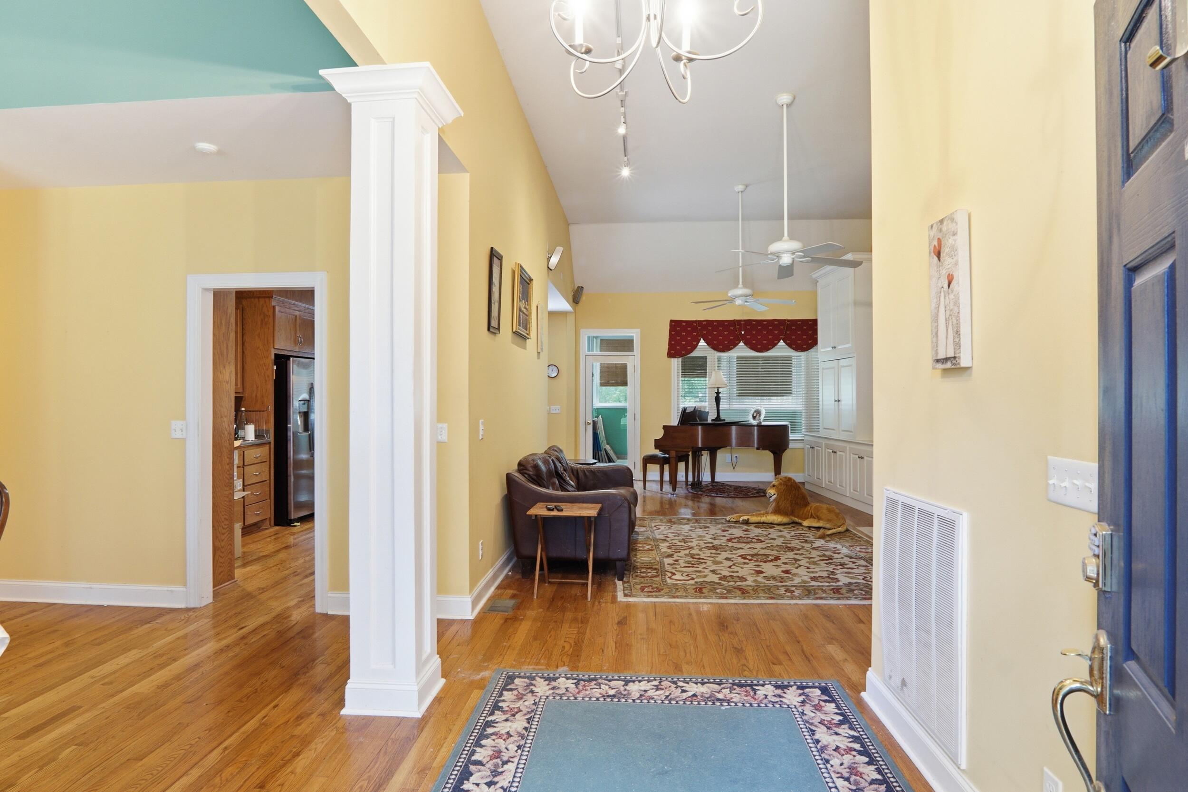
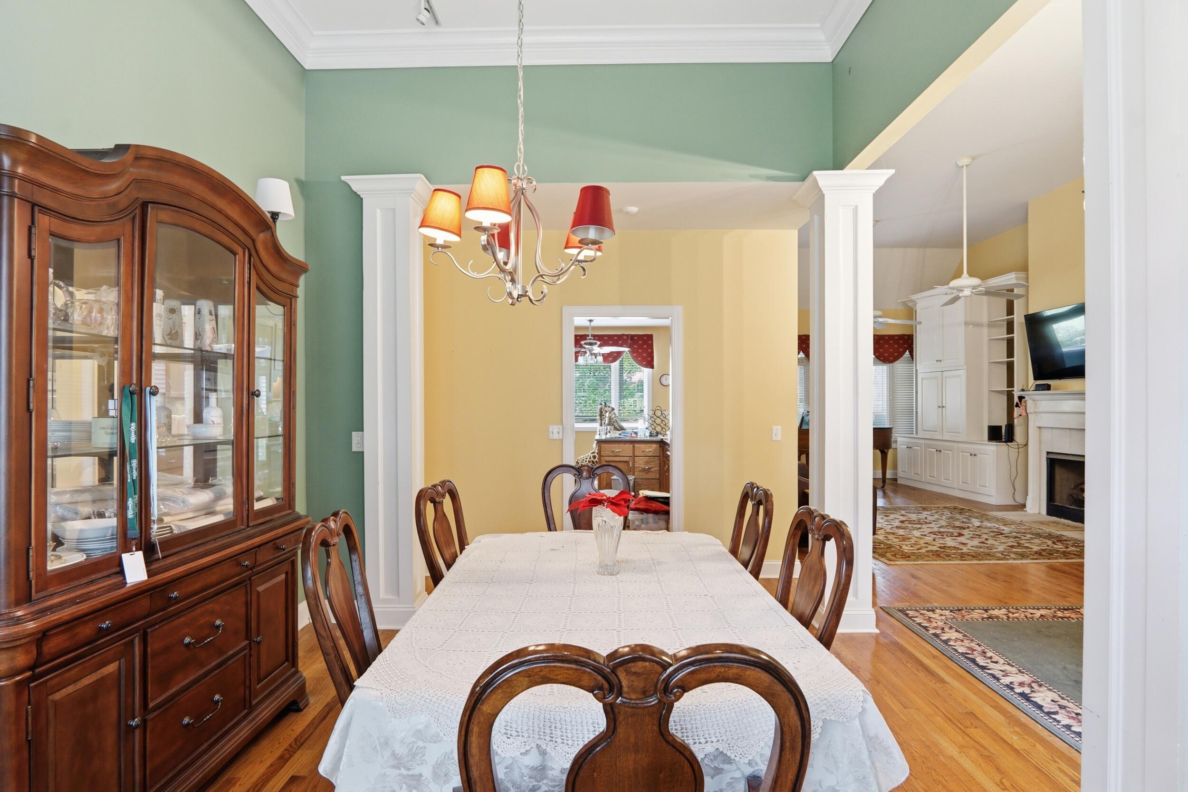
Set among mature trees on a quiet street, this brick traditional home offers the kind of space that's hard to find -- four bedrooms, three full baths, and a finished bonus room over the garage. Step inside to a vaulted great room where a fireplace anchors built-in cabinetry on either side, and oversized windows frame the wooded backyard beyond. The primary suite sits conveniently on the main level, while a formal dining room just off the kitchen makes hosting easy. In the kitchen, oak cabinetry, a gas cooktop, and a double wall oven give you plenty of room to cook and gather, finished with a tumbled-stone tile backsplash.Upstairs, the finished FROG adds flexible space for a growing household -- ideal as an additional bedroom, media room, or office space. Out back, a screened porch and wood deck open onto a private, tree-lined 0.38-acre lot, with long views that make for beautiful sunrises and sunsets. A spacious garage rounds out the home, with room for storage or a workshop.Living here means gated entry and access to Coosaw Creek Country Club's amenities: an Arthur Hills-designed golf course, clubhouse with dining, a newly remodeled pool with splash pad, and lighted pickleball, tennis, and basketball courts. Homes with this much space in a gated golf community don't come along often. Schedule your private tour today.

Save
Ask
Tour
Hide
Share
Listing Snapshot
Price 
$635,000
Days On Site 
0 Days
Bedrooms 
4
Inside Area (SqFt) 
2,850 sqft
Total Baths 
3
Full Baths 
3
Partial Baths 
N/A
Lot Size 
0.38 Acres
Year Built 
2005
MLS® Number 
26020699
Status 
Active
Property Tax 
N/A
HOA/Condo/Coop Fees 
$166.67 monthly
Sq Ft Source 
N/A
Friends & Family
Recent Activity
7 hours agoListing updated with changes from the MLS®
9 hours agoListing first seen on site
General Features
Acres 
0.38
Attached Garage 
Yes
Garage 
Yes
Garage Spaces 
2
Levels 
One and One Half
Parking 
AttachedGarage Door Opener
Parking Spaces 
2
Property Sub Type 
Single Family Residence
Sewer 
Public Sewer
SqFt Total 
2850
Style 
Traditional
Water Source 
Public
Interior Features
Appliances 
Built-In Electric OvenDishwasherDisposalGas CooktopMicrowaveRefrigerator
Basement 
Crawl Space
Cooling 
Ceiling Fan(s)Central Air
Fireplace 
Yes
Fireplace Features 
Gas LogGreat Room
Flooring 
CarpetCeramic Tile
Heating 
ElectricHeat PumpNatural Gas
Interior 
High CeilingsWalk-In Closet(s)Ceiling Fan(s)Eat-in KitchenEntrance FoyerIn-Law FloorplanPantry
Laundry Features 
Washer HookupLaundry Room
Spa 
Yes
Window Features 
Window CoveringsWindow Treatments
Master Bedroom 
Level - Lower
Save
Ask
Tour
Hide
Share
Exterior Features
Construction Details 
Brick Veneer
Exterior 
Rain Gutters
Fencing 
Wrought Iron
Lot Features 
Interior LotOn Golf Course
Other Structures 
RV/Boat Storage
Patio And Porch 
Deck
Roof 
Shingle
Spa 
Yes
Windows/Doors 
Window CoveringsWindow Treatments
Community Features
Accessibility Features 
Therapeutic Whirlpool
Association Dues 
2000
Community Features 
ClubhouseGatedParkPoolTennis Court(s)Golf
Financing Terms Available 
CashConventionalFHAVA Loan
HOA Fee Frequency 
Annually
MLS Area 
61 - N. Chas/Summerville/Ladson-Dor
Schools
School District
Unknown
Elementary School
Joseph Pye
Middle School
River Oaks
High School
Ft. Dorchester
Listing courtesy of Jeff Cook Real Estate LPT Realty


Listing information is provided by Participants of the CHS Regional MLS. IDX information is provided exclusively for personal, non-commercial use, and may not be used for any purpose other than to identify prospective properties consumers may be interested in purchasing. Information is deemed reliable but not guaranteed. Copyright 2026, CHS Regional MLS.
Last checked: 2026-07-21 04:38 AM UTC

Neighborhood & Commute
Source: Walkscore
Disclosure: Community information and market data powered by Constellation Data Labs. Information is deemed reliable but not guaranteed.
Save
Ask
Tour
Hide
Share