
1 Bennett Bennett 3Charleston, SC 29401
Mortgage Calculator
Monthly Payment (Est.)
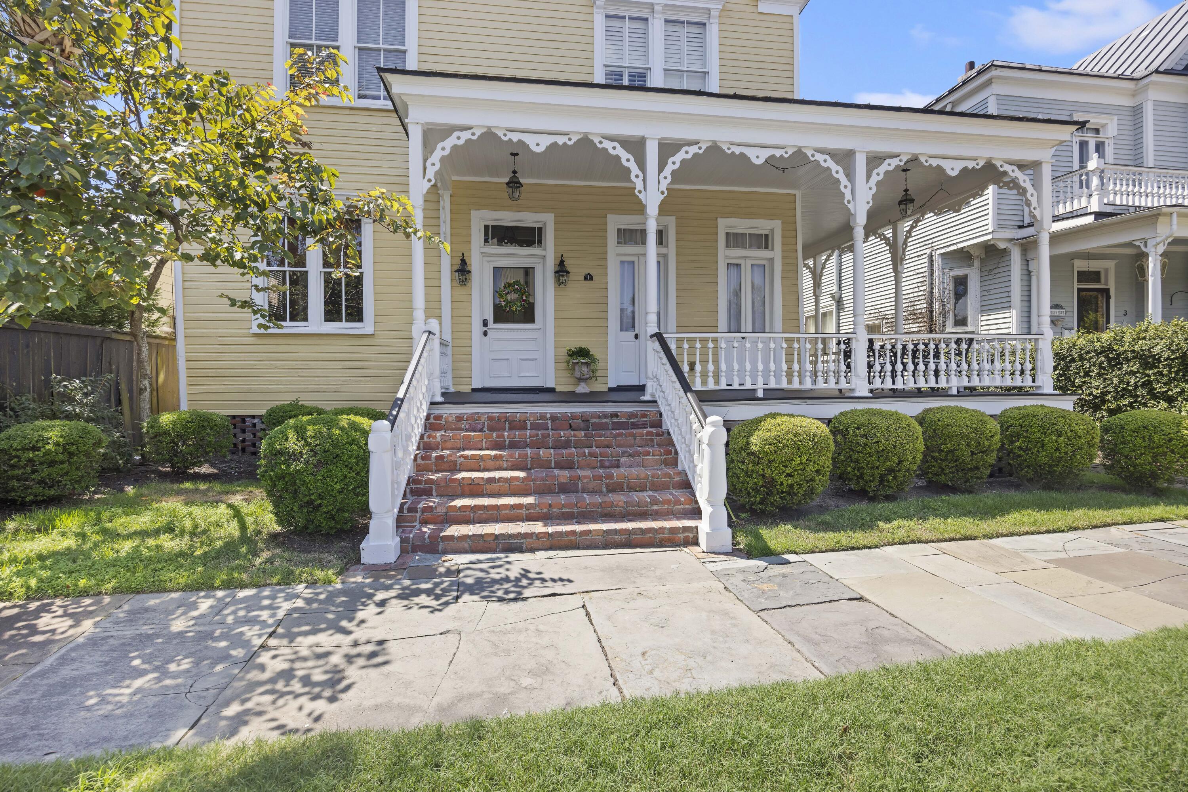
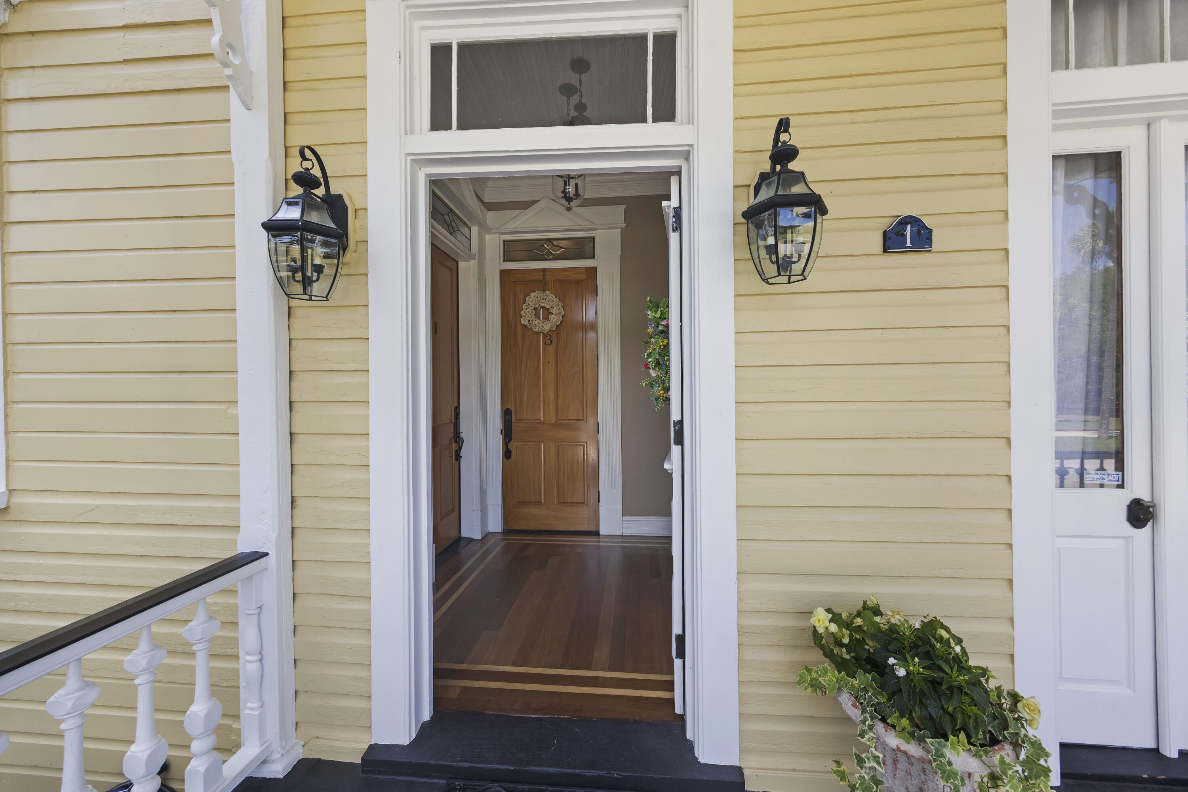
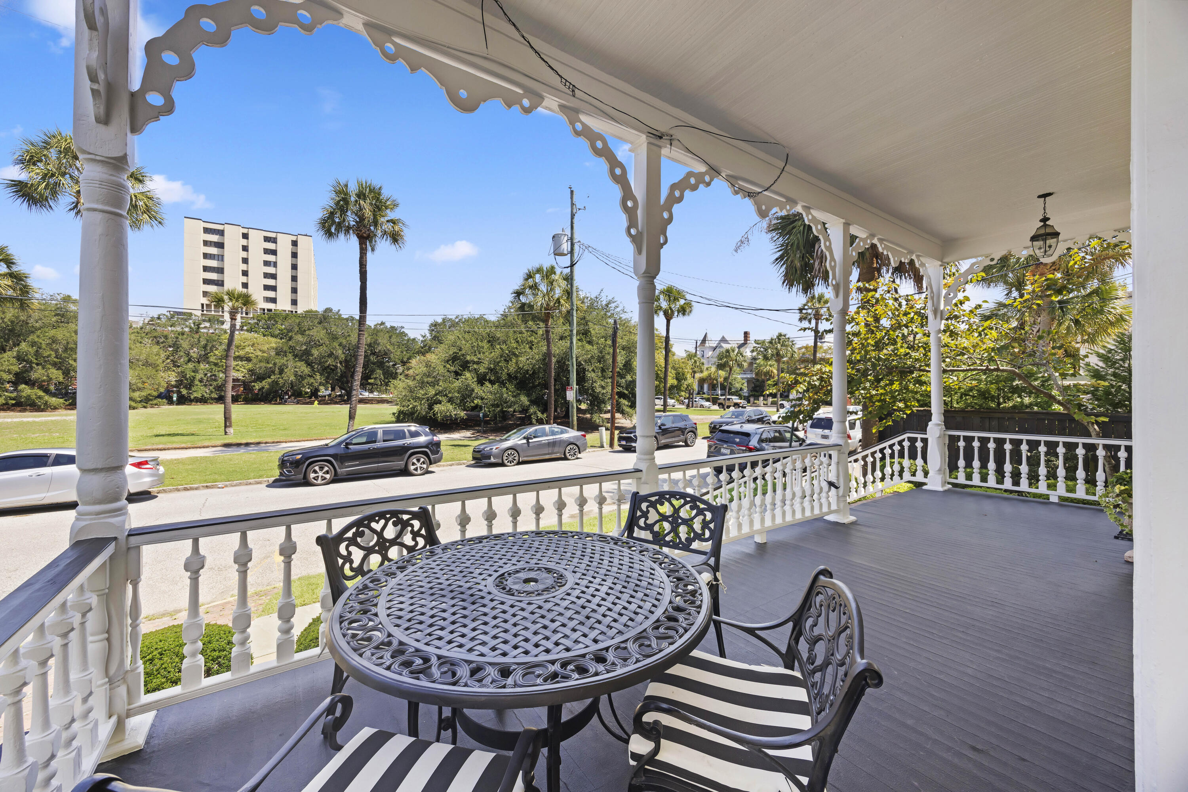
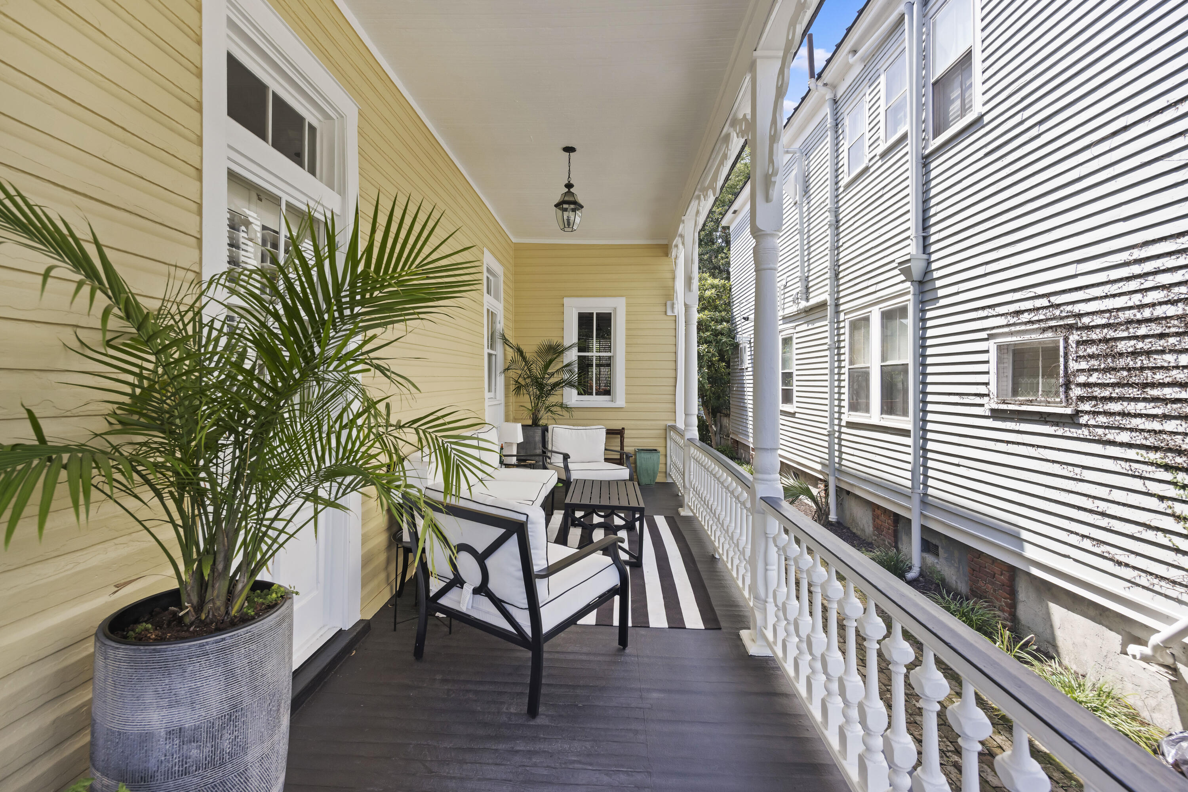
$6,821Welcome to 1 Bennett Street, Unit 3--a beautifully renovated historic residence offering more than 2,000 square feet of refined Charleston living directly across from Cannon Park. Located in the heart of Harleston Village, this distinctive three-story condominium blends the architectural character of an 1890 home with the comfort and craftsmanship of a thoughtfully completed renovation. Inside, Brazilian cherry hardwood floors, soaring ceilings, custom millwork and abundant natural light create a warm and elegant setting. The spacious kitchen features oversized cherry cabinetry, granite countertops, a large island and a gas range, while multiple living areas provide flexibility for entertaining, working from home or welcoming overnight guests.The residence includes two bedrooms, two-and-one-half baths, generous closets, a gas-log fireplace, wet bar, full front porch and private deck. Step outside and enjoy one of downtown Charleston's most desirable neighborhoods, with Cannon Park just across the street and the city's renowned dining, shopping, universities and cultural attractions nearby. Historic character, impressive interior space and an exceptional Harleston Village location come together in a home that offers a truly distinctive Charleston lifestyle.
| 9 hours ago | Listing updated with changes from the MLS® | |
| 10 hours ago | Listing first seen on site |

Listing information is provided by Participants of the CHS Regional MLS. IDX information is provided exclusively for personal, non-commercial use, and may not be used for any purpose other than to identify prospective properties consumers may be interested in purchasing. Information is deemed reliable but not guaranteed. Copyright 2026, CHS Regional MLS.
Last checked: 2026-07-21 04:38 AM UTC
Did you know? You can invite friends and family to your search. They can join your search, rate and discuss listings with you.