
131 Archdale StreetSummerville, SC 29486
Mortgage Calculator
Monthly Payment (Est.)
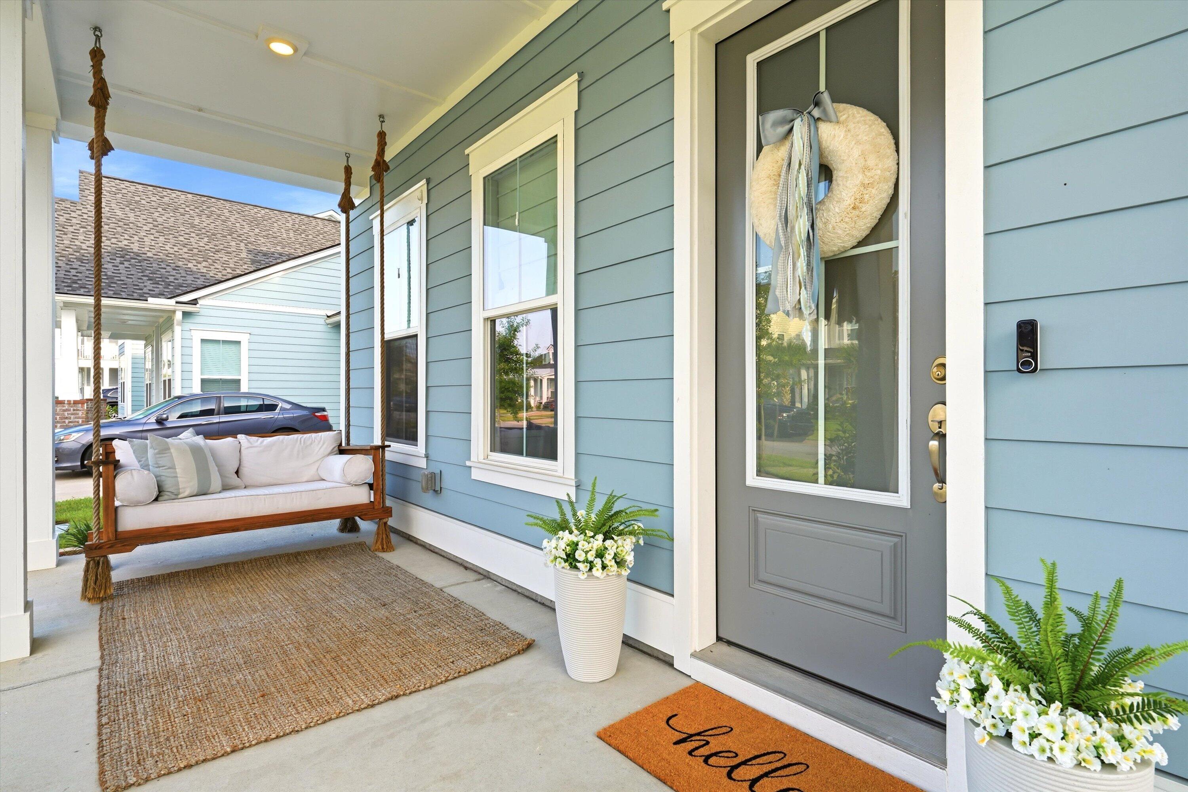
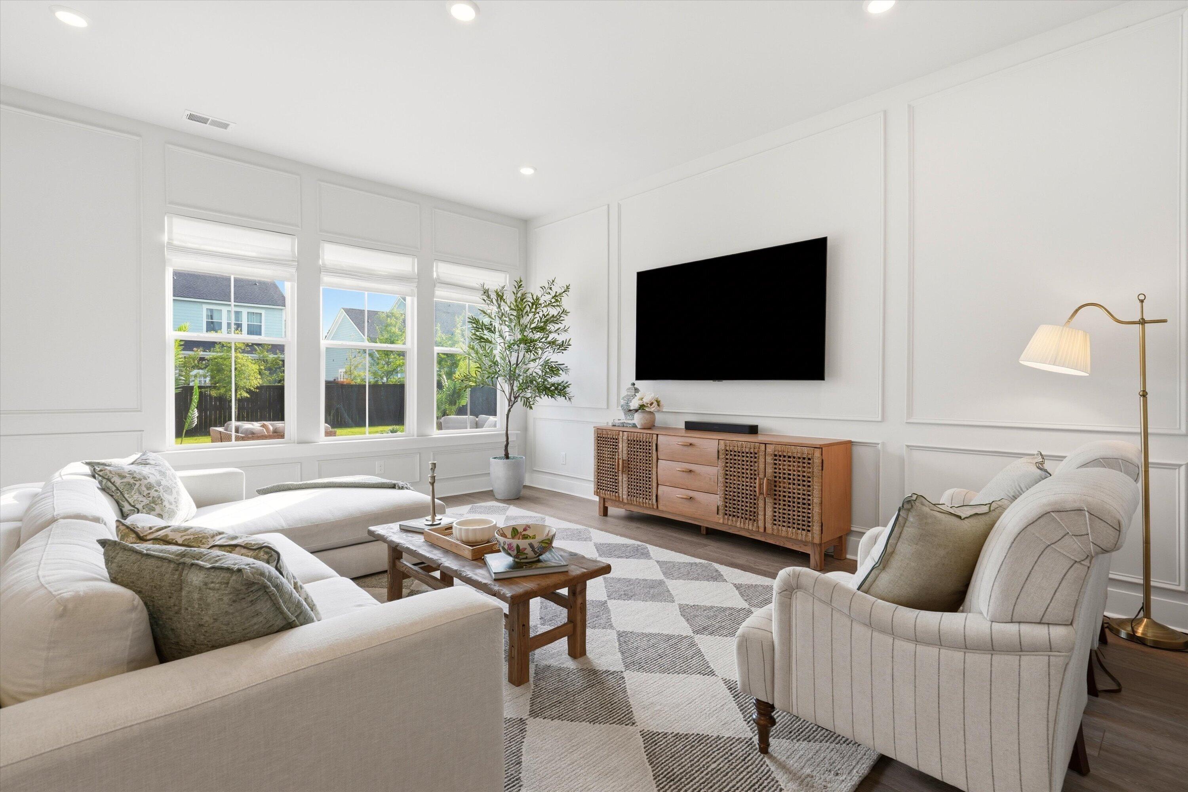
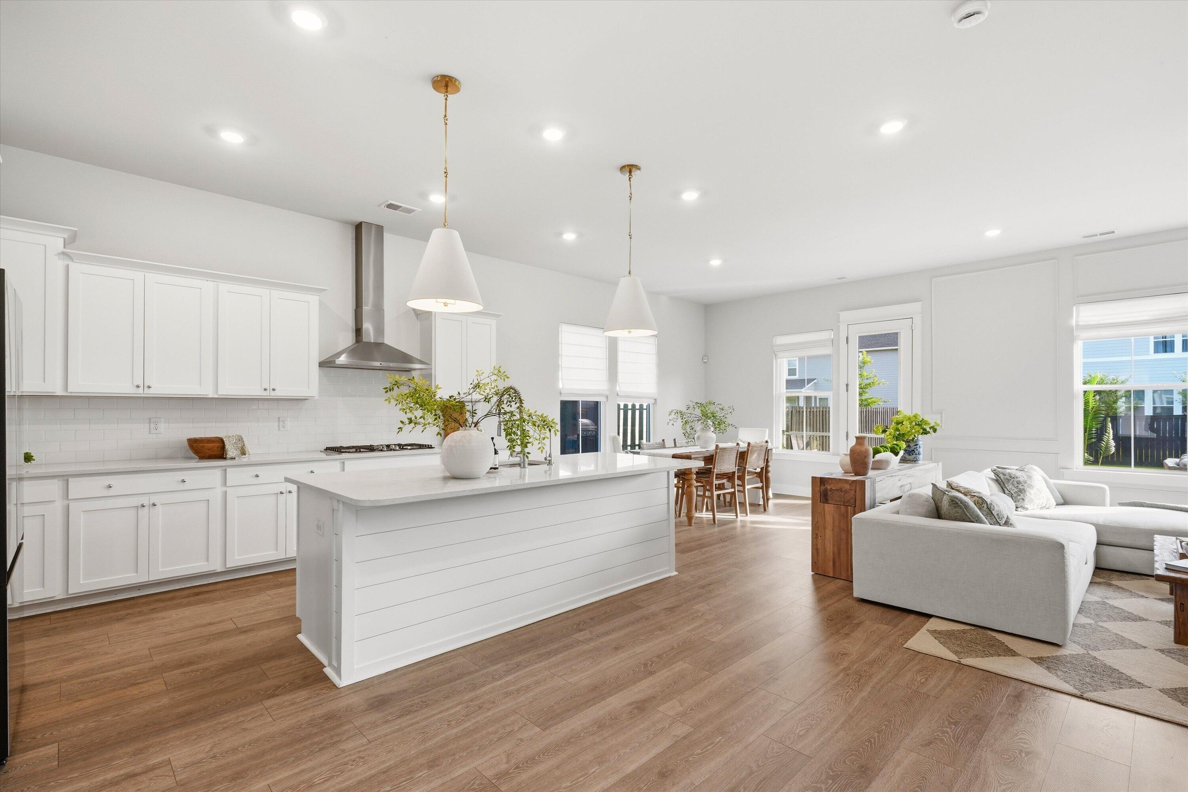
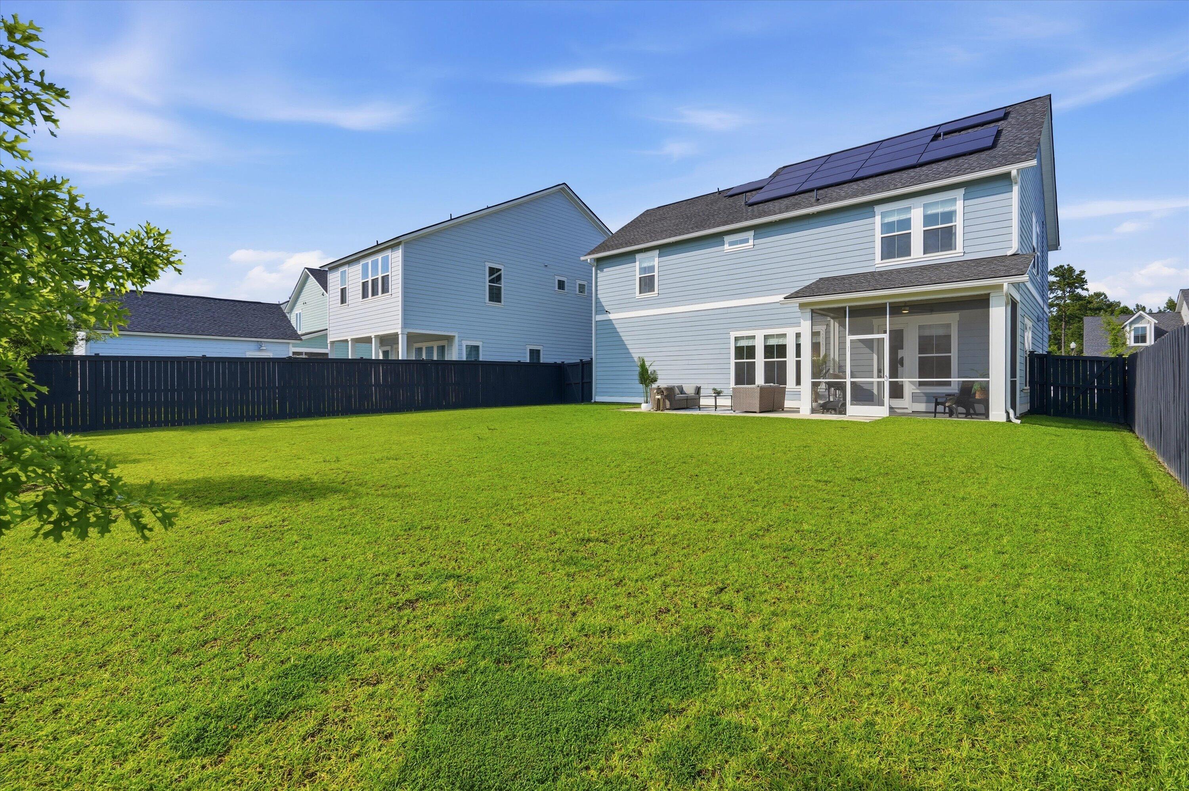
$2,463Move-in ready turnkey home for sale in Carnes Crossroads. Skip the builder wait times, post-closing expenses, and rising utility rates with this flawlessly upgraded, energy-efficient Lowcountry showcase home featuring a private fenced backyard, integrated EV charging station, and 100% paid-off solar panels with a transferable 25-year manufacturer warranty.This meticulously designed property features 3 spacious bedrooms, 2.5 bathrooms, and a massive upstairs flex loft currently optimized as an executive home office. Boasting over $120,000 in premium designer upgrades, the interior features high-end Luxury Vinyl Plank (LVP) flooring and handsome solid oak stair treads. The open-concept main floor features 10' ceilings, custom Roman shades throughout the home, a full smart security system,and a gourmet chef's kitchen anchored by a large quartz-topped entertaining island with a large stainless steel sink and reverse osmosis filtration, premium gas cooktop with range hood, professional double ovens, and designer pendant lighting. Practical additions include full exterior gutters, a 2-car garage with pristine epoxy flooring, an EV charger, and an asset-backed solar system that is wholly owned with zero lease payments, helping drop your electricity bill with an average of over $140/month in fantastic utility savings. Designed beautifully for effortless entertaining, modern work-from-home flexibility, and complete peace of mind, this home offers an incredible balance of indoor-outdoor living. Start your mornings on the deep, Charleston-style front porch relaxing on your Lowcountry porch swing. Enjoy the ultimate peace of mind knowing your integrated smart security system keeps your home completely protected as you head out to explore the premier Carnes Crossroads "Agrihood" central hub--featuring a resort-style zero-entry pool, pickleball, tennis and basketball courts, gym, playground, lakehouse, and miles of scenic trails. Living here means being part of a deeply connected, vibrant community where neighbors gather for seasonal events at the Green Barn and Lakehouse, lively Food Truck Fridays, and festive monthly Farmers Markets. Everything you need is right at your fingertips, with highly rated schools, local dining, boutique shopping, and state-of-the-art healthcare facilities completely integrated right into the neighborhood. Host friends around the massive kitchen island, or step through the screened back porch to an extended concrete patio looking out over your expansive, private fenced backyard oasis. Perfect for discerning buyers demanding an upscale, fully completed home without the immediate out-of-pocket expenses for fencing, blinds, gutters, or security hardware. This home completely solves the typical "solar trap" headache: there are no liens, no monthly panel leases, and 25 years of guaranteed product protection remaining--just pure, locked-in financial insulation against inflation from day one. Enjoy a truly walkable lifestyle where schools, shopping, and community events are just outside your front door. Why wait months on a builder waitlist when your ultimate energy-efficient lifestyle is available to tour and own right now?
| 4 hours ago | Listing updated with changes from the MLS® | |
| 5 hours ago | Listing first seen on site |

Listing information is provided by Participants of the CHS Regional MLS. IDX information is provided exclusively for personal, non-commercial use, and may not be used for any purpose other than to identify prospective properties consumers may be interested in purchasing. Information is deemed reliable but not guaranteed. Copyright 2026, CHS Regional MLS.
Last checked: 2026-07-20 10:03 PM UTC
Did you know? You can invite friends and family to your search. They can join your search, rate and discuss listings with you.