Save
Ask
Tour
Hide
Share
$259,990
New Listing

149 Berry Shoals Drive
Summerville, SC 29485

For Sale|Condominium|Active
3
Beds
3
Total Baths
2
Full Baths
1
Partial Bath
1,265
SqFt
$206
/SqFt
2026
Built
Subdivision:
Windward Village
County:
Dorchester
Listing courtesy of Ashton Charleston Residential
Call Now: 843-345-8267
Is this the listing for you? We can help make it yours.
843-345-8267
149 Berry Shoals Drive149 Berry Shoals Drive149 Berry Shoals Drive149 Berry Shoals Drive
Save
Ask
Tour
Hide
Share

Mortgage Calculator

Monthly Payment (Est.)

$1,186
Calculator powered by Showcase IDX, a Constellation1 Company. Copyright ©2026 Information is deemed reliable but not guaranteed.

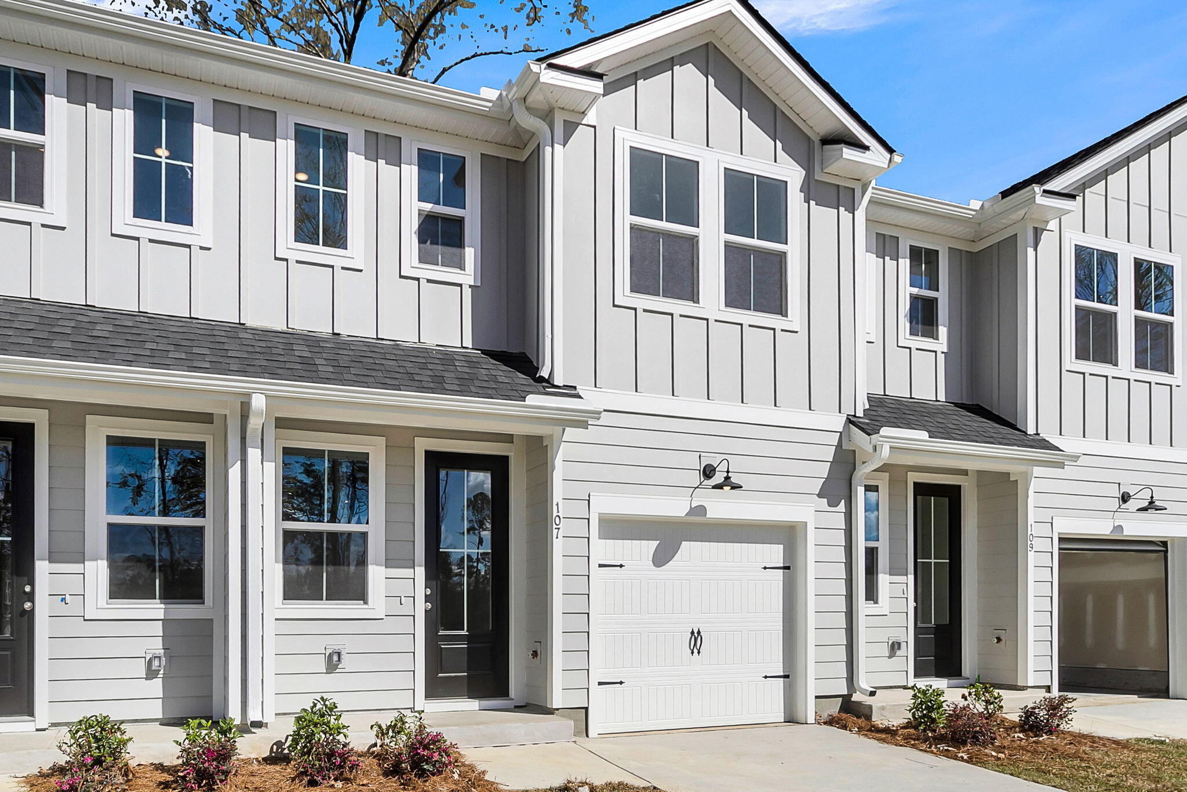
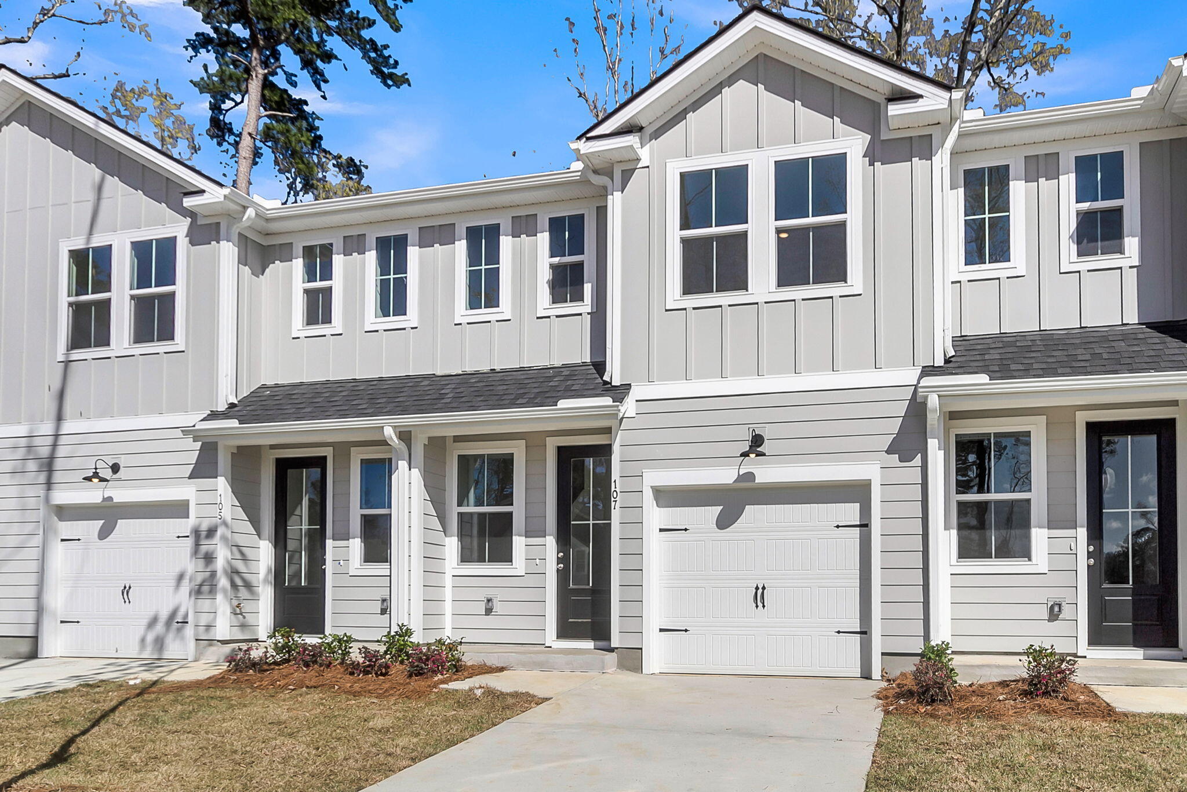
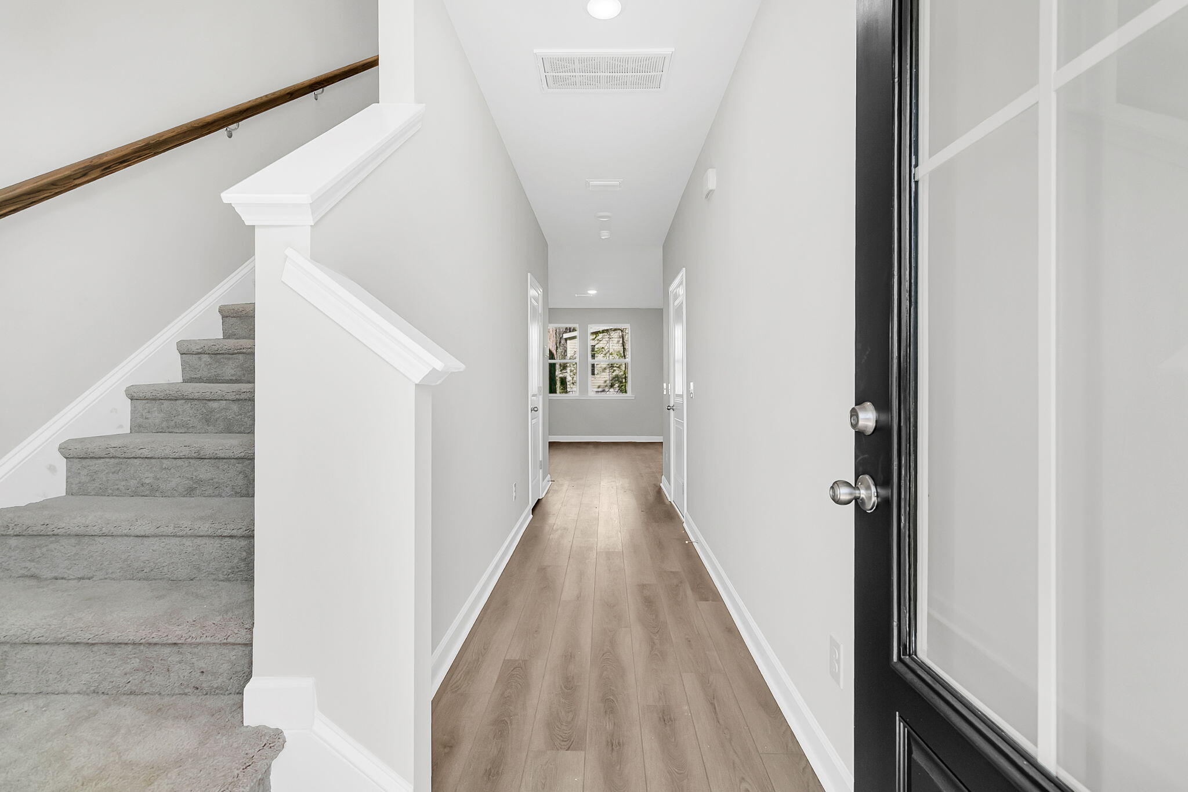
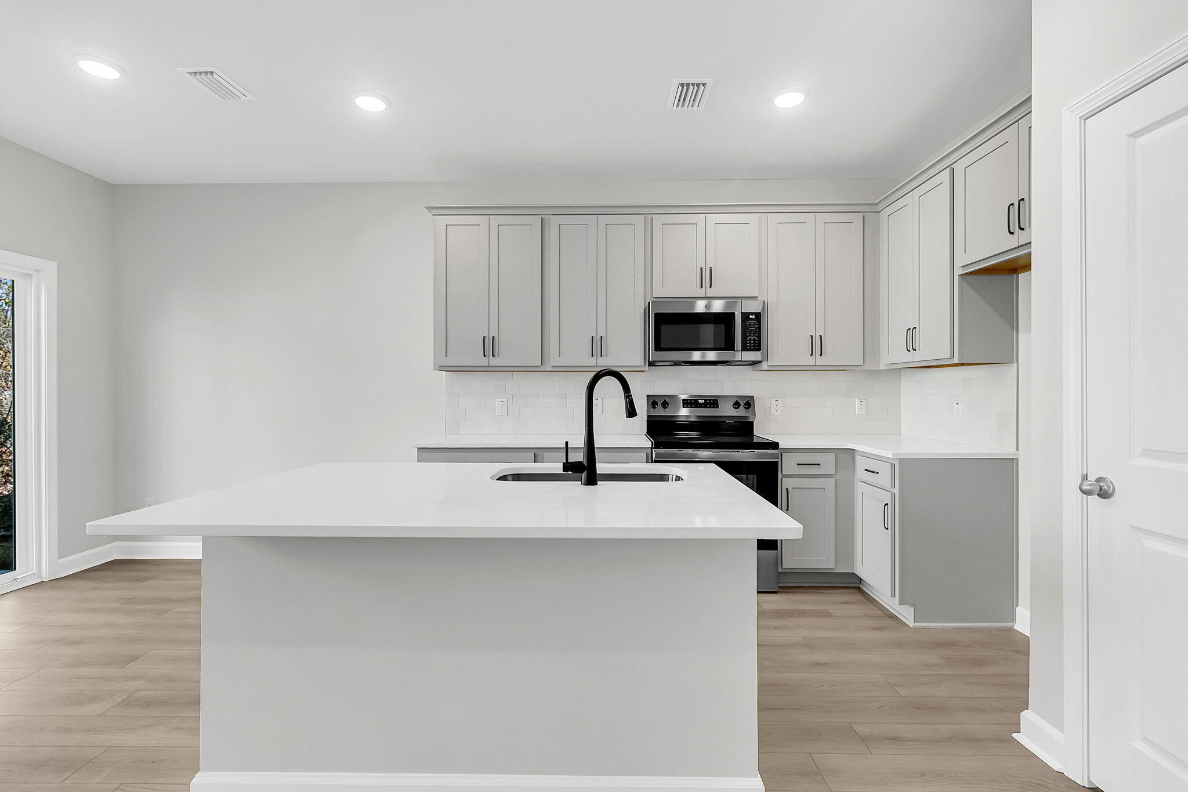
OCTOBER CLOSE -Quality & Convenience in the heart of Summerville! Brand new townhome style condo w/hardieplank siding & architectural roof in neighborhood with established trees. From your 8 ft front door, enter into 9 foot ceilings and wide plank LVP in the entry hall flanked by attached garage & half bath. Privately tucked back,open main living awaits. Kitchen's dressed in quartz countertops, matte black fixtures and sizeable 42'' cabinets. Range, microwave & dishwasher are included. Breakfast nook offers sliding glass door view. Upstairs the generous primary suite includes window lit walk-in closet, ample room for a king bed, walk-in shower & quartz counters for dual vanities. Upper loft holds laundry room. Two additional bedrooms share 2nd full bath with deep tub/shower combo

Save
Ask
Tour
Hide
Share
Listing Snapshot
Price 
$259,990
Days On Site 
0 Days
Bedrooms 
3
Inside Area (SqFt) 
1,265 sqft
Total Baths 
3
Full Baths 
2
Partial Baths 
1
Lot Size 
N/A
Year Built 
2026
MLS® Number 
26020676
Status 
Active
Property Tax 
N/A
HOA/Condo/Coop Fees 
$191.69 monthly
Sq Ft Source 
N/A
Friends & Family
Recent Activity
4 hours agoListing updated with changes from the MLS®
5 hours agoListing first seen on site
General Features
Attached Garage 
Yes
Foundation 
Slab
Garage 
Yes
Garage Spaces 
1
Levels 
Two
Parking 
Attached
Parking Spaces 
1
Property Condition 
Under ConstructionNew Construction
Property Sub Type 
Condominium
Sewer 
Public Sewer
SqFt Total 
1265
Water Source 
Public
Interior Features
Appliances 
DishwasherDisposalElectric RangeMicrowaveENERGY STAR Qualified Appliances
Cooling 
Central Air
Flooring 
CarpetVinyl
Heating 
ElectricHeat Pump
Interior 
High CeilingsKitchen IslandWalk-In Closet(s)Eat-in KitchenPantry
Laundry Features 
Electric Dryer HookupWasher HookupLaundry Room
Master Bedroom 
Level - Upper
Save
Ask
Tour
Hide
Share
Exterior Features
Construction Details 
Cement Siding
Exterior 
Rain Gutters
Lot Features 
Interior Lot
Patio And Porch 
Front Porch
Roof 
FiberglassShingle
Community Features
Association Dues 
191.69
Financing Terms Available 
CashConventionalFHAVA Loan
HOA Fee Frequency 
Monthly
MLS Area 
62 - Summerville/Ladson/Ravenel to Hwy 165
Schools
School District
Unknown
Elementary School
Dr. Eugene Sires Elementary
Middle School
Alston
High School
Ashley Ridge
Listing courtesy of Ashton Charleston Residential


Listing information is provided by Participants of the CHS Regional MLS. IDX information is provided exclusively for personal, non-commercial use, and may not be used for any purpose other than to identify prospective properties consumers may be interested in purchasing. Information is deemed reliable but not guaranteed. Copyright 2026, CHS Regional MLS.
Last checked: 2026-07-20 09:58 PM UTC

Neighborhood & Commute
Source: Walkscore
Disclosure: Community information and market data powered by Constellation Data Labs. Information is deemed reliable but not guaranteed.
Save
Ask
Tour
Hide
Share