Save
Ask
Tour
Hide
Share
$925,000
New Listing

1019 Englewood Court
Summerville, SC 29483

For Sale|Single Family Residence|Active
5
Beds
4
Total Baths
3
Full Baths
1
Partial Bath
3,642
SqFt
$254
/SqFt
2005
Built
Subdivision:
The Summit
County:
Dorchester
Listing courtesy of The Husted Team powered by Keller Williams
Call Now: 843-345-8267
Is this the listing for you? We can help make it yours.
843-345-8267
1019 Englewood Court1019 Englewood Court1019 Englewood Court1019 Englewood Court
Save
Ask
Tour
Hide
Share

Mortgage Calculator

Monthly Payment (Est.)

$4,220
Calculator powered by Showcase IDX, a Constellation1 Company. Copyright ©2026 Information is deemed reliable but not guaranteed.

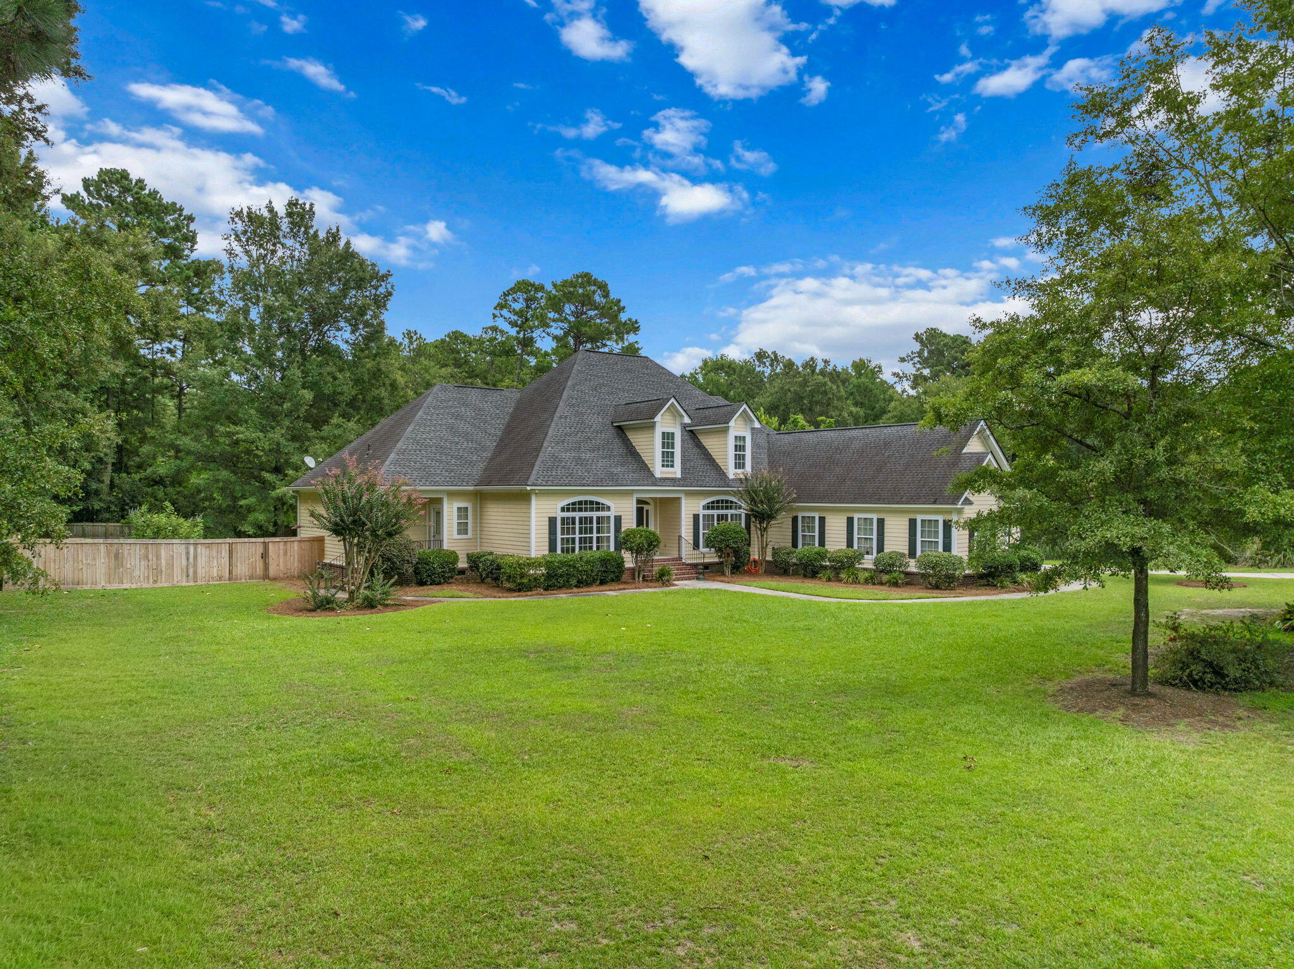
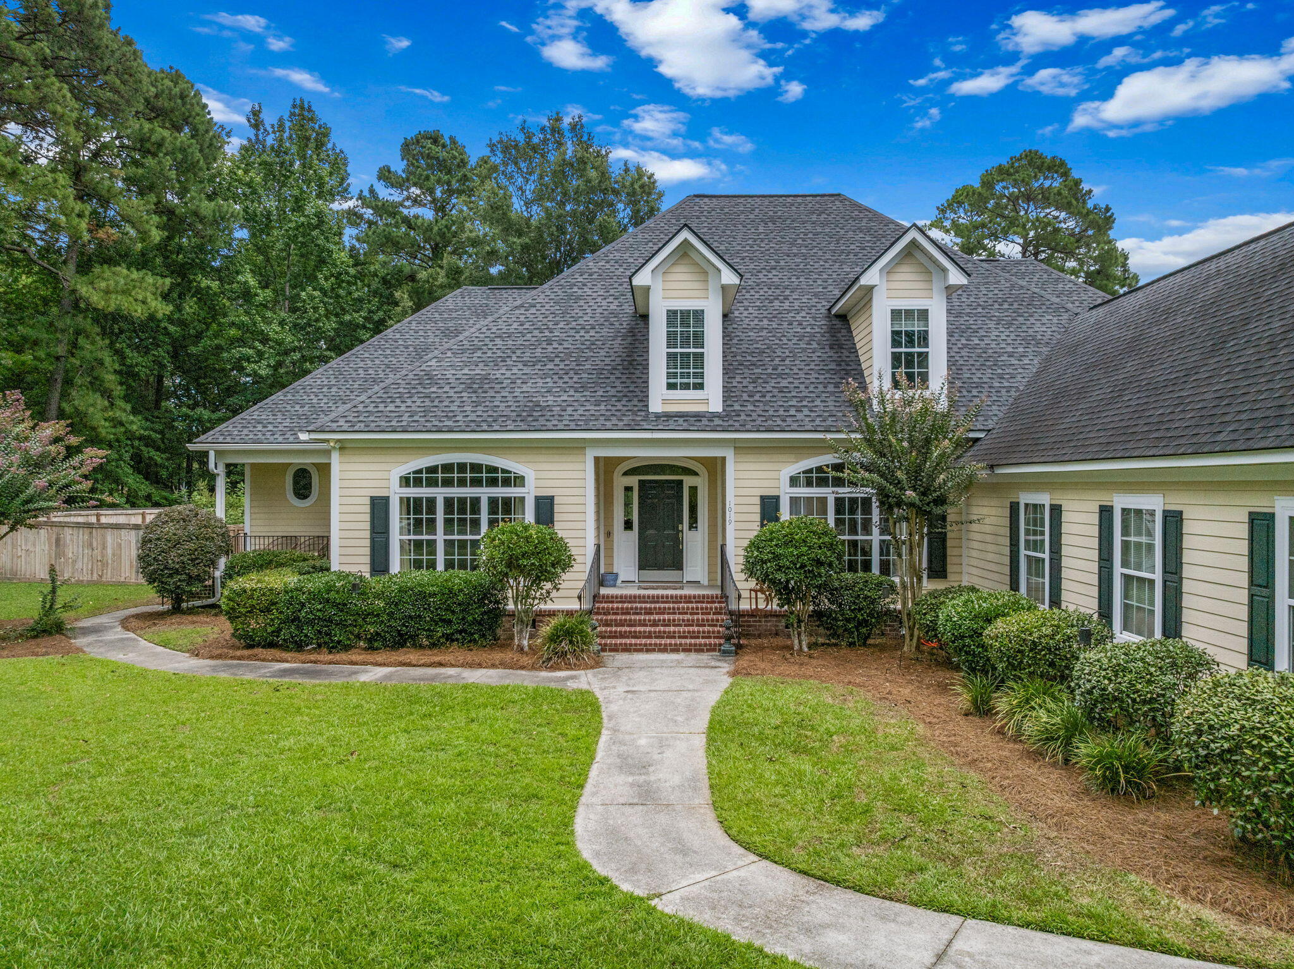
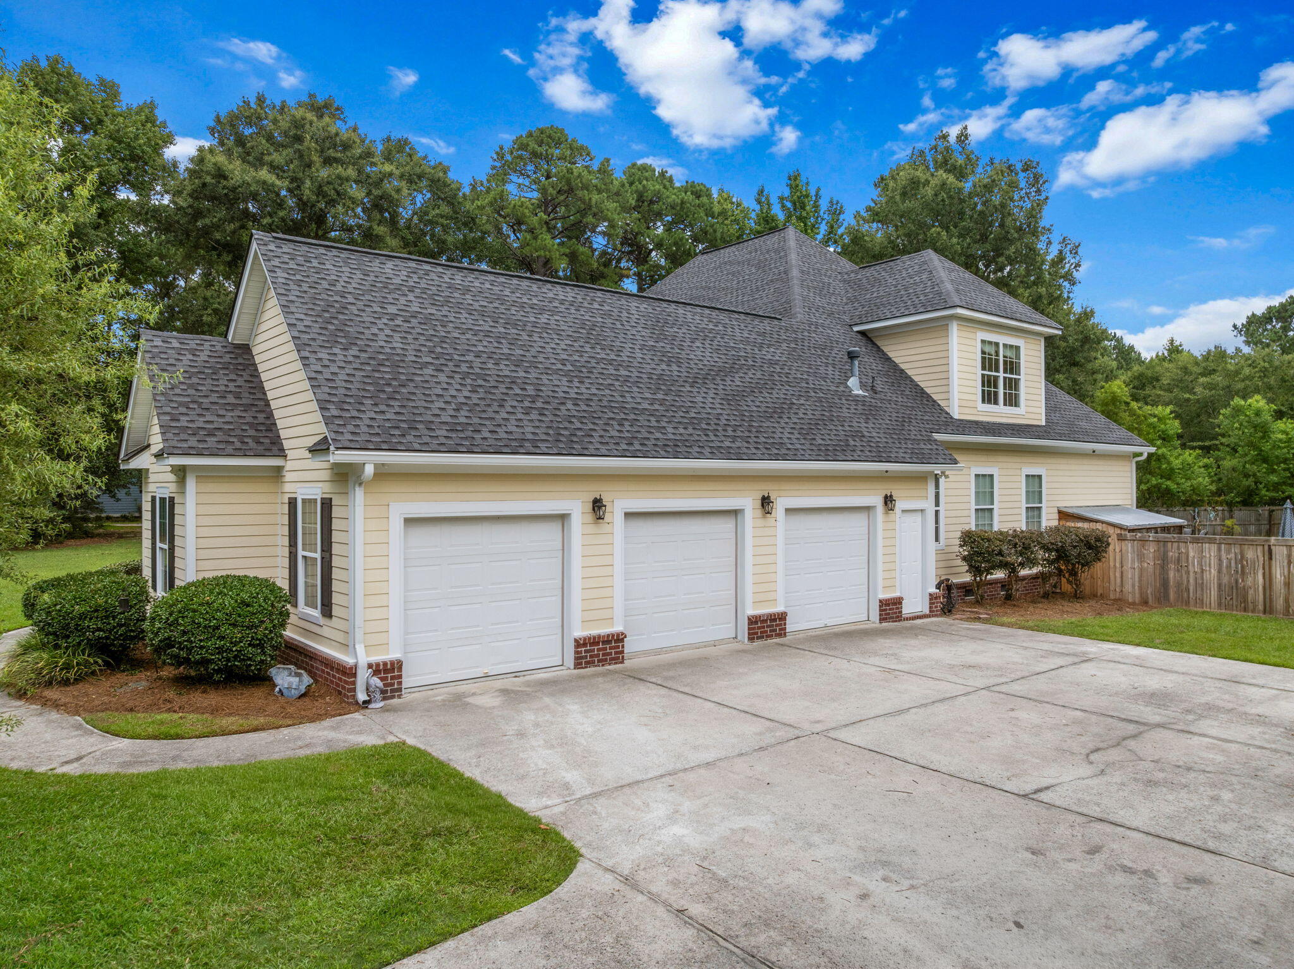
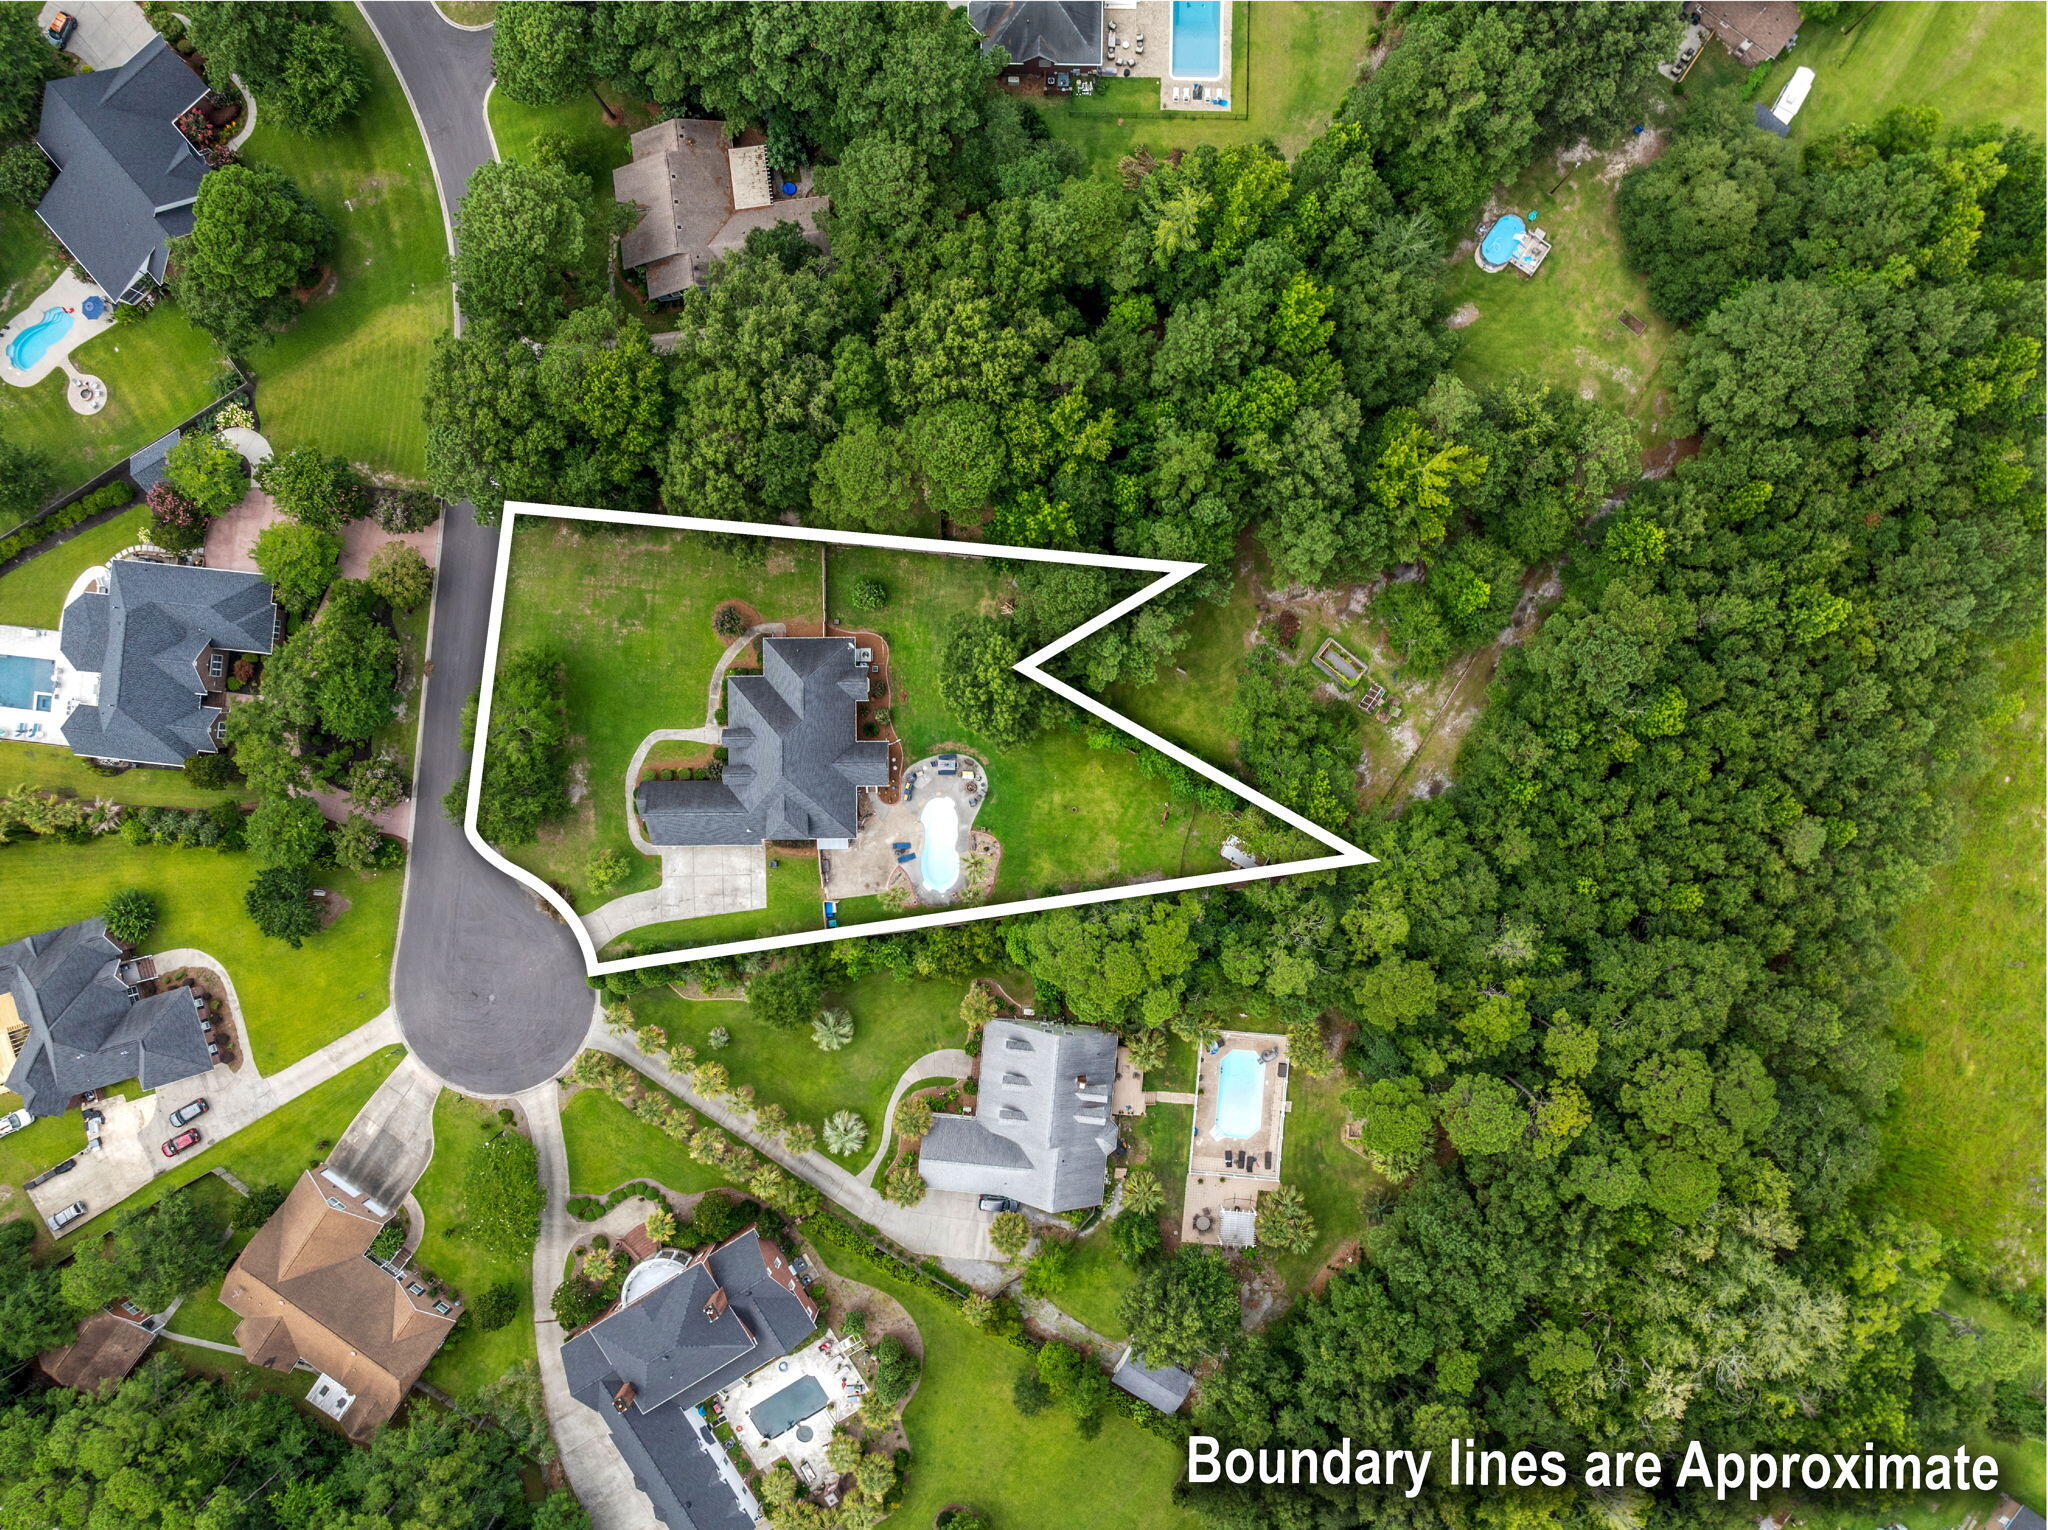
Welcome to 1019 Englewood Court, a five-bedroom, three-and-a-half-bath home situated on a large corner lot in a cul-de-sac within The Summit.The home offers a comfortable layout with the primary suite located on the main floor and hardwood flooring throughout the main living areas. The family room features vaulted ceilings and a fireplace, creating a natural gathering space at the center of the home. A private office, game room, and additional bonus space provide plenty of flexibility for working from home, entertaining, or hosting guests.Outside, the screened porch overlooks the in-ground pool and gives you a private place to relax or spend time with friends and family. The cement plank exterior and architectural rooflines give the home a classic Lowcountry look without sacrificing modern function. Located just minutes from historic downtown Summerville, 1019 Englewood Court offers the space, privacy, and convenience that are increasingly difficult to find. Offered at $925,000.

Save
Ask
Tour
Hide
Share
Listing Snapshot
Price 
$925,000
Days On Site 
0 Days
Bedrooms 
5
Inside Area (SqFt) 
3,642 sqft
Total Baths 
4
Full Baths 
3
Partial Baths 
1
Lot Size 
0.77 Acres
Year Built 
2005
MLS® Number 
26020671
Status 
Active
Property Tax 
N/A
HOA/Condo/Coop Fees 
$40 monthly
Sq Ft Source 
Assessor
Friends & Family
Recent Activity
11 hours agoListing updated with changes from the MLS®
12 hours agoListing first seen on site
General Features
Acres 
0.77
Garage 
Yes
Garage Spaces 
3
Green Energy Efficient 
HVAC
Levels 
Two
Parking Spaces 
3
Property Sub Type 
Single Family Residence
Sewer 
Public Sewer
SqFt Total 
3642
Style 
Traditional
Water Source 
Public
Interior Features
Appliances 
DishwasherElectric RangeMicrowaveRefrigerator
Basement 
Crawl Space
Cooling 
Ceiling Fan(s)Central Air
Fireplace 
Yes
Fireplace Features 
Family Room
Fireplaces 
1
Flooring 
CarpetCeramic TileWood
Heating 
Forced Air
Interior 
Cathedral Ceiling(s)Walk-In Closet(s)High CeilingsCeiling Fan(s)
Window Features 
ENERGY STAR Qualified Windows
Save
Ask
Tour
Hide
Share
Exterior Features
Construction Details 
Cement Siding
Exterior 
Rain Gutters
Fencing 
Wood
Lot Features 
Corner LotCul-De-Sac
Patio And Porch 
PatioScreened
Pool Features 
In GroundPrivate
Private Pool 
Yes
Roof 
Shingle
Windows/Doors 
ENERGY STAR Qualified Windows
Community Features
Association Dues 
480
HOA Fee Frequency 
Annually
MLS Area 
63 - Summerville/Ridgeville
Schools
School District
Unknown
Elementary School
Summerville
Middle School
Alston
High School
Summerville
Listing courtesy of The Husted Team powered by Keller Williams


Listing information is provided by Participants of the CHS Regional MLS. IDX information is provided exclusively for personal, non-commercial use, and may not be used for any purpose other than to identify prospective properties consumers may be interested in purchasing. Information is deemed reliable but not guaranteed. Copyright 2026, CHS Regional MLS.
Last checked: 2026-07-21 05:01 AM UTC

Neighborhood & Commute
Source: Walkscore
Disclosure: Community information and market data powered by Constellation Data Labs. Information is deemed reliable but not guaranteed.
Save
Ask
Tour
Hide
Share