
200 Castle Harbor DriveSummerville, SC 29483

Mortgage Calculator
Monthly Payment (Est.)
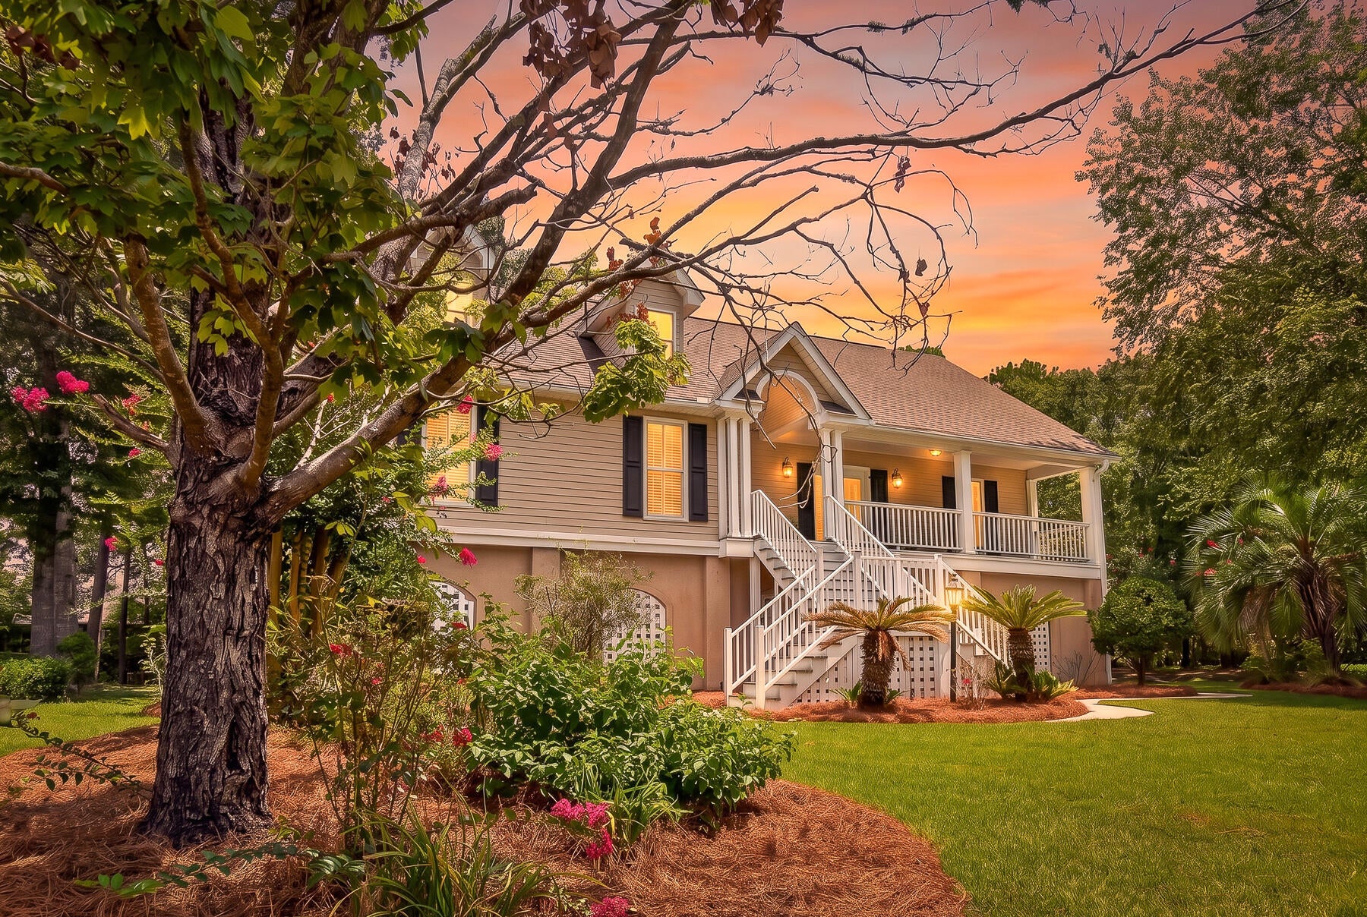
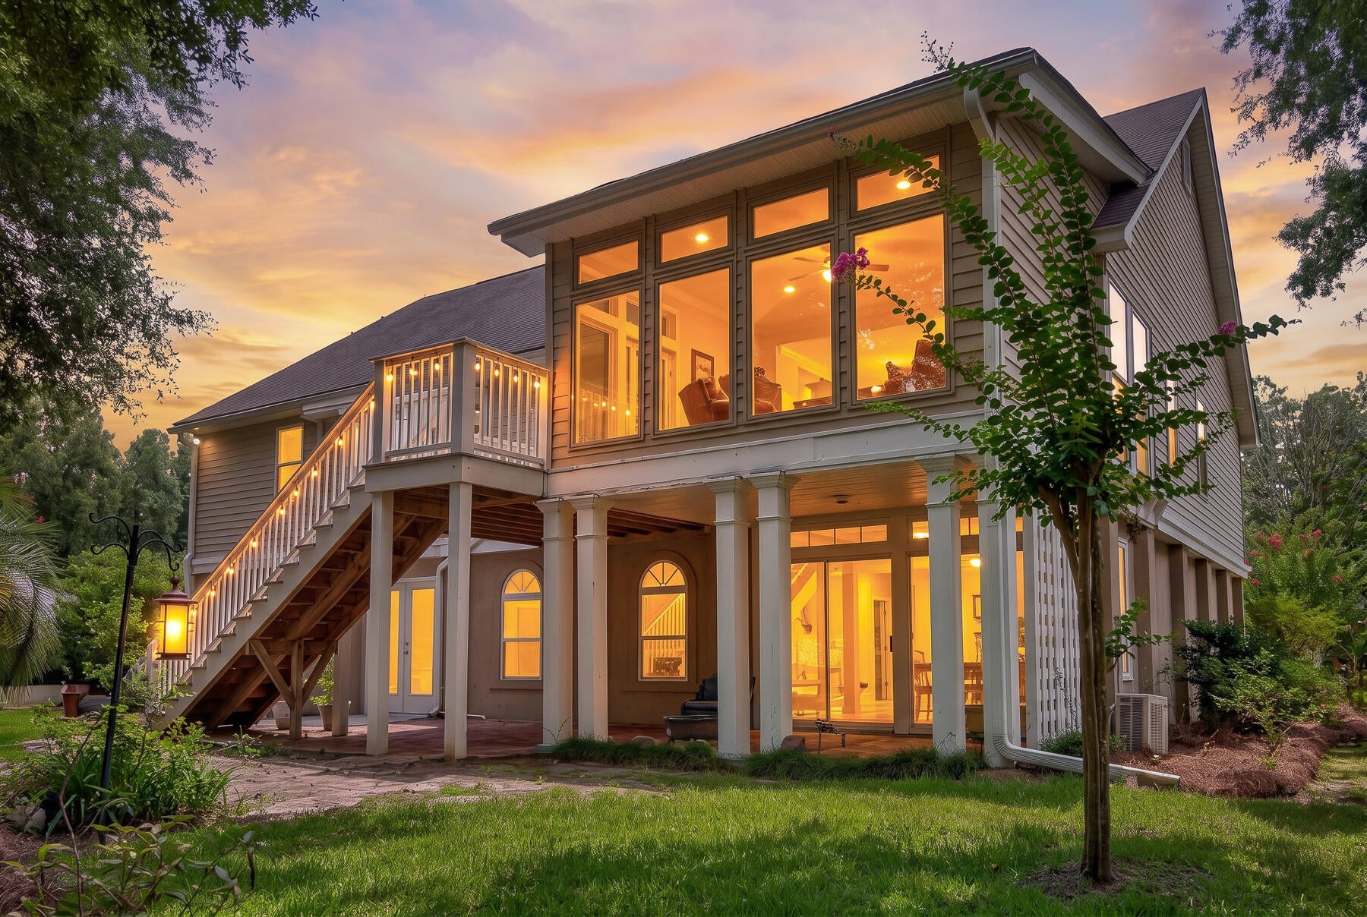
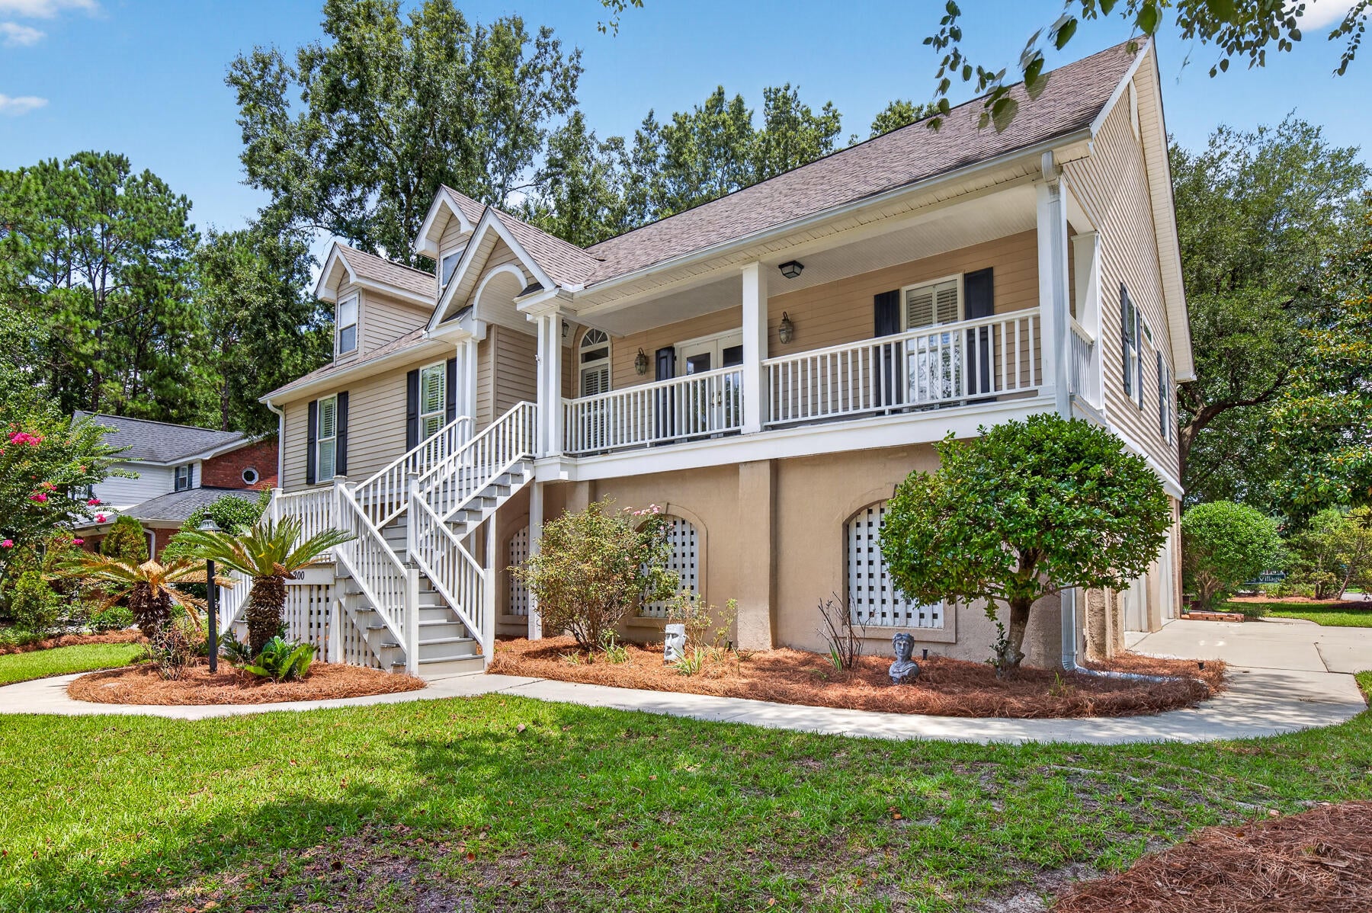
$2,122If you've been looking for a home with character, space, and a peaceful setting, this one is worth a look. Tucked away on a quiet cul-de-sac in the highly sought-after Pine Forest Country Club, this custom-built home has been lovingly cared. From the welcoming slate front porch to the mature landscaping and golf course views, you'll immediately feel at home. Inside, you'll find soaring vaulted ceilings, gorgeous maple hardwood floors, fresh paint and a bright, open layout that's perfect for everyday living. The sunroom is easily one of the best spots in the house, with floor-to-ceiling windows and a beautiful cypress ceiling that makes it the perfect place to relax with your morning coffee or unwind at the end of the day.The spacious primary suite offers dual walk-in closets, double vanities, a jetted tub, and a separate shower, while the kitchen features quartz countertops, plenty of cabinet space, and a center island that makes cooking and gathering easy. Downstairs you'll find even more flexible living space with a hobby room, full bathroom, and a cozy cypress-paneled office that's perfect for working from home or creating your own retreat. Step outside and you'll discover a backyard that's made for anyone who enjoys spending time outdoors. Relax on the covered brick patio, tend to your plants in the charming Charleston-inspired garden house, or simply enjoy the privacy of the HOA-maintained green space behind the home with views of the golf course. The oversized tandem garage has room for multiple vehicles, extra storage, and even a golf cart, while the electric dumbwaiter makes bringing groceries upstairs effortless. Pine Forest Country Club offers optional memberships for golf, pickleball, a Jr. Olympic pool, clubhouse, restaurant, and pro shop, all just minutes from the shopping, dining, and entertainment of historic downtown Summerville. This is the kind of home that doesn't come along often--full of warmth, thoughtful features, and ready for its next chapter.
| 3 hours ago | Listing updated with changes from the MLS® | |
| 6 hours ago | Listing first seen on site |

Listing information is provided by Participants of the CHS Regional MLS. IDX information is provided exclusively for personal, non-commercial use, and may not be used for any purpose other than to identify prospective properties consumers may be interested in purchasing. Information is deemed reliable but not guaranteed. Copyright 2026, CHS Regional MLS.
Last checked: 2026-07-20 10:13 PM UTC
Did you know? You can invite friends and family to your search. They can join your search, rate and discuss listings with you.