Save
Ask
Tour
Hide
Share
$259,000
New Listing

128 Broad River Drive
Summerville, SC 29485

For Sale|Townhouse|Active
3
Beds
3
Total Baths
2
Full Baths
1
Partial Bath
1,676
SqFt
$155
/SqFt
2007
Built
Subdivision:
Lakes of Summerville
County:
Charleston
Listing courtesy of Jeff Cook Real Estate LPT Realty
Call Now: 843-345-8267
Is this the listing for you? We can help make it yours.
843-345-8267
Upcoming Open Houses
Sat, Jul 25, 11:00 AM - 2:00 PM
128 Broad River Drive128 Broad River Drive128 Broad River Drive128 Broad River Drive
Save
Ask
Tour
Hide
Share

Mortgage Calculator

Monthly Payment (Est.)

$1,182
Calculator powered by Showcase IDX, a Constellation1 Company. Copyright ©2026 Information is deemed reliable but not guaranteed.

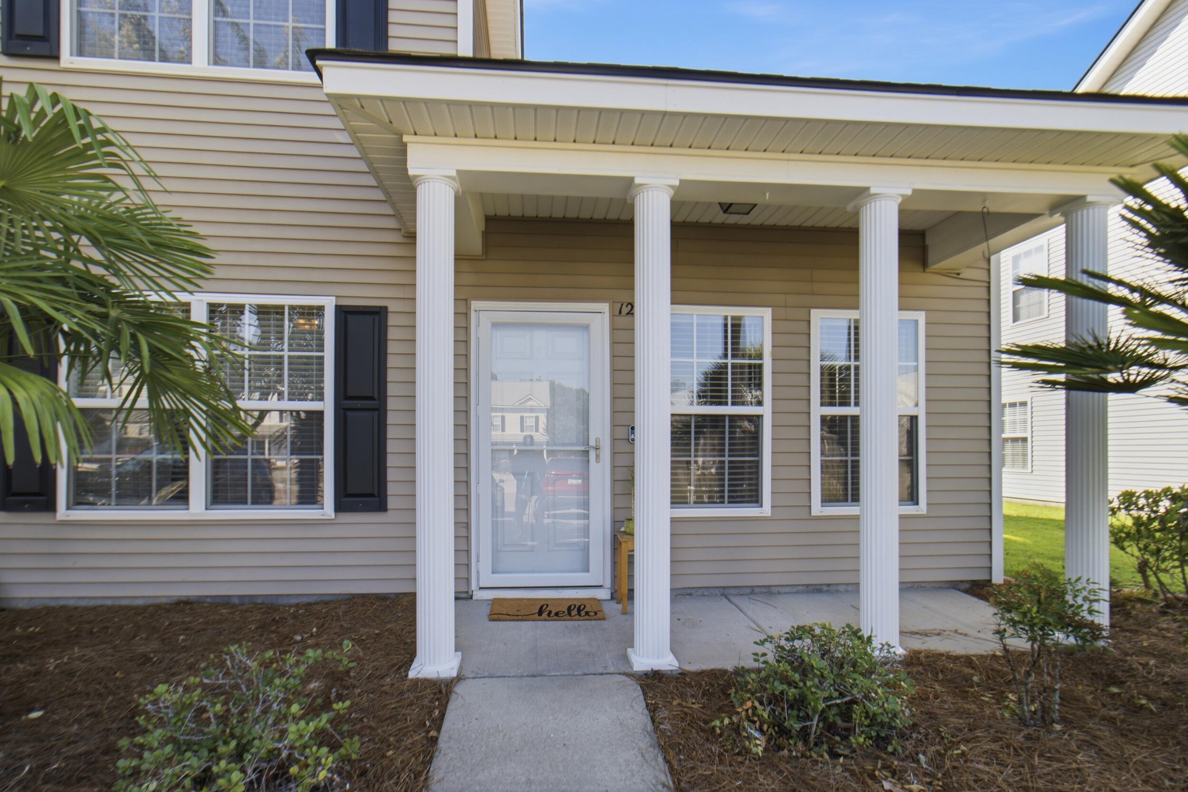
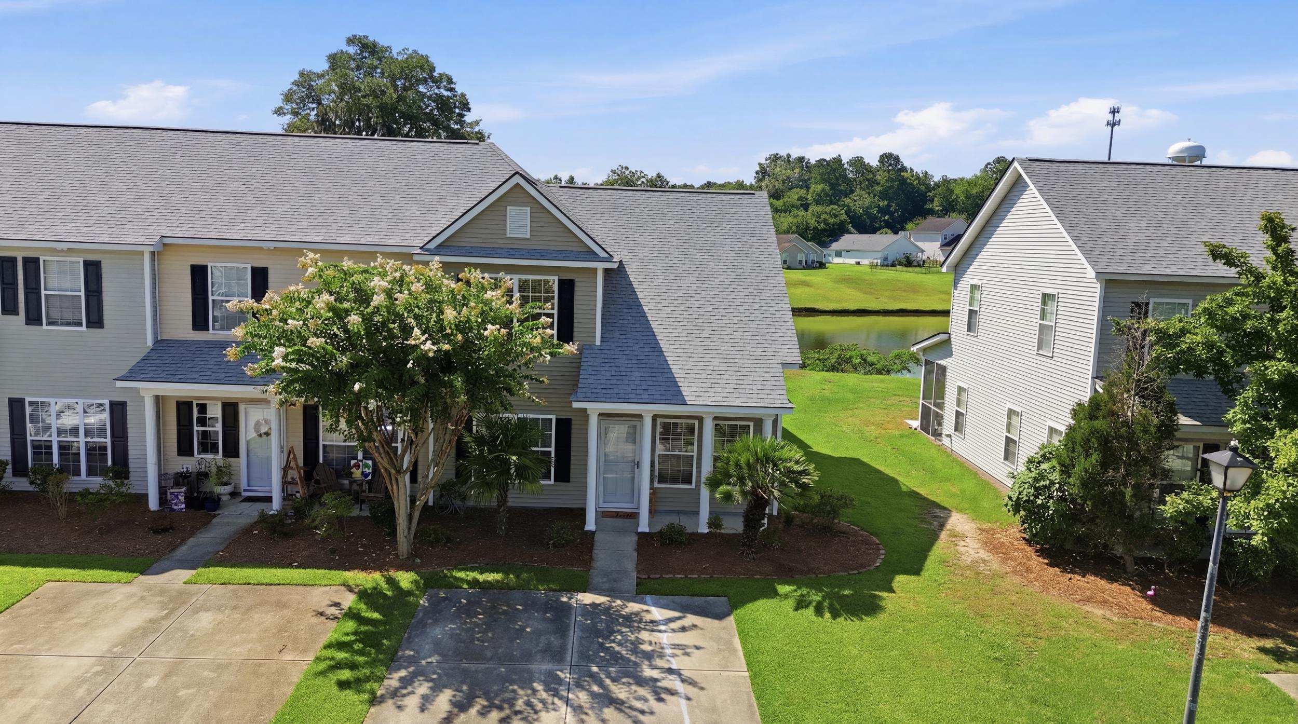
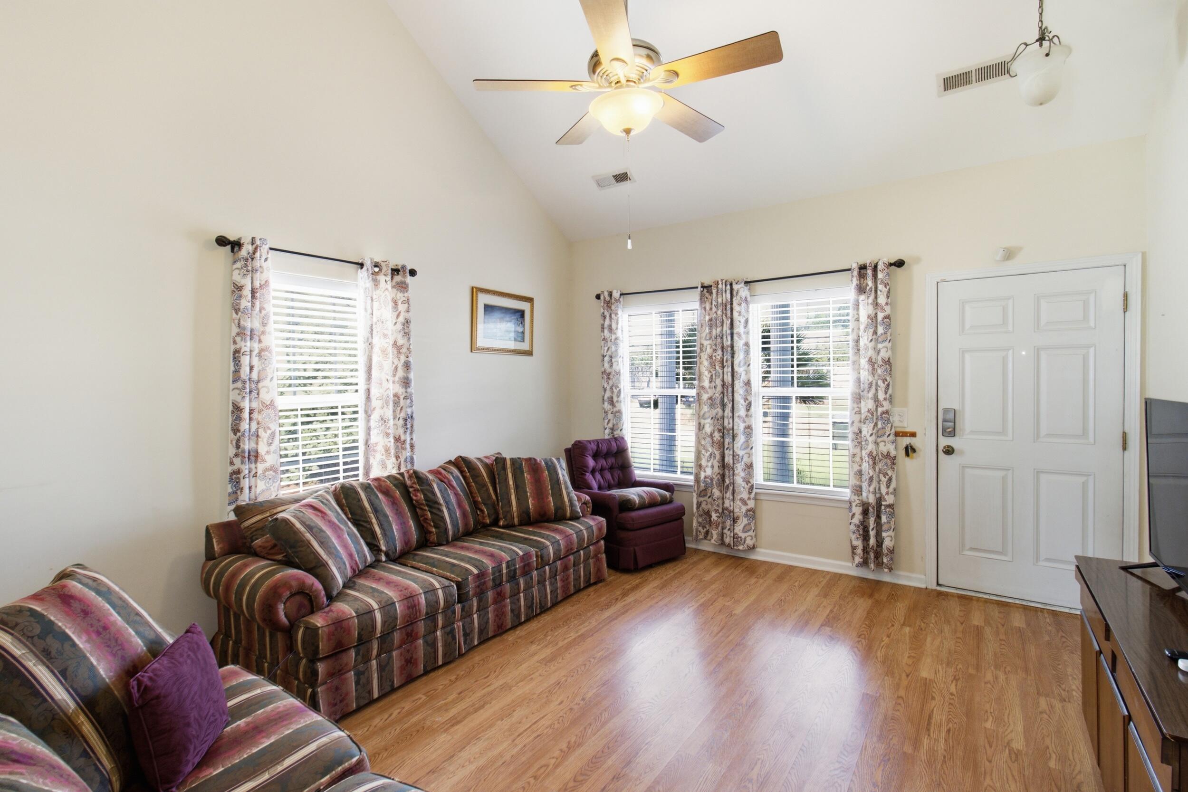
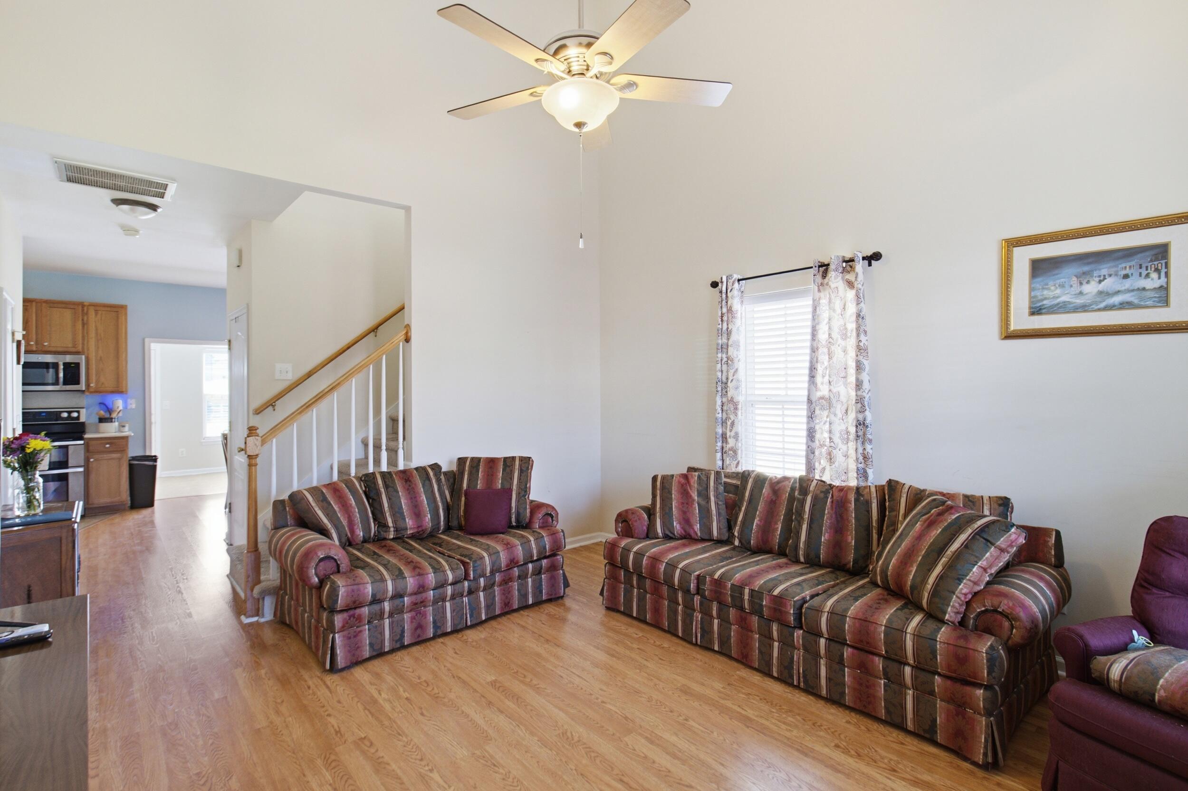
Step inside to a bright, vaulted living room where a ceiling fan and generous windows keep the space open and airy. The open flow leads straight into a well-equipped kitchen, complete with stainless steel appliances, ample oak cabinetry, and a smooth glass-top range.The main-level primary bedroom is a standout, offering an en suite bathroom. Upstairs, two additional bedrooms and a full bath provide flexible space for family, guests, or a home office. A private backyard patio rounds out the home, ready for morning coffee or evening unwinding.As an end unit, this home enjoys extra yard space and a larger driveway than many of its neighbors -- a rare perk in the community.Tucked in the Lakes of Summerville community, this location keeps shopping and everyday errands close at hand, cutting down on drive time and giving you more hours back in your day. Built in 2007 and ready for its next owner, this townhome offers straightforward, comfortable living. Schedule your private tour today before this one is gone.

Save
Ask
Tour
Hide
Share
Listing Snapshot
Price 
$259,000
Days On Site 
0 Days
Bedrooms 
3
Inside Area (SqFt) 
1,676 sqft
Total Baths 
3
Full Baths 
2
Partial Baths 
1
Lot Size 
0.09 Acres
Year Built 
2007
MLS® Number 
26020658
Status 
Active
Property Tax 
N/A
HOA/Condo/Coop Fees 
$220 monthly
Sq Ft Source 
N/A
Friends & Family
Recent Activity
5 hours agoListing updated with changes from the MLS®
6 hours agoListing first seen on site
General Features
Acres 
0.09
Foundation 
Slab
Levels 
Two
Parking 
Off Street
Property Sub Type 
Townhouse
Sewer 
Public Sewer
SqFt Total 
1676
Water Source 
Public
Interior Features
Appliances 
DishwasherElectric CooktopElectric RangeElectric OvenMicrowaveRefrigeratorSelf Cleaning Oven
Cooling 
Ceiling Fan(s)Attic FanCentral Air
Flooring 
CarpetVinylWood
Heating 
ElectricHeat Pump
Interior 
Walk-In Closet(s)Eat-in Kitchen
Laundry Features 
Electric Dryer HookupWasher HookupLaundry Room
Master Bedroom 
Level - Lower
Save
Ask
Tour
Hide
Share
Exterior Features
Construction Details 
Vinyl Siding
Other Structures 
RV/Boat Storage
Patio And Porch 
Patio
Roof 
Shingle
Waterfront Features 
Pond
Community Features
Association Dues 
220
Community Features 
Pool
Financing Terms Available 
CashConventionalFHAVA Loan
HOA Fee Frequency 
Monthly
MLS Area 
32 - N.Charleston, Summerville, Ladson, Outside I-526
Schools
School District
Unknown
Elementary School
Ladson
Middle School
Deer Park
High School
Stall
Listing courtesy of Jeff Cook Real Estate LPT Realty


Listing information is provided by Participants of the CHS Regional MLS. IDX information is provided exclusively for personal, non-commercial use, and may not be used for any purpose other than to identify prospective properties consumers may be interested in purchasing. Information is deemed reliable but not guaranteed. Copyright 2026, CHS Regional MLS.
Last checked: 2026-07-20 10:03 PM UTC

Neighborhood & Commute
Source: Walkscore
Disclosure: Community information and market data powered by Constellation Data Labs. Information is deemed reliable but not guaranteed.
Save
Ask
Tour
Hide
Share