
166 Kirkland StreetGoose Creek, SC 29445
Mortgage Calculator
Monthly Payment (Est.)
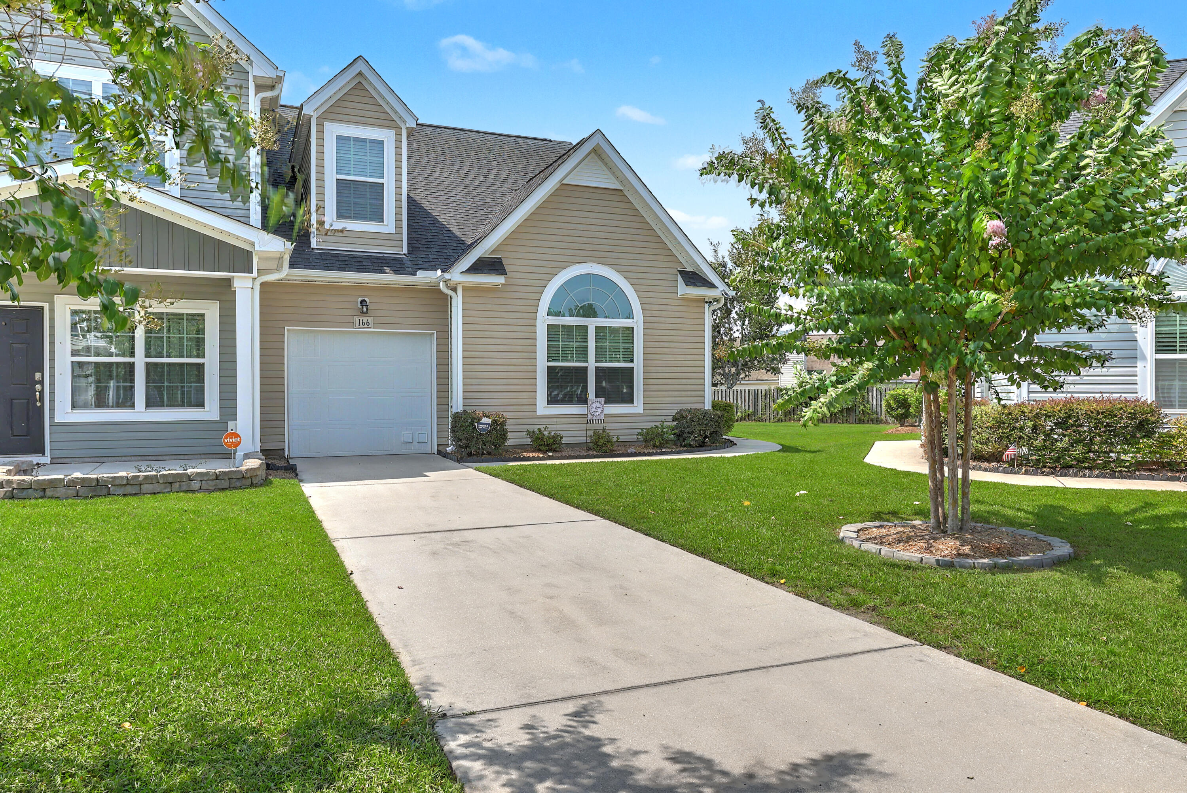
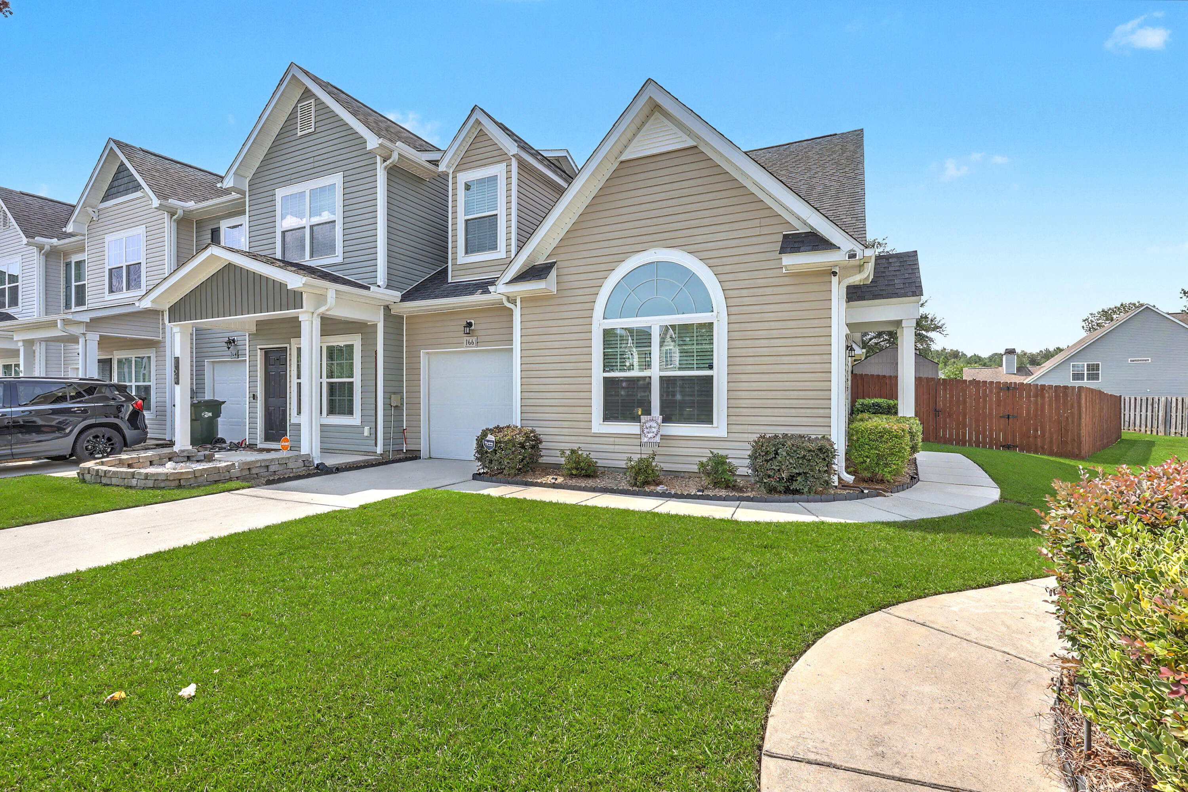
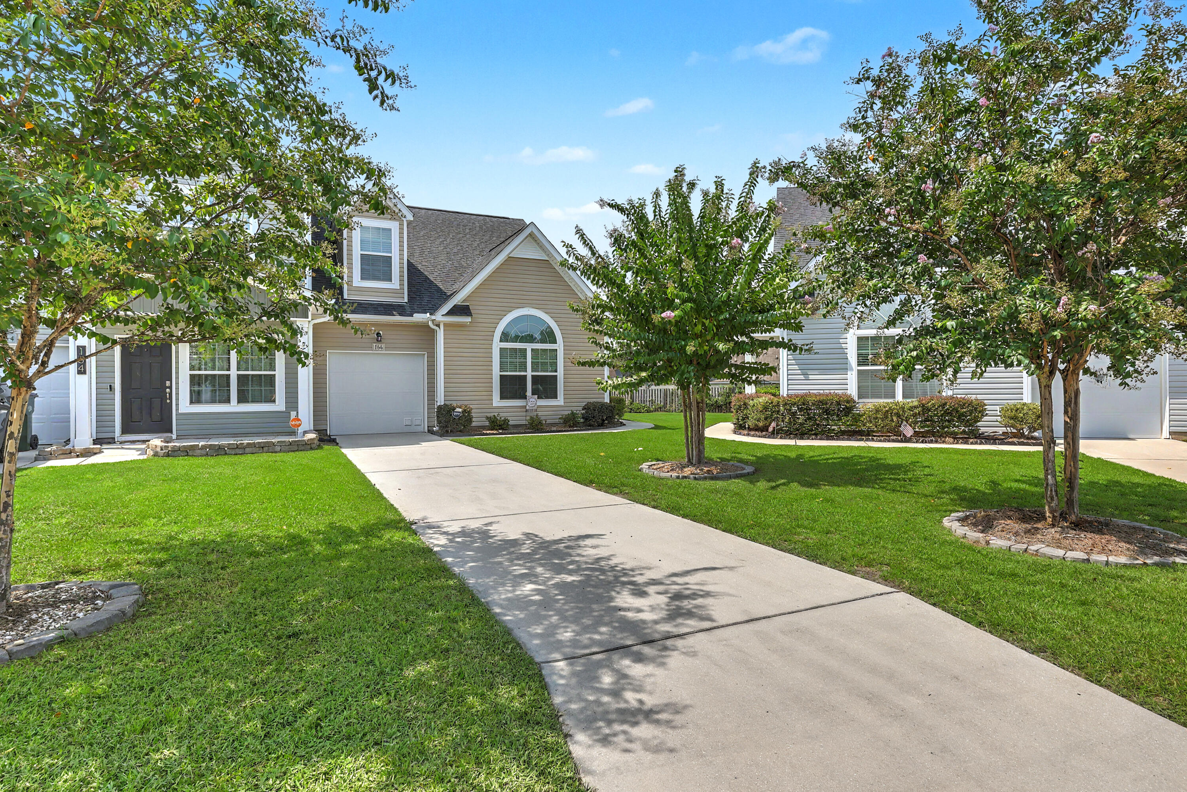
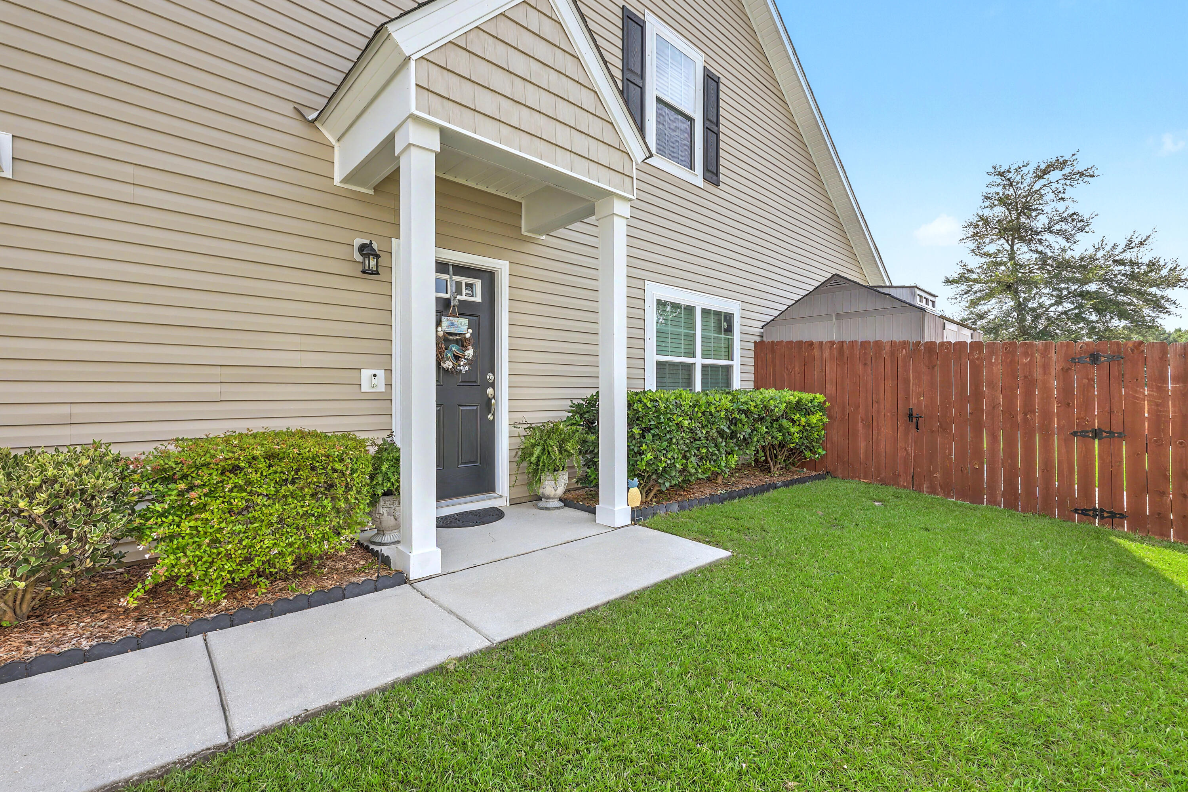
$1,505Better than new! This beautifully updated 4-bedroom, 2.5-bath end-unit townhome offers 1,866 square feet of stylish living space on an oversized 7,500-square-foot privacy-fenced lot in the heart of Goose Creek.Built in 2018, this move-in-ready home features an open-concept floor plan, abundant natural light, and a one-car garage. The upgraded kitchen is a chef's dream with quartz countertops, a ceramic tile backsplash, under-cabinet lighting, soft-close cabinetry, an updated dishwasher, and premium appliances, including a double-oven electric range and an exterior-vented microwave.The spacious first-floor primary suite offers a beautifully renovated ensuite featuring a custom porcelain tile shower with dual shower heads, marble hexagon tile flooring, a quartz double vanity with Kohlersinks, shiplap accents, and generous storage. The first-floor powder room has also been tastefully updated. Enjoy seamless indoor-outdoor living with a screened porch overlooking an extended paver patio with a pergola and retractable sunshade. The large backyard offers plenty of room to relax, entertain, or even add a future pool, while fresh landscaping and dwarf magnolia trees provide classic Lowcountry charm. Upstairs, you'll find three additional bedrooms, two with walk-in closets, and an updated full bath with ceramic tile flooring, dual shower heads, and shiplap accents. New premium carpet has been installed throughout the second floor, while luxury vinyl plank flooring runs throughout the main living areas. Conveniently located near I-26, I-526, Joint Base Charleston, parks, shopping, dining, and schools, this home also benefits from an HOA that handles lawn care, exterior maintenance, roof maintenance, and power washing for easy, low-maintenance living. Thoughtfully upgraded from top to bottom, this exceptional home offers the perfect combination of comfort, style, and convenience. With all the updates already completed, all that's left to do is move in and enjoy! Use preferred lender to buy this home and receive an incentive towards your closing costs!
| an hour ago | Listing updated with changes from the MLS® | |
| 3 hours ago | Listing first seen on site |

Listing information is provided by Participants of the CHS Regional MLS. IDX information is provided exclusively for personal, non-commercial use, and may not be used for any purpose other than to identify prospective properties consumers may be interested in purchasing. Information is deemed reliable but not guaranteed. Copyright 2026, CHS Regional MLS.
Last checked: 2026-07-20 04:55 PM UTC
Did you know? You can invite friends and family to your search. They can join your search, rate and discuss listings with you.