Save
Ask
Tour
Hide
Share
$390,000
New Listing

8354 Longridge Road
Charleston, SC 29418

For Sale|Single Family Residence|Active
3
Beds
2
Total Baths
2
Full Baths
1,560
SqFt
$250
/SqFt
1990
Built
Subdivision:
Appian Landing III
County:
Dorchester
Listing courtesy of AgentOwned Realty Preferred Group
Call Now: 843-345-8267
Is this the listing for you? We can help make it yours.
843-345-8267
8354 Longridge Road8354 Longridge Road8354 Longridge Road8354 Longridge Road
Save
Ask
Tour
Hide
Share

Mortgage Calculator

Monthly Payment (Est.)

$1,779
Calculator powered by Showcase IDX, a Constellation1 Company. Copyright ©2026 Information is deemed reliable but not guaranteed.

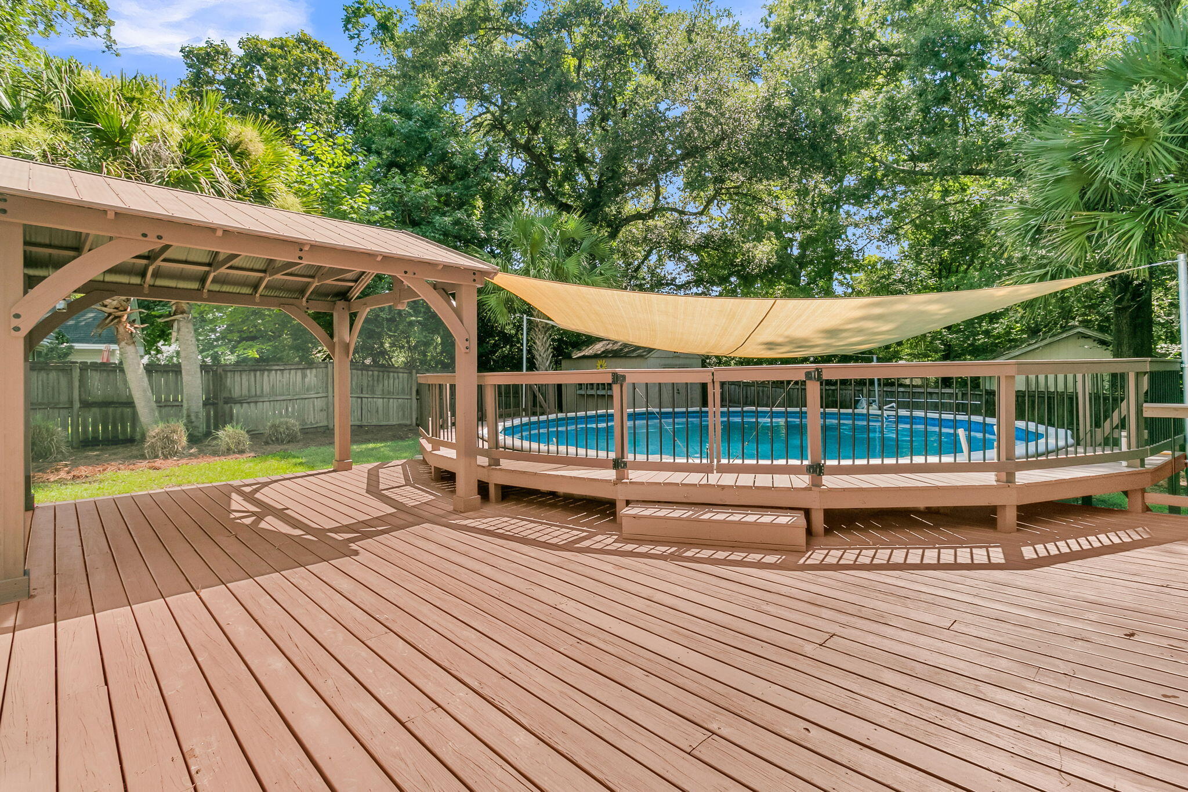
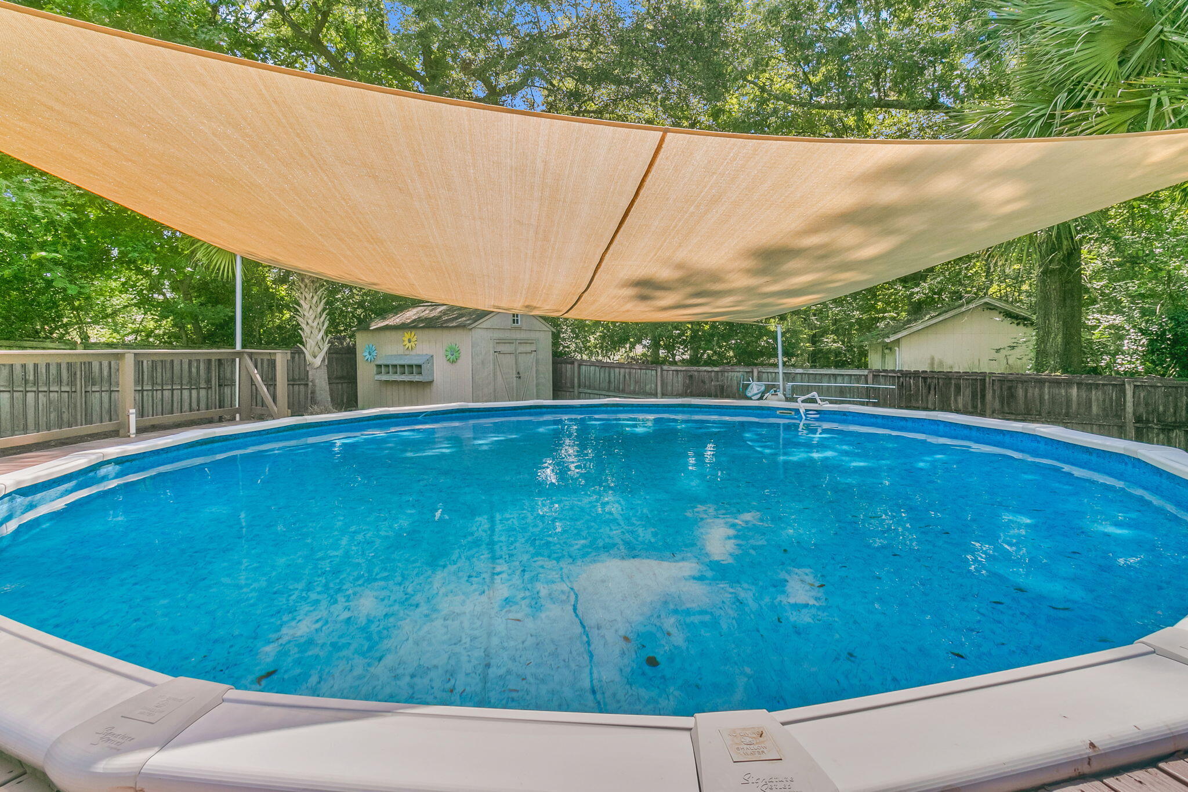
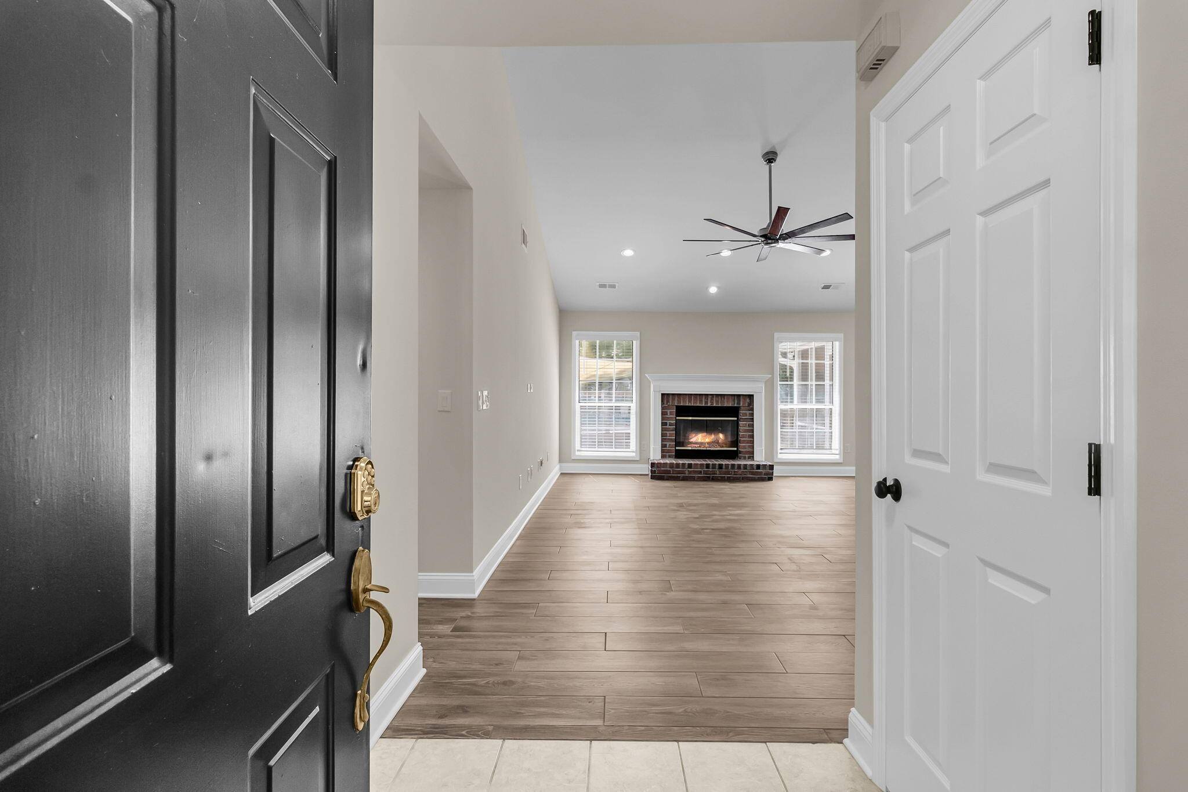
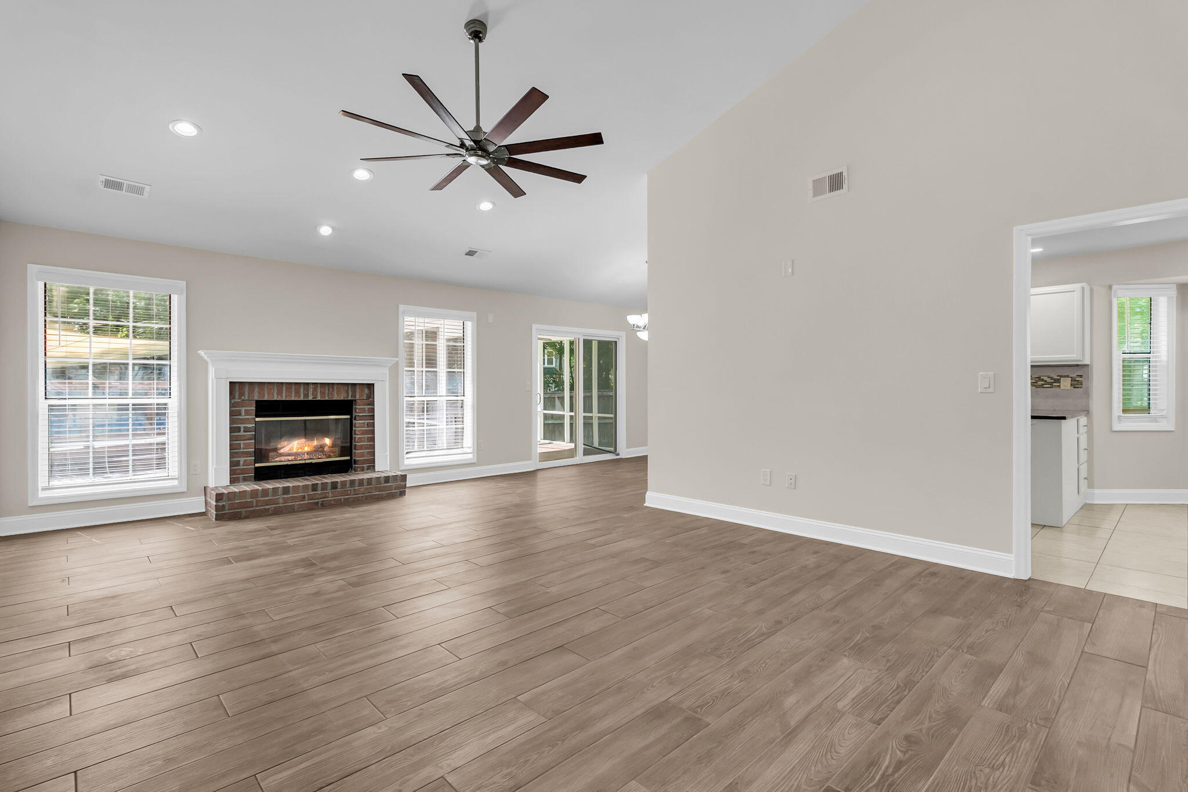
Charming Ranch in a Prime North Charleston Location. Welcome home to this beautifully maintained vinyl ranch, tucked into a great neighborhood just minutes from Charleston AFB /Joint Base Charleston. Recent updates include a new roof and fresh interior paint. This home offers great curb appeal and peace of mind for years to come. Inside, a great room with soaring vaulted ceilings and a tray ceiling accent creates an open, airy feel, with ceiling fans throughout for everyday comfort. The eat-in kitchen flows into a separate dining room, perfect for both quick weeknight meals and holiday gatherings. The primary suite offers a spacious walk-in closet, and a sunny bay window adds extra light and charm. Step outside to your own backyard oasis -- a screened porch overlooking a fully fenced yardwith an above-ground pool, ready for summer fun. A two-car garage with opener rounds out the home's everyday convenience.Zoned for Dorchester II Schools (Oakbrook Elementary, Oakbrook Middle, Ft. Dorchester High) and centrally located for an easy commute to the base, shopping, and area highways. Truly move-in ready -- schedule your showing today!

Save
Ask
Tour
Hide
Share
Listing Snapshot
Price 
$390,000
Days On Site 
0 Days
Bedrooms 
3
Inside Area (SqFt) 
1,560 sqft
Total Baths 
2
Full Baths 
2
Partial Baths 
N/A
Lot Size 
0.35 Acres
Year Built 
1990
MLS® Number 
26020629
Status 
Active
Property Tax 
$1,773.13
HOA/Condo/Coop Fees 
$10.42 monthly
Sq Ft Source 
N/A
Friends & Family
Recent Activity
50 minutes agoListing updated with changes from the MLS®
2 hours agoListing first seen on site
General Features
Acres 
0.35
Attached Garage 
Yes
Foundation 
Slab
Garage 
Yes
Garage Spaces 
2
Levels 
One
Parking 
Attached
Parking Spaces 
2
Property Sub Type 
Single Family Residence
Sewer 
Private Sewer
SqFt Total 
1560
Style 
RanchTraditional
Water Source 
Public
Interior Features
Appliances 
DishwasherGas RangeMicrowaveRefrigerator
Cooling 
Central Air
Fireplace 
Yes
Fireplace Features 
Family Room
Fireplaces 
1
Flooring 
CarpetCeramic Tile
Heating 
CentralNatural Gas
Interior 
Eat-in KitchenEntrance Foyer
Master Bedroom 
Level - Lower
Save
Ask
Tour
Hide
Share
Exterior Features
Construction Details 
Vinyl Siding
Fencing 
Partial
Lot Features 
Level
Other Structures 
Shed(s)
Patio And Porch 
PatioFront PorchScreened
Pool Features 
Above GroundPrivate
Private Pool 
Yes
Roof 
Shingle
Community Features
Association Dues 
125
Building Access 
Ground Level
HOA Fee Frequency 
Annually
MLS Area 
61 - N. Chas/Summerville/Ladson-Dor
Schools
School District
Unknown
Elementary School
Eagle Nest
Middle School
River Oaks
High School
Ft. Dorchester
Listing courtesy of AgentOwned Realty Preferred Group


Listing information is provided by Participants of the CHS Regional MLS. IDX information is provided exclusively for personal, non-commercial use, and may not be used for any purpose other than to identify prospective properties consumers may be interested in purchasing. Information is deemed reliable but not guaranteed. Copyright 2026, CHS Regional MLS.
Last checked: 2026-07-20 01:02 PM UTC

Neighborhood & Commute
Source: Walkscore
Disclosure: Community information and market data powered by Constellation Data Labs. Information is deemed reliable but not guaranteed.
Save
Ask
Tour
Hide
Share