Save
Ask
Tour
Hide
Share
$397,000
New Listing

406 Glenmore Drive
Moncks Corner, SC 29461

For Sale|Single Family Residence|Active
3
Beds
3
Total Baths
2
Full Baths
1
Partial Bath
2,545
SqFt
$156
/SqFt
2007
Built
Subdivision:
Foxbank Plantation
County:
Berkeley
Listing courtesy of RE/MAX Cornerstone Realty
Call Now: 843-345-8267
Is this the listing for you? We can help make it yours.
843-345-8267
406 Glenmore Drive406 Glenmore Drive406 Glenmore Drive406 Glenmore Drive
Save
Ask
Tour
Hide
Share

Mortgage Calculator

Monthly Payment (Est.)

$1,811
Calculator powered by Showcase IDX, a Constellation1 Company. Copyright ©2026 Information is deemed reliable but not guaranteed.

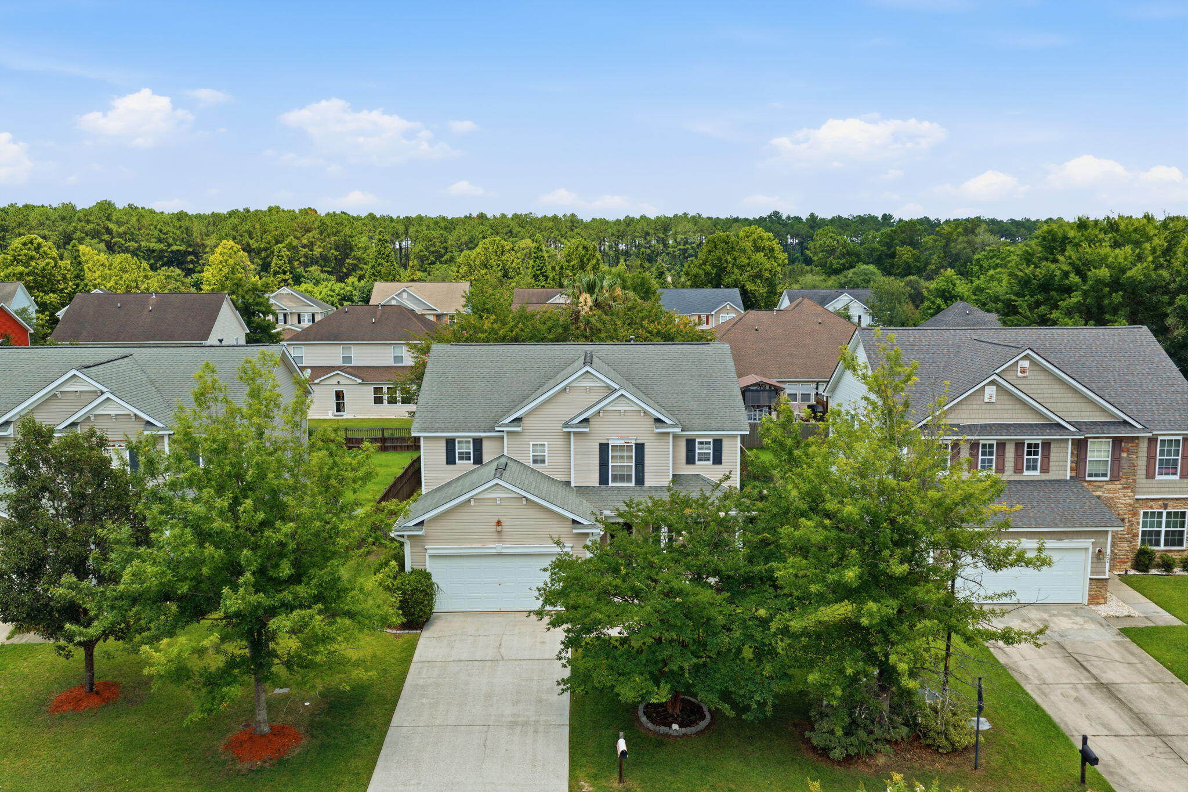
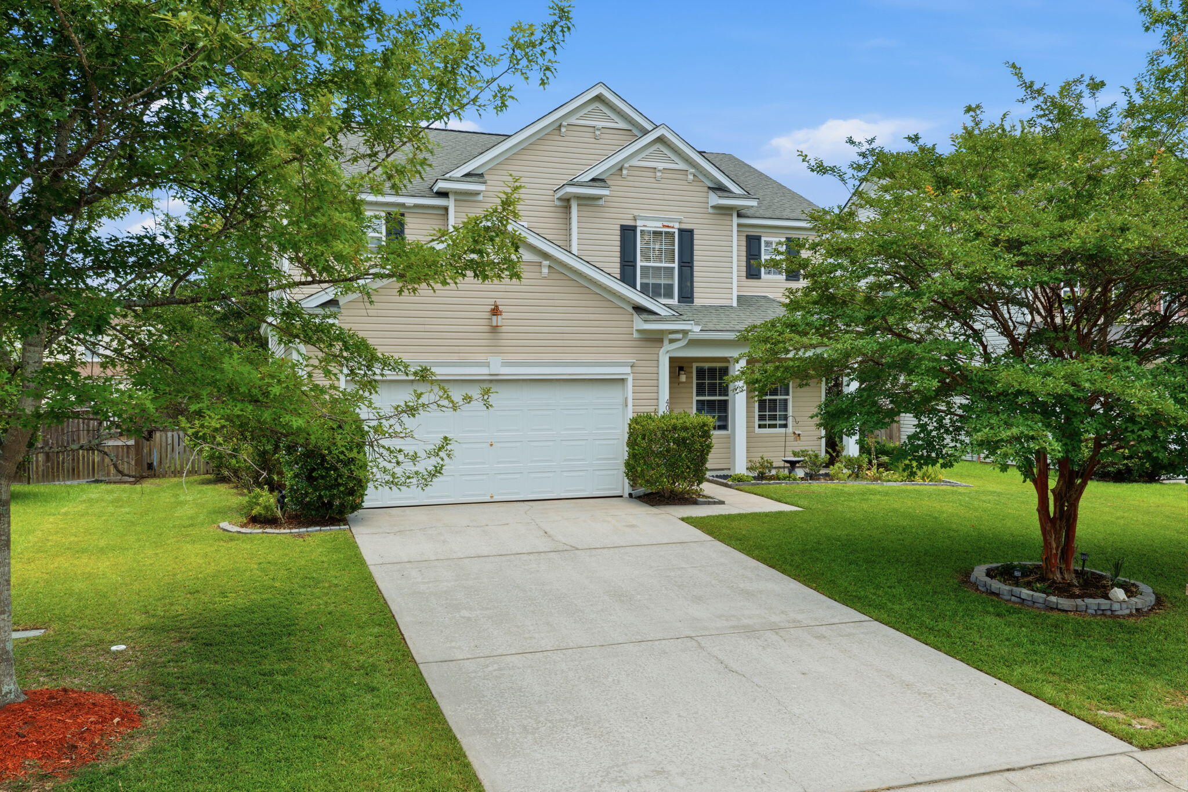
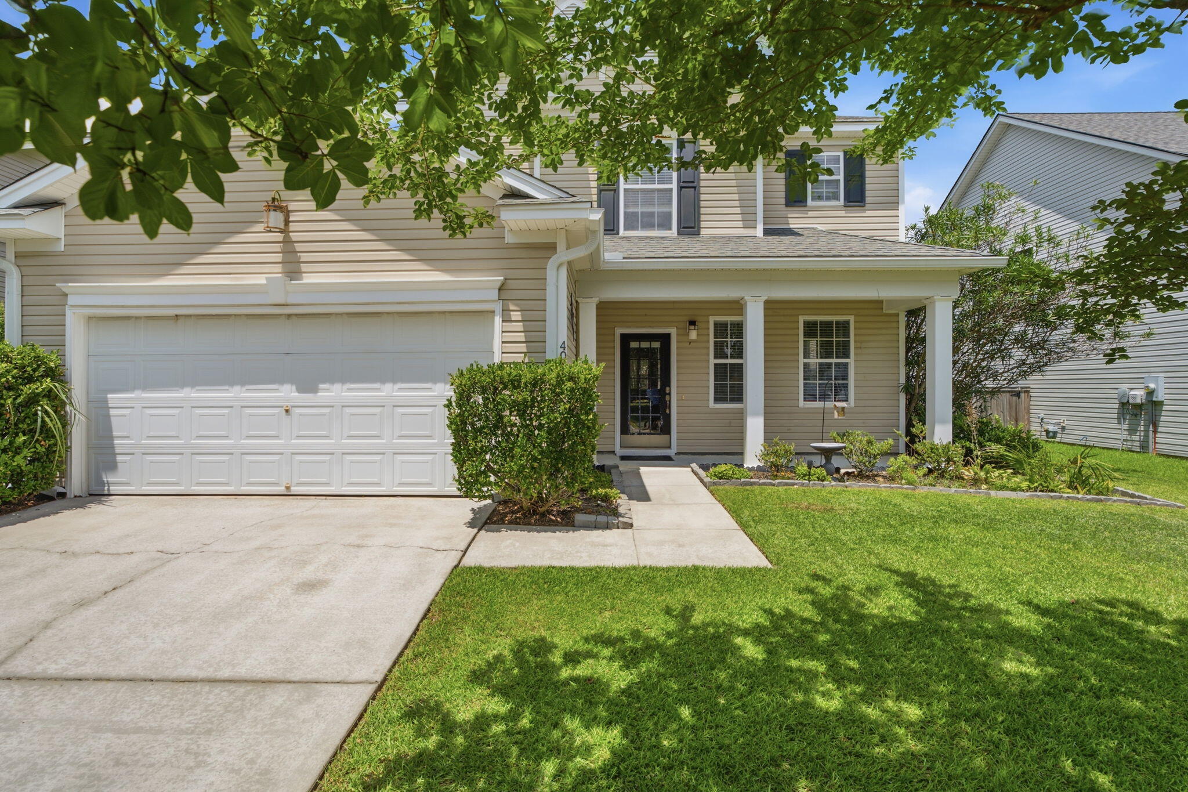
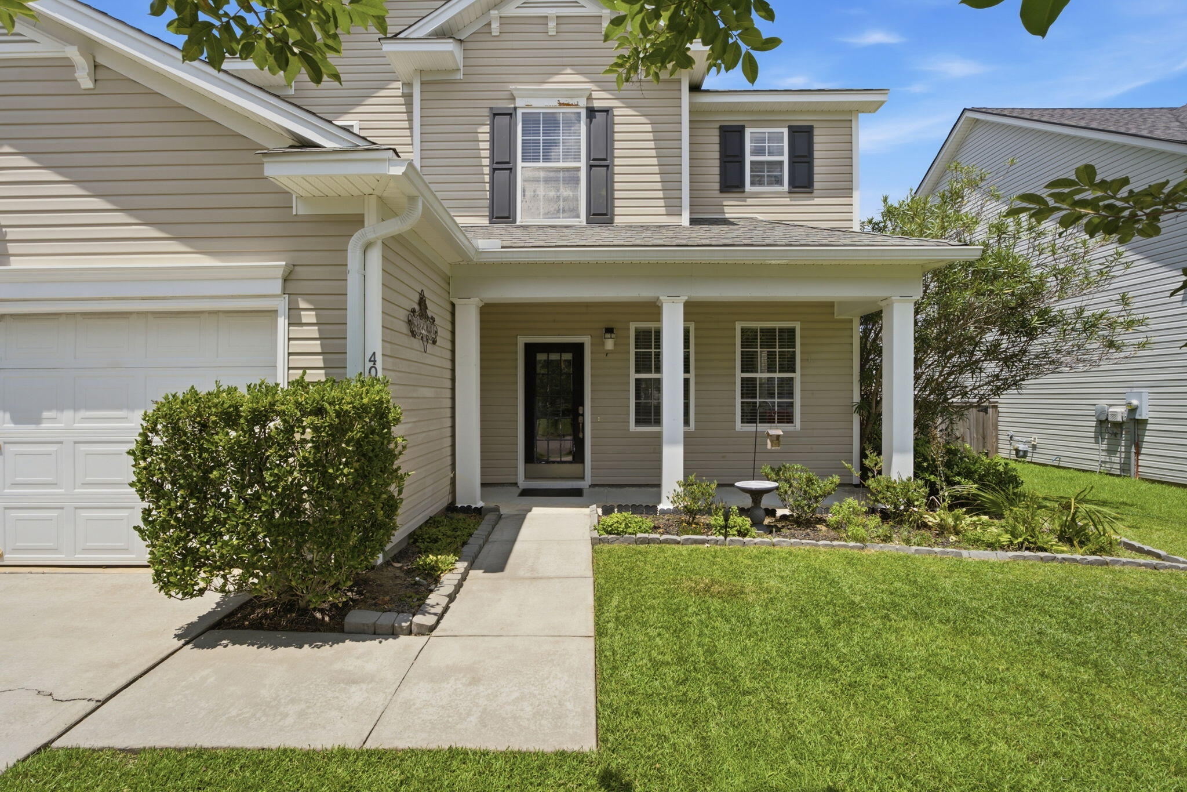
Welcome to Foxbank Plantation, where comfort, space, and convenience come together. This well-maintained home features beautiful tile flooring throughout the main living areas and offers plenty of parking with space for up to six vehicles.Step inside to a versatile open-concept floor plan with a spacious area that can be used as a formal dining room, sitting room, or additional living space. The kitchen opens seamlessly to the family room, creating the perfect layout for entertaining and everyday living.Upstairs, you'll find a generous loft that provides additional flex space for a media room, home office, or play area. The second floor also features two spacious guest bedrooms, a beautifully updated guest bathroom, and an oversized primary suite complete with an updated en-suite bOutside, enjoy your fully fenced backyard retreat featuring a stunning large koi pond, offering a peaceful setting to relax and unwind. Located in the desirable Foxbank Plantation community, this home is ready for its next owners to move in and make it their own.

Save
Ask
Tour
Hide
Share
Listing Snapshot
Price 
$397,000
Days On Site 
0 Days
Bedrooms 
3
Inside Area (SqFt) 
2,545 sqft
Total Baths 
3
Full Baths 
2
Partial Baths 
1
Lot Size 
0.17 Acres
Year Built 
2007
MLS® Number 
26020603
Status 
Active
Property Tax 
$1,519.71
HOA/Condo/Coop Fees 
$327.5 Semi-Annually
Sq Ft Source 
N/A
Friends & Family
Recent Activity
5 hours agoListing updated with changes from the MLS®
6 hours agoListing first seen on site
General Features
Acres 
0.17
Foundation 
Slab
Garage 
Yes
Garage Spaces 
2
Levels 
Two
Parking 
Off StreetGarage Door Opener
Parking Spaces 
2
Property Sub Type 
Single Family Residence
Sewer 
Public Sewer
SqFt Total 
2545
Style 
Traditional
Water Source 
Public
Interior Features
Appliances 
DishwasherElectric RangeRefrigerator
Cooling 
Ceiling Fan(s)Central Air
Heating 
CentralElectric
Interior 
Walk-In Closet(s)Entrance FoyerPantry
Laundry Features 
Electric Dryer HookupWasher Hookup
Save
Ask
Tour
Hide
Share
Exterior Features
Construction Details 
Vinyl Siding
Fencing 
WoodPartial
Patio And Porch 
Patio
Roof 
Shingle
Community Features
Association Dues 
327.5
Building Access 
Ground Level
Community Features 
Fitness CenterParkPool
Financing Terms Available 
ConventionalFHAUSDA LoanVA Loan
HOA Fee Frequency 
Semi-Annually
MLS Area 
73 - G. Cr./M. Cor. Hwy 17A-Oakley-Hwy 52
Schools
School District
Unknown
Elementary School
Foxbank
Middle School
Berkeley
High School
Berkeley
Listing courtesy of RE/MAX Cornerstone Realty


Listing information is provided by Participants of the CHS Regional MLS. IDX information is provided exclusively for personal, non-commercial use, and may not be used for any purpose other than to identify prospective properties consumers may be interested in purchasing. Information is deemed reliable but not guaranteed. Copyright 2026, CHS Regional MLS.
Last checked: 2026-07-19 09:05 PM UTC

Neighborhood & Commute
Source: Walkscore
Disclosure: Community information and market data powered by Constellation Data Labs. Information is deemed reliable but not guaranteed.
Save
Ask
Tour
Hide
Share