
5308 Trudy StreetNorth Charleston, SC 29418

Mortgage Calculator
Monthly Payment (Est.)
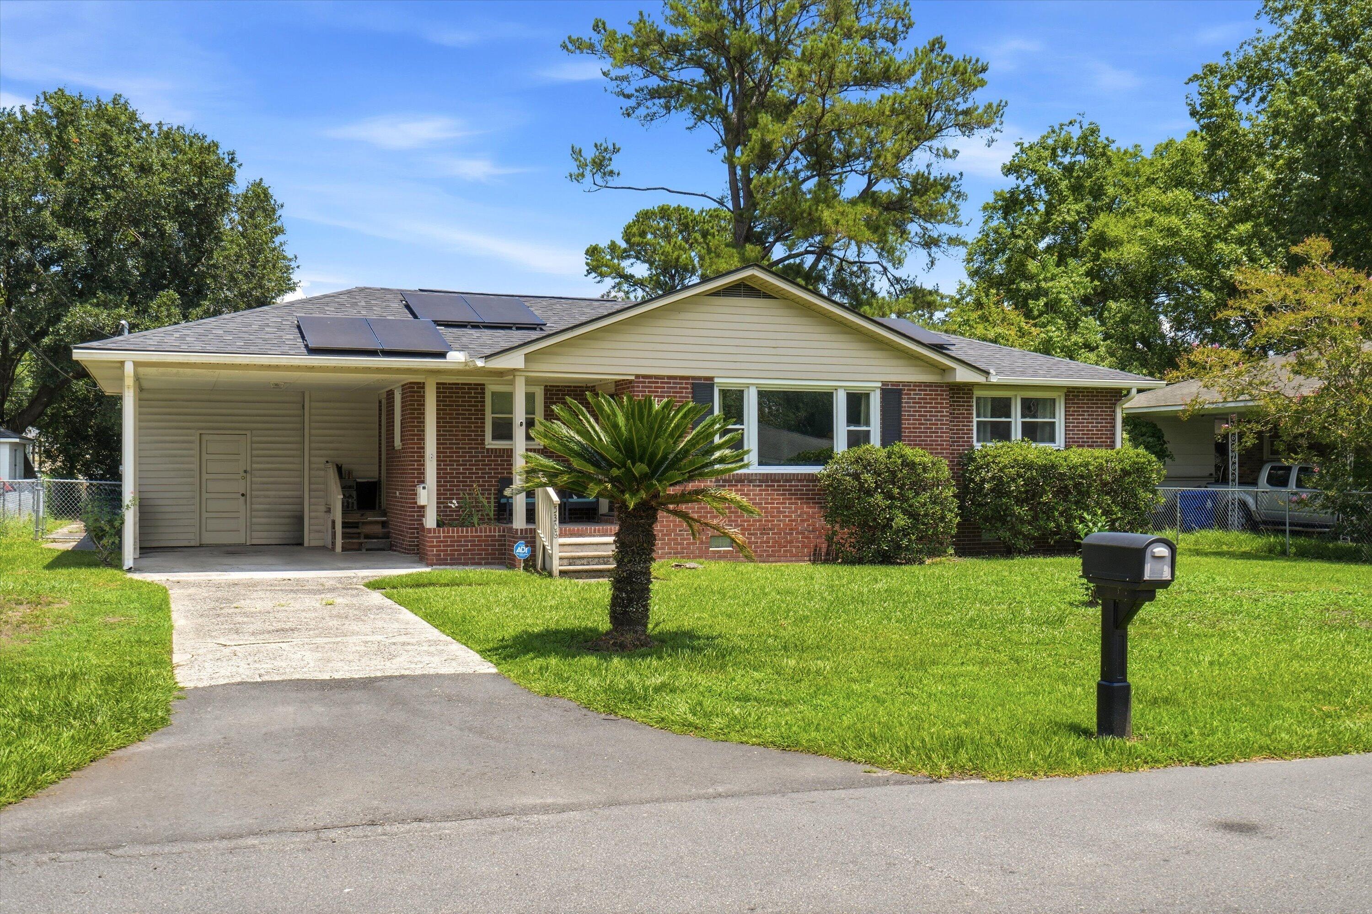
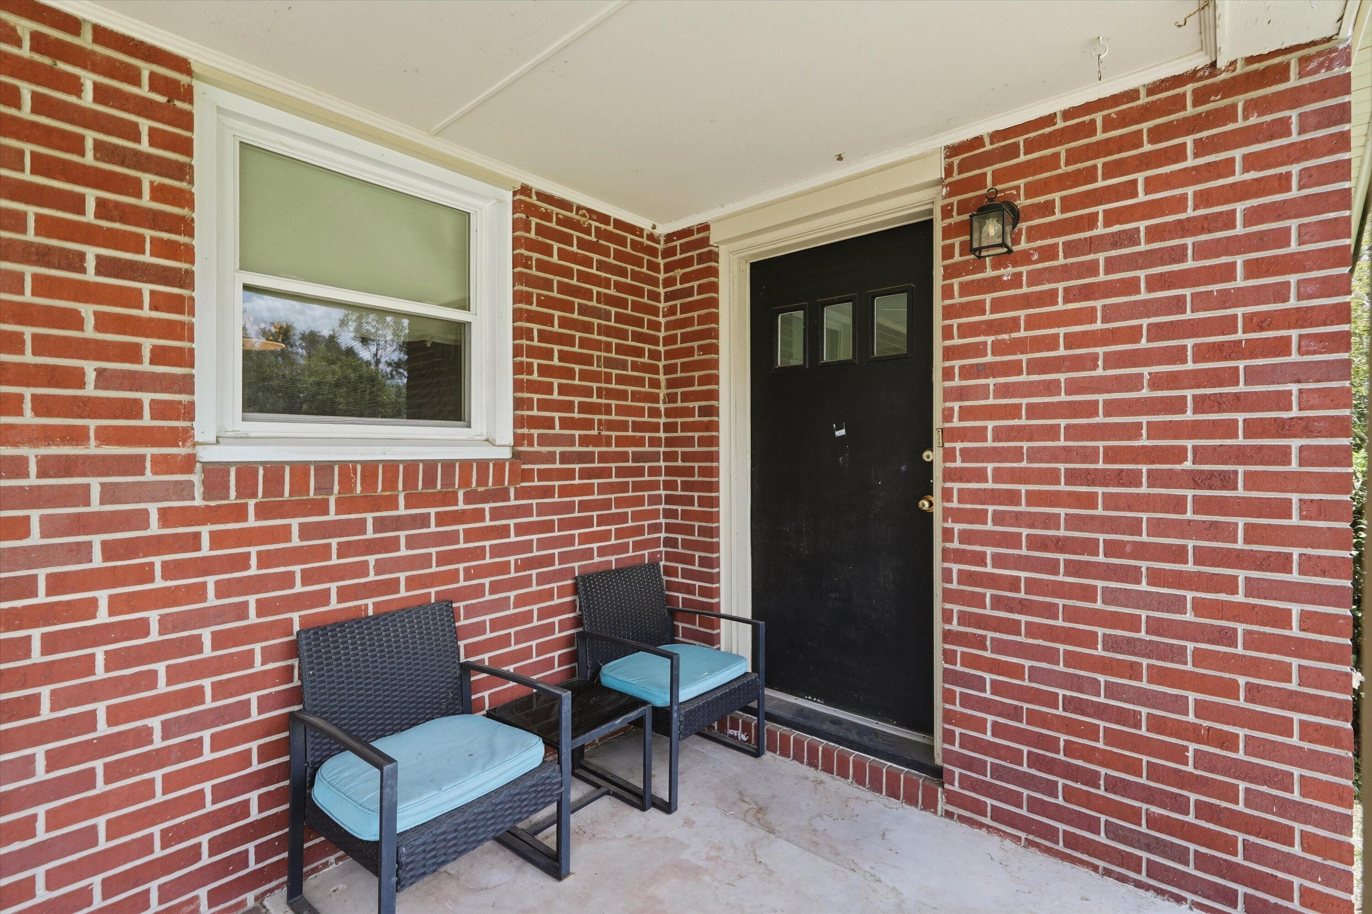
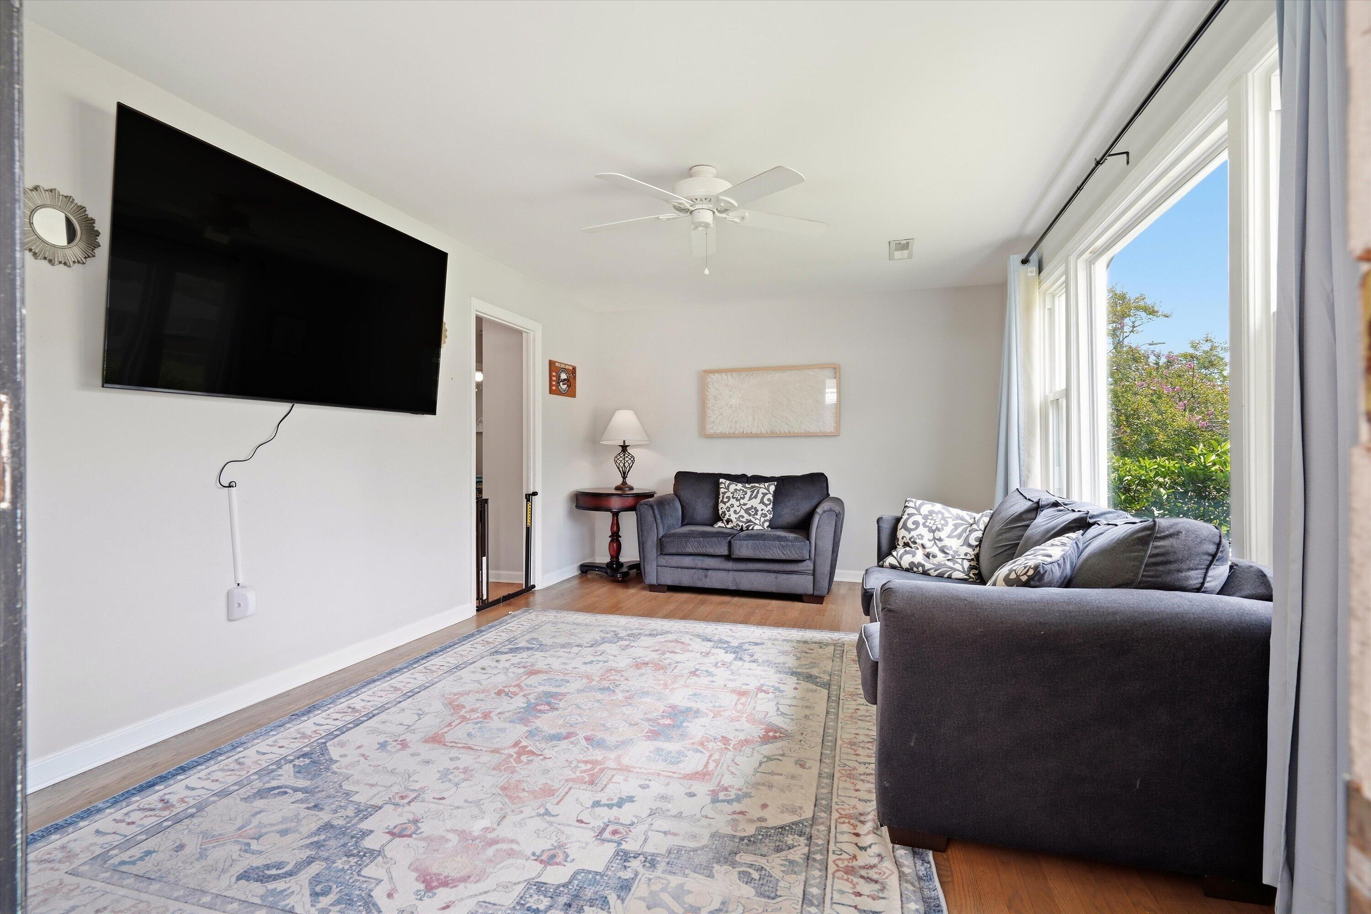
$1,414Welcome home to this charming brick residence nestled on a quiet street in the up-and-coming Glyn Terrace neighborhood! Offering 3 bedrooms and 1 bathroom, this move-in-ready home combines timeless character with thoughtful modern updates.Inside, you'll find beautifully refinished hardwood floors complemented by new high-quality laminate flooring in the kitchen. The flexible floor plan features a stylish sliding barn door that separates a versatile space perfect for a third bedroom, formal dining room, home office, or cozy sitting area. The updated kitchen boasts stainless steel appliances and modern finishes, while additional upgrades include ceiling fans, light fixtures, a new bathroom shower tub combo, and newer roof.A spacious laundry room provides added convenience andoffers direct access to the large, fully fenced backyard--ideal for entertaining, children, pets, or simply relaxing outdoors. Best of all, there's no HOA! Conveniently located just 4 miles from Park Circle and minutes from Joint Base Charleston, Bosch, Boeing, Mercedes-Benz Vans, Charleston International Airport, Tanger Outlets, shopping, dining, and major employers, this home offers both comfort and an unbeatable location. Don't miss your opportunity to own this beautifully updated home in one of North Charleston's growing communities!
| 6 hours ago | Listing updated with changes from the MLS® | |
| 7 hours ago | Listing first seen on site |

Listing information is provided by Participants of the CHS Regional MLS. IDX information is provided exclusively for personal, non-commercial use, and may not be used for any purpose other than to identify prospective properties consumers may be interested in purchasing. Information is deemed reliable but not guaranteed. Copyright 2026, CHS Regional MLS.
Last checked: 2026-07-18 09:23 PM UTC
Did you know? You can invite friends and family to your search. They can join your search, rate and discuss listings with you.